
2960 NE Beech Dr, Gresham, OR 97030
Local realty services provided by:CENTURY 21 Northstar
Upcoming open houses
- Sat, Nov 0712:00 pm - 02:00 pm
Listed by: derek oliver, jenesa oliver
Office: berkshire hathaway homeservices nw real estate503-652-1235
MLS#:305283182
Source:PORTLAND
Price summary
- Price:$499,989
- Price per sq. ft.:$307.5
About this home
Move-In Ready 1-Level Gem! Ideally located with convenient access to shopping, dining, entertainment, and major freeways! Step inside and discover an inviting open-concept design featuring spacious living areas and an updated kitchen complete with quartz countertops and a generously sized island, perfect for everyday living and entertaining. Enjoy beautiful laminate flooring, fresh interior paint, new carpet, a newer HVAC system, fresh exterior paint, and a brand-new roof! Outside you have a wonderful water feature to enjoy, fully fenced yard, RV Parking, and a covered deck area to enjoy the outdoors. With all these updates already completed, this home offers comfort, convenience, and peace of mind. Don't miss this fantastic opportunity to make this move-in-ready gem your own!
Contact an agent
Home facts
- Year built:1988
- Listing ID #:305283182
- Added:1 day(s) ago
- Updated:November 06, 2026 at 01:43 PM
Rooms and interior
- Bedrooms:3
- Total bathrooms:2
- Full bathrooms:2
- Bathrooms Description:Dual Flush Toilet
- Kitchen Description:Dishwasher, Disposal, Free Standing Range, Free Standing Refrigerator, Island, Microwave, Plumbed For Icemaker, Quartz
- Basement Description:Crawl Space
- Living area:1,626 sq. ft.
Heating and cooling
- Cooling:Central Air
- Heating:Forced Air 90
Structure and exterior
- Roof:Composition
- Year built:1988
- Building area:1,626 sq. ft.
- Lot area:0.18 Acres
- Lot Features:Level
- Architectural Style:1 Story, Ranch
- Exterior Features:Covered Deck, Fenced, Storm Door, Tool Shed, Water Feature, Yard
- Foundation Description:Concrete Perimeter, Stem Wall
- Levels:1 Story
Schools
- High school:Gresham
- Middle school:Clear Creek
- Elementary school:Highland
Utilities
- Water:Public Water
- Sewer:Public Sewer
Finances and disclosures
- Price:$499,989
- Price per sq. ft.:$307.5
- Tax amount:$6,223 (2025)
Features and amenities
- Laundry features:Washer/Dryer
- Amenities:Aluminum Frame Windows, Double Pane Window(s), Garage Door Opener, Laminate Flooring, Laundry, Tile Floor, Vaulted Ceiling, Wall To Wall Carpet
Parking
- Total parking spaces:2
- Parking description:Driveway, On street
- Garage spaces:2
 All information provided is deemed reliable but is not guaranteed and should be independently verified. The content relating to real estate for sale on this web site comes in part from the IDX program of the RMLS of Portland Oregon. Real estate listings held by brokerage firms other than CENTURY 21 Northstar are marked with the RMLS logo and detailed information about these properties includes the names of the listing brokers. Copyright 2026 RMLS, Portland, Oregon. Last updated: November 6, 2026
New listings near 2960 NE Beech Dr
- Open Fri, 3 to 5pmNew
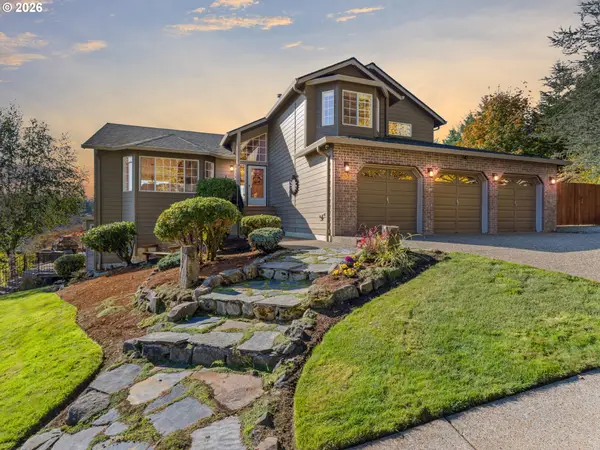 $875,000Active5 beds 5 baths3,611 sq. ft.
302 SW Gabbert Rd, Gresham, OR 97080
MLS# 395481055Listed by: PREMIERE PROPERTY GROUP, LLC - New
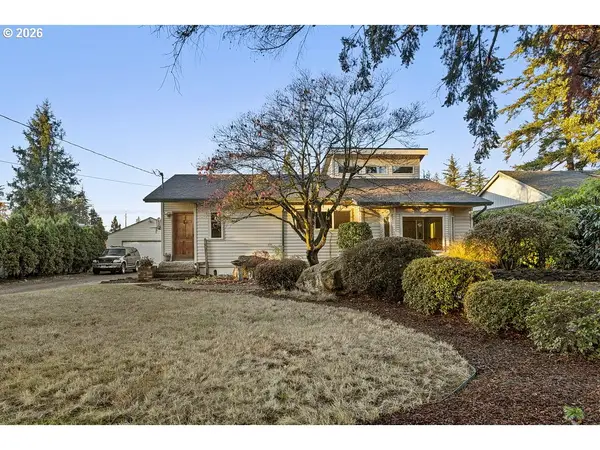 $345,000Active2 beds 2 baths1,226 sq. ft.
18241 SE Mill St, Portland, OR 97233
MLS# 476348284Listed by: RE/MAX ADVANTAGE GROUP - Open Sat, 12 to 2pmNew
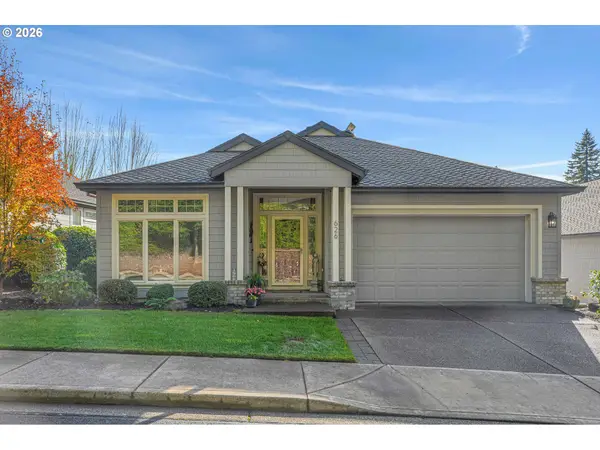 $710,000Active2 beds 3 baths2,805 sq. ft.
626 SE 38th Dr, Gresham, OR 97080
MLS# 720712368Listed by: PREMIERE PROPERTY GROUP, LLC - New
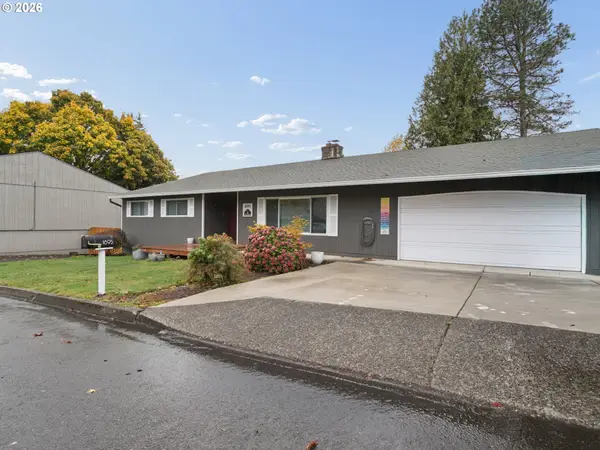 $499,000Active4 beds 3 baths2,327 sq. ft.
1695 SE Paloma Ct, Gresham, OR 97080
MLS# 216519667Listed by: THE BROKER NETWORK, LLC - Open Sun, 1 to 3pmNew
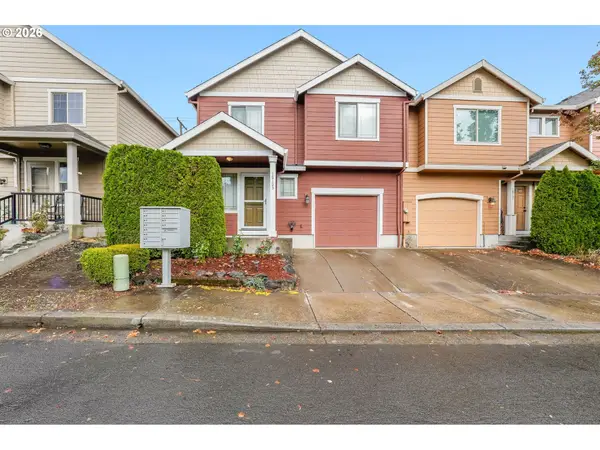 $375,000Active3 beds 3 baths1,802 sq. ft.
18103 SE Bush Ter, Portland, OR 97236
MLS# 342130146Listed by: MORE REALTY - New
 $495,000Active2 beds 2 baths1,421 sq. ft.
334 NE 168th Ave, Portland, OR 97230
MLS# 255120896Listed by: PAC NW REALTY SOLUTIONS - New
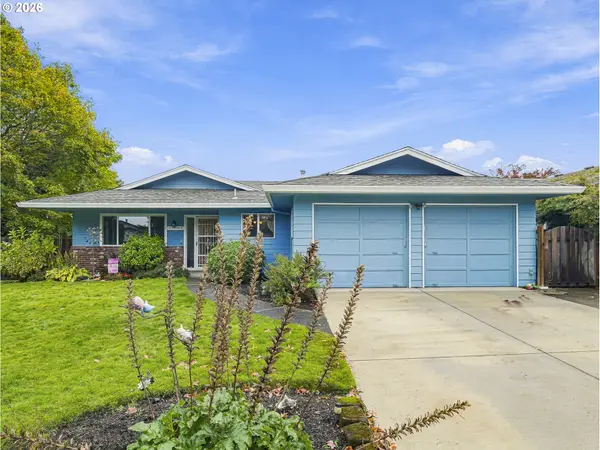 $455,000Active3 beds 2 baths1,464 sq. ft.
16948 NE Clackamas St, Portland, OR 97230
MLS# 246290135Listed by: KELLER WILLIAMS REALTY PORTLAND ELITE - New
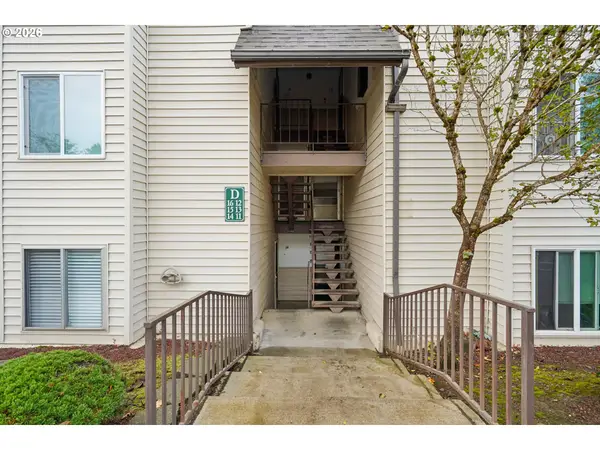 $139,900Active1 beds 1 baths607 sq. ft.
200 SW Florence Ave #D14, Gresham, OR 97080
MLS# 391051042Listed by: DREAM DWELLING - New
 $350,000Active3 beds 3 baths1,224 sq. ft.
853 SE 193rd Ave, Portland, OR 97233
MLS# 119159768Listed by: OPT


Protect your home and budget from life's surprises with an Assurant Home Warranty, backed by a partner that supports you through every step of homeownership. Explore Plans.
©2026 Century 21 Real Estate LLC. All rights reserved. CENTURY 21®, the CENTURY 21 Logo and C21® are service marks owned by Century 21 Real Estate LLC. Century 21 Real Estate LLC fully supports the principles of the Fair Housing Act and the Equal Opportunity Act. Each office is independently owned and operated. Listing information is deemed reliable but not guaranteed accurate.