
3679 SW 40th St, Gresham, OR 97080
Local realty services provided by:CENTURY 21 Northstar
3679 SW 40th St,Gresham, OR 97080
$499,999
- 3 Beds
- 3 Baths
- - sq. ft.
- Single family
- Sold
Listed by: keith diffenderffer, brian flatt
Office: cascadian south corp.503-486-7702
MLS#:754739117
Source:PORTLAND
Sorry, we are unable to map this address
Price summary
- Price:$499,999
- Monthly HOA dues:$115
About this home
What's Special: Close to Park | South Facing Lot | Covered Patio | Fireplace | High Ceilings. New Construction - Ready Now! Built by America's Most Trusted Home Builder. Welcome to the Flint at 3679 SW 40th Street in Piper Ridge! This thoughtfully designed two-story home offers three bedrooms, two and a half baths, and functional living spaces that make everyday life feel effortless. The open-concept main level features a spacious kitchen with a large island, a bright dining area, and a welcoming great room that opens to a covered patio, creating the perfect setting for gathering and entertaining. Upstairs, the private primary suite offers a generous walk-in closet and a well-appointed bath, while two secondary bedrooms share a full bath nearby. A convenient second-floor laundry room and dedicated tech space provide flexibility for studying, working remotely, or staying organized. With abundant storage, a two-car garage, and inviting indoor and outdoor living areas, this home is designed to support the way you live. Discover endless outdoor fun in Pleasant Valley, OR. Explore Columbia River Gorge Recreation, Mount Hood adventures, and Gresham’s historic downtown. Enjoy Powell Butte Nature Park, Leach Botanical Garden, and nearby Happy Valley for shopping, nature trails, performances, and more—all with easy access to Highway 26 for bigger adventures. Additional Highlights Include: air conditioning. Photos are for representative purposes only. MLS#754739117...
Contact an agent
Home facts
- Year built:2026
- Subdivision & Development:PIPER RIDGE
- Listing ID #:754739117
- Added:96 day(s) ago
- Updated:October 22, 2026 at 06:47 AM
Rooms and interior
- Bedrooms:3
- Total bathrooms:3
- Full bathrooms:2
- Half bathrooms:1
- Kitchen Description:Gas Appliances, Island, Pantry, Quartz, Stainless Steel Appliance
- Basement Description:Crawl Space
Heating and cooling
- Cooling:Central Air
- Heating:Forced Air 90
Structure and exterior
- Roof:Shingle
- Year built:2026
- Architectural Style:2 Story, Craftsman
- Foundation Description:Concrete Perimeter
- Levels:2 Stories
Schools
- High school:Centennial
- Middle school:Centennial
- Elementary school:Pleasant Valley
Utilities
- Water:Public Water
- Sewer:Public Sewer
Finances and disclosures
- Price:$499,999
- Tax amount:$2,133 (2025)
Features and amenities
- Amenities:High Ceilings, Laminate Flooring
Parking
- Total parking spaces:2
- Garage spaces:2
 All information provided is deemed reliable but is not guaranteed and should be independently verified. The content relating to real estate for sale on this web site comes in part from the IDX program of the RMLS of Portland Oregon. Real estate listings held by brokerage firms other than CENTURY 21 Northstar are marked with the RMLS logo and detailed information about these properties includes the names of the listing brokers. Copyright 2026 RMLS, Portland, Oregon. Last updated: October 22, 2026
New listings near 3679 SW 40th St
- New
 $169,900Active2 beds 1 baths812 sq. ft.
319 SE 162nd Ave #319, Portland, OR 97233
MLS# 255609032Listed by: DIANA PARKER PBLN - New
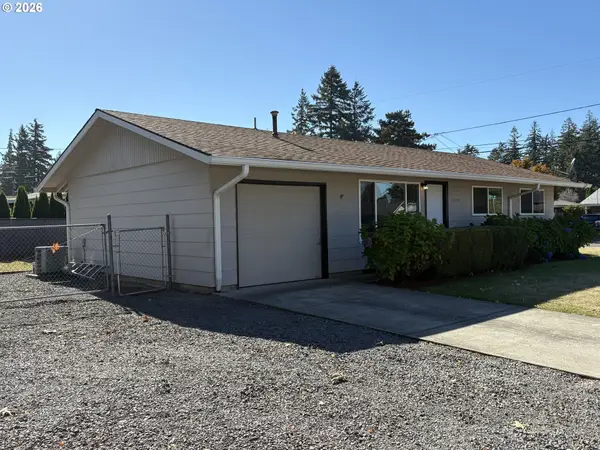 $395,000Active3 beds 1 baths864 sq. ft.
17708 SE Clay St, Portland, OR 97233
MLS# 107129776Listed by: OREGON FIRST - New
 $769,900Active4 beds 3 baths2,501 sq. ft.
3606 SW Lillyben Ave, Gresham, OR 97080
MLS# 554005463Listed by: BETTER HOMES & GARDENS REALTY  $510,000Pending3 beds 2 baths1,335 sq. ft.
150 NE 202nd Ave, Gresham, OR 97230
MLS# 282882861Listed by: HARCOURTS ELITE- New
 $619,000Active-- beds -- baths2,610 sq. ft.
480 NE 18th St, Gresham, OR 97030
MLS# 433997688Listed by: REALTY ONE GROUP PRESTIGE - New
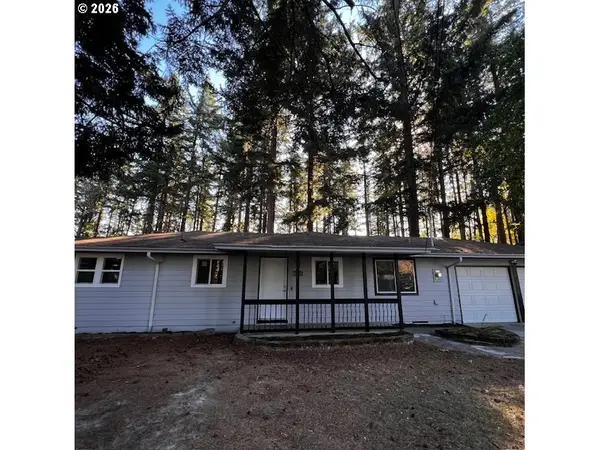 $397,000Active3 beds 1 baths946 sq. ft.
18630 SE Yamhill Cir, Portland, OR 97233
MLS# 195265121Listed by: REAL BROKER - New
 $799,888Active4 beds 4 baths3,233 sq. ft.
3054 SW 38th St, Gresham, OR 97080
MLS# 111966870Listed by: BERKSHIRE HATHAWAY HOMESERVICES NW REAL ESTATE - New
 $449,000Active4 beds 2 baths1,649 sq. ft.
1126 NE 176th Ave, Portland, OR 97230
MLS# 302454389Listed by: NEIGHBORS REALTY - New
 $750,000Active4 beds 4 baths3,093 sq. ft.
4289 SW Battaglia Pl, Gresham, OR 97080
MLS# 392497727Listed by: RE/MAX EQUITY GROUP - New
 $569,900Active4 beds 3 baths2,378 sq. ft.
1510 SE Kelly Ave, Gresham, OR 97080
MLS# 334012309Listed by: KELLER WILLIAMS REALTY PORTLAND PREMIERE


Protect your home and budget from life's surprises with an Assurant Home Warranty, backed by a partner that supports you through every step of homeownership. Explore Plans.
©2026 Century 21 Real Estate LLC. All rights reserved. CENTURY 21®, the CENTURY 21 Logo and C21® are service marks owned by Century 21 Real Estate LLC. Century 21 Real Estate LLC fully supports the principles of the Fair Housing Act and the Equal Opportunity Act. Each office is independently owned and operated. Listing information is deemed reliable but not guaranteed accurate.