
4621 SE 2nd St, Gresham, OR 97080
Local realty services provided by:CENTURY 21 Northstar
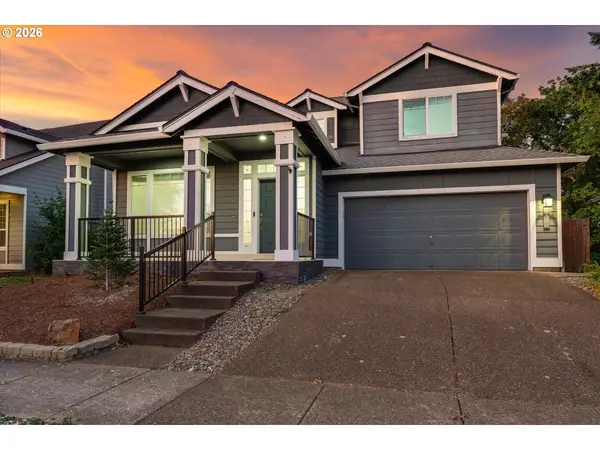
4621 SE 2nd St,Gresham, OR 97080
$499,960
- 3 Beds
- 3 Baths
- 1,798 sq. ft.
- Single family
- Active
Listed by: brian d'ambrosio
Office: real estate performance group503-893-2754
MLS#:564630814
Source:PORTLAND
Price summary
- Price:$499,960
- Price per sq. ft.:$278.06
About this home
Houses under construction by Cedar Ridge Homes! Quality local builder, you’ll be hard pressed to beat our plan, price and quality. No HOA subdivision! Landscaping and fence included. Still time to select finishes. Estimated completion end of December 2026.
Contact an agent
Home facts
- Year built:2026
- Subdivision & Development:BEAVER CREEK
- Listing ID #:564630814
- Added:53 day(s) ago
- Updated:October 25, 2026 at 11:22 AM
Rooms and interior
- Bedrooms:3
- Total bathrooms:3
- Full bathrooms:2
- Half bathrooms:1
- Kitchen Description:Dishwasher, Disposal, ENERGY STAR Qualified Appliances, Island, Microwave, Pantry, Plumbed For Icemaker, Quartz, Stainless Steel Appliance
- Basement Description:Crawl Space
- Living area:1,798 sq. ft.
Heating and cooling
- Cooling:Heat Pump
- Heating:Heat Pump
Structure and exterior
- Roof:Composition
- Year built:2026
- Building area:1,798 sq. ft.
- Lot area:0.07 Acres
- Lot Features:Corner Lot, Level
- Architectural Style:2 Story, Modern
- Exterior Features:Covered Patio, Fenced, Yard
- Foundation Description:Concrete Perimeter
- Levels:2 Stories
Schools
- High school:Sam Barlow
- Middle school:Gordon Russell
- Elementary school:Powell Valley
Utilities
- Water:Public Water
- Sewer:Public Sewer
Finances and disclosures
- Price:$499,960
- Price per sq. ft.:$278.06
Features and amenities
- Amenities:Double Pane Window(s), Garage Door Opener, Laminate Flooring, Laundry, Vinyl Frame Windows, Wall To Wall Carpet
Parking
- Total parking spaces:1
- Parking description:Driveway, On street
- Garage spaces:1
 All information provided is deemed reliable but is not guaranteed and should be independently verified. The content relating to real estate for sale on this web site comes in part from the IDX program of the RMLS of Portland Oregon. Real estate listings held by brokerage firms other than CENTURY 21 Northstar are marked with the RMLS logo and detailed information about these properties includes the names of the listing brokers. Copyright 2026 RMLS, Portland, Oregon. Last updated: October 25, 2026
New listings near 4621 SE 2nd St
- New
 $1,349,850Active4 beds 5 baths4,368 sq. ft.
750 SE Arrow Creek Ln, Gresham, OR 97080
MLS# 662754480Listed by: JOHN L. SCOTT PORTLAND METRO - New
 $399,990Active3 beds 3 baths1,650 sq. ft.
5828 SE 12th, Gresham, OR 97080
MLS# 257958144Listed by: WEEKLEY HOMES LLC - New
 $285,000Active4 beds 2 baths1,496 sq. ft.
18721 SE Caruthers St, Portland, OR 97233
MLS# 206127793Listed by: MAL & SEITZ - New
 $625,000Active5 beds 3 baths2,223 sq. ft.
4818 SE Antelope Hills Dr, Gresham, OR 97080
MLS# 770428874Listed by: MORE REALTY - New
 $374,500Active2 beds 2 baths719 sq. ft.
18149 SE Pine St, Portland, OR 97233
MLS# 302669484Listed by: BETTER HOMES & GARDENS REALTY - Open Sun, 12 to 1pmNew
 $549,000Active5 beds 3 baths2,124 sq. ft.
4202 SW Thomas Ave, Gresham, OR 97080
MLS# 355022934Listed by: WILDWOOD REALTY - New
 $545,000Active4 beds 3 baths2,329 sq. ft.
3820 SE El Camino Dr, Gresham, OR 97080
MLS# 243505816Listed by: HOMESMART REALTY GROUP - New
 $425,000Active2 beds 2 baths1,265 sq. ft.
720 SE 7th St, Gresham, OR 97080
MLS# 184813686Listed by: REDFIN - Open Sun, 10am to 12pmNew
 $485,000Active2 beds 2 baths1,474 sq. ft.
2645 NE 17th St, Gresham, OR 97030
MLS# 281013910Listed by: PREMIERE PROPERTY GROUP LLC - New
 $369,900Active3 beds 3 baths1,514 sq. ft.
5958 SE 16th Loop, Gresham, OR 97080
MLS# 353196936Listed by: UNIQUE REALT


Protect your home and budget from life's surprises with an Assurant Home Warranty, backed by a partner that supports you through every step of homeownership. Explore Plans.
©2026 Century 21 Real Estate LLC. All rights reserved. CENTURY 21®, the CENTURY 21 Logo and C21® are service marks owned by Century 21 Real Estate LLC. Century 21 Real Estate LLC fully supports the principles of the Fair Housing Act and the Equal Opportunity Act. Each office is independently owned and operated. Listing information is deemed reliable but not guaranteed accurate.