
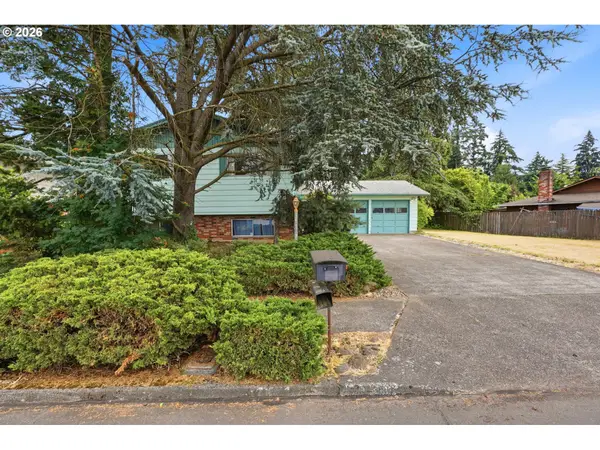
4818 SE Woodland Way, Gresham, OR 97080
Local realty services provided by:CENTURY 21 Northstar
Listed by: steve yates
Office: re/max equity group503-653-0607
MLS#:483414601
Source:PORTLAND
Price summary
- Price:$599,900
- Price per sq. ft.:$261.05
About this home
This elegant Willoughby Neighborhood home is bursting with street appeal and is nestled at the top of a quiet cul-de-sac. On an oversized .3 acre lot, it’s in an exceptional area of Gresham with unique, custom homes that boast pride of ownership. 14’ ceilings, vaults, and extensive hardwoods give this stately home extra charm. The property features extensive recent updates, including a brand-new fireplace in the cozy family room and upscale, brand new window coverings in the living room. There's a second fireplace in the formal living room! The well appointed chef-ready kitchen and the laundry room boast updated, modern appliances, and they are all included! All bedroom closets have been outfitted with organizers positioned to maximize space. The primary bedroom has an ensuite bath with a luxurious 6ft tub and separate shower, walk in closet, and a private deck overlooking the backyard. Enjoy many special amenities including a whole house surround sound speaker system. The high efficiency furnace, A/C and water heater were new in 2017, and the home boasts a 50 year presidential style roof. The secluded back yard is spectacular and private with a hot tub & automated awning, 2 water falls, extensive hardscaping, and a sport court! The lot is over 13,000 sq ft and fenced with an inground sprinkler system. The 32'X15' RV pad is ready to store all of your toys too! Enjoy tons of extra storage inside with 430 sq. ft. of lighted, floored walk-in attic space. Close to schools, shopping and the nearby Kelly Creek Greenway Trail & Pond. You'll love hiking the park’s .75 miles of forested trails and seeing indigenous wildlife & native plants just 2 blocks away!...
Contact an agent
Home facts
- Year built:1993
- Listing ID #:483414601
- Added:1 day(s) ago
- Updated:July 23, 2026 at 12:28 AM
Rooms and interior
- Bedrooms:4
- Total bathrooms:3
- Full bathrooms:2
- Half bathrooms:1
- Bathrooms Description:Soaking Tub
- Kitchen Description:Built In Oven, Cooktop, Dishwasher, Disposal, Free Standing Range, Free Standing Refrigerator, Gas Appliances, Granite, Instant Hot Water, Island, Pantry, Plumbed For Icemaker
- Basement Description:Crawl Space
- Living area:2,298 sq. ft.
Heating and cooling
- Cooling:Central Air
- Heating:Forced Air, Forced Air 90+
Structure and exterior
- Roof:Composition
- Year built:1993
- Building area:2,298 sq. ft.
- Lot area:0.3 Acres
- Lot Features:Cul De Sac, Level, Private
- Architectural Style:2 Story, Traditional
- Exterior Features:Athletic Court, Deck, Fenced, Free Standing Hot Tub, Gas Hookup, Patio, Porch, RV Boat Storage, RV Parking, Sprinkler, Water Feature, Yard
- Foundation Description:Concrete Perimeter, Stem Wall
- Levels:2 Stories
Schools
- High school:Sam Barlow
- Middle school:Gordon Russell
- Elementary school:Powell Valley
Utilities
- Water:Public Water
- Sewer:Public Sewer
Finances and disclosures
- Price:$599,900
- Price per sq. ft.:$261.05
- Tax amount:$7,185 (2025)
Features and amenities
- Amenities:Ceiling Fan, Double Pane Window(s), Garage Door Opener, Hardwood Floors, High Ceilings, High Speed Internet, Laminate Flooring, Laundry, Sound System, Tile Floor, Vaulted Ceiling, Vinyl Frame Windows, Wall To Wall Carpet
Parking
- Total parking spaces:2
- Parking description:Parking Pad, RV Access Parking
- Garage spaces:2
 All information provided is deemed reliable but is not guaranteed and should be independently verified. The content relating to real estate for sale on this web site comes in part from the IDX program of the RMLS of Portland Oregon. Real estate listings held by brokerage firms other than CENTURY 21 Northstar are marked with the RMLS logo and detailed information about these properties includes the names of the listing brokers. Copyright 2026 RMLS, Portland, Oregon. Last updated: July 23, 2026
New listings near 4818 SE Woodland Way
- Open Sat, 10am to 5:30pmNew
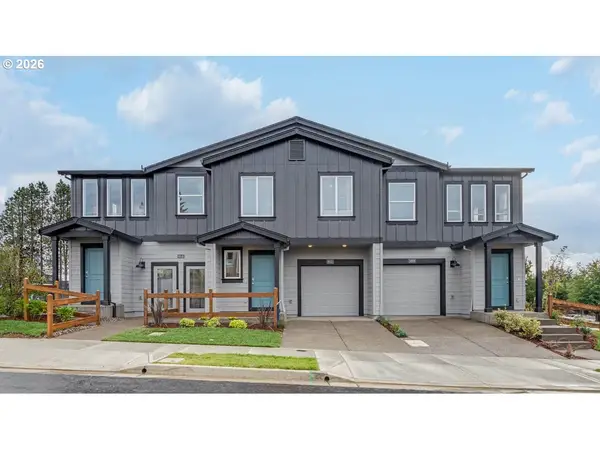 $414,995Active3 beds 3 baths1,671 sq. ft.
6012 SE 15th St, Gresham, OR 97080
MLS# 405073715Listed by: D. R. HORTON, INC PORTLAND - New
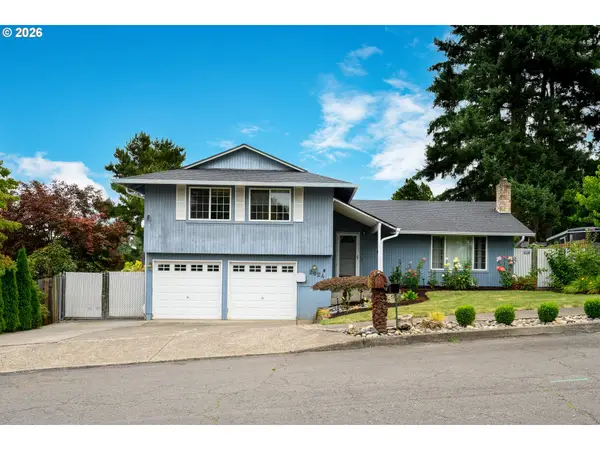 $579,900Active4 beds 2 baths1,800 sq. ft.
2024 SW Tegart Ave, Gresham, OR 97080
MLS# 474593637Listed by: METRO WEST REALTY - Open Sat, 10am to 5:30pmNew
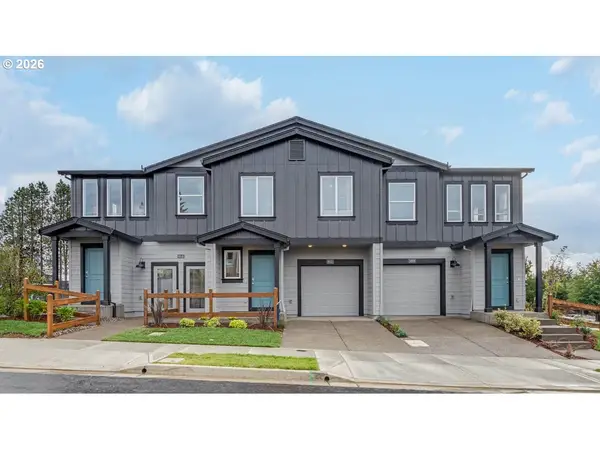 $416,995Active3 beds 3 baths1,545 sq. ft.
6018 SE 15th St, Gresham, OR 97080
MLS# 752237769Listed by: D. R. HORTON, INC PORTLAND - Open Sat, 12 to 2pmNew
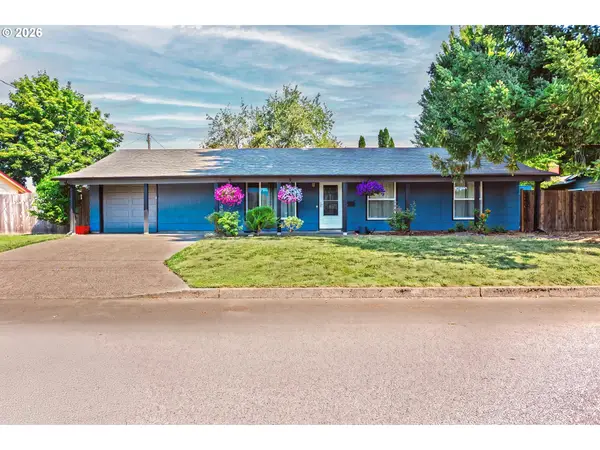 $439,900Active3 beds 1 baths1,152 sq. ft.
1175 SE 2nd St, Gresham, OR 97080
MLS# 485605542Listed by: RE/MAX EQUITY GROUP - New
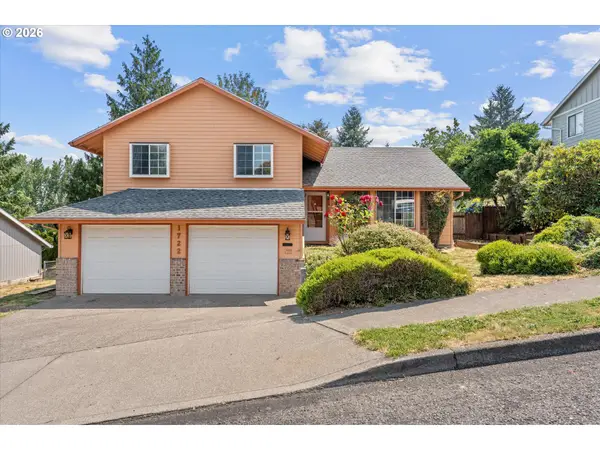 $529,000Active3 beds 3 baths1,612 sq. ft.
1722 SW Hartley Ave, Gresham, OR 97080
MLS# 641212540Listed by: THE 503 REAL ESTATE CO. - New
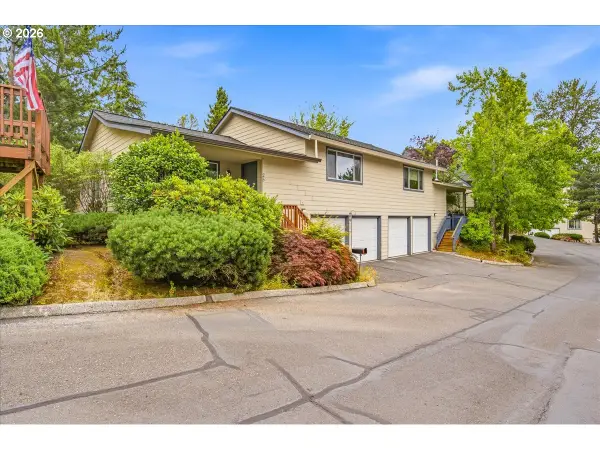 $248,500Active2 beds 2 baths1,384 sq. ft.
371 NE Village Squire Ave #25, Gresham, OR 97030
MLS# 332545914Listed by: JOHN L. SCOTT - Open Sat, 12 to 2pmNew
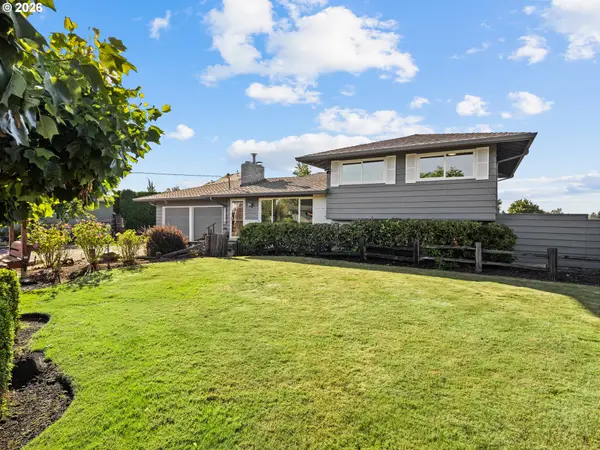 $699,000Active4 beds 2 baths1,588 sq. ft.
3329 SE Hillyard Rd, Gresham, OR 97080
MLS# 726477978Listed by: REAL BROKER - New
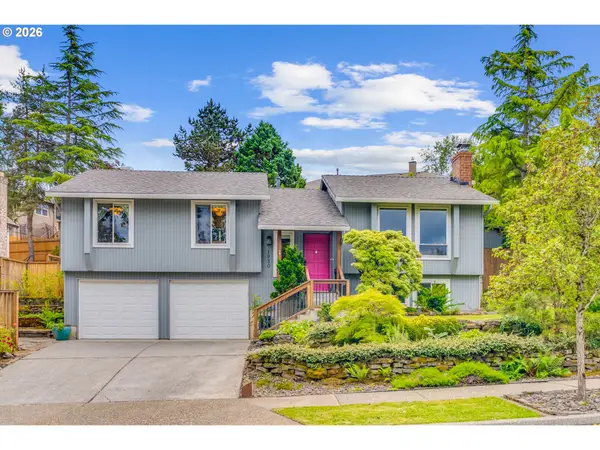 $568,000Active3 beds 3 baths2,011 sq. ft.
1930 SW Willow Pkwy, Gresham, OR 97080
MLS# 136231480Listed by: THINK REAL ESTATE - New
 $479,000Active4 beds 3 baths2,172 sq. ft.
17610 NE Multnomah Dr, Portland, OR 97230
MLS# 304974993Listed by: PREMIERE PROPERTY GROUP, LLC


Protect your home and budget from life's surprises with an Assurant Home Warranty, backed by a partner that supports you through every step of homeownership. Explore Plans.
©2026 Century 21 Real Estate LLC. All rights reserved. CENTURY 21®, the CENTURY 21 Logo and C21® are service marks owned by Century 21 Real Estate LLC. Century 21 Real Estate LLC fully supports the principles of the Fair Housing Act and the Equal Opportunity Act. Each office is independently owned and operated. Listing information is deemed reliable but not guaranteed accurate.