
5832 SE Woodland Dr, Gresham, OR 97080
Local realty services provided by:CENTURY 21 North Homes Realty
5832 SE Woodland Dr,Gresham, OR 97080
$322,900
- 3 Beds
- 3 Baths
- 1,514 sq. ft.
- Single family
- Active
Listed by: zachary eaton
Office: keller williams realty professionals503-546-9955
MLS#:542342049
Source:PORTLAND
Price summary
- Price:$322,900
- Price per sq. ft.:$213.28
- Monthly HOA dues:$365
About this home
Well maintained and move-in ready 3-bedroom, 2.5-bath home is the perfect blend of modern comfort, privacy, and convenience. Situated on a corner lot with a 1-car driveway and 1-car attached garage, no rear neighbors allowing for open views and privacy from the back, it’s a rare find! Step inside to an open layout featuring high ceilings, a cozy replace, and laminate plank flooring throughout. The remodeled kitchen shines with new appliances, a center island with bar seating and pantry with built-in shelving and slab quartz countertops. Upstairs, the spacious primary suite boasts a vaulted ceiling, walk-in closet, and dual-sink vanity, while two additional bedrooms offer flexible space for family, guests, or a home office. Outside, enjoy your private backyard patio that's perfect for entertaining.
Contact an agent
Home facts
- Year built:2002
- Listing ID #:542342049
- Added:42 day(s) ago
- Updated:October 22, 2026 at 12:02 PM
Rooms and interior
- Bedrooms:3
- Total bathrooms:3
- Full bathrooms:2
- Half bathrooms:1
- Kitchen Description:Dishwasher, Disposal, Free Standing Range, Island, Microwave, Quartz
- Basement Description:Crawl Space
- Living area:1,514 sq. ft.
Heating and cooling
- Heating:Forced Air
Structure and exterior
- Roof:Composition
- Year built:2002
- Building area:1,514 sq. ft.
- Lot area:0.04 Acres
- Lot Features:Level
- Architectural Style:2 Story, Townhouse
- Exterior Features:Fenced, Patio, Porch, Yard
- Foundation Description:Concrete Perimeter
- Levels:2 Stories
Schools
- High school:Sam Barlow
- Middle school:Gordon Russell
- Elementary school:Powell Valley
Utilities
- Water:Public Water
- Sewer:Public Sewer
Finances and disclosures
- Price:$322,900
- Price per sq. ft.:$213.28
- Tax amount:$3,449 (2025)
Features and amenities
- Amenities:Double Pane Window(s), Garage Door Opener, Vinyl Frame Windows
Parking
- Total parking spaces:1
- Parking description:Off Street
- Garage spaces:1
 All information provided is deemed reliable but is not guaranteed and should be independently verified. The content relating to real estate for sale on this web site comes in part from the IDX program of the RMLS of Portland Oregon. Real estate listings held by brokerage firms other than CENTURY 21 North Homes Realty are marked with the RMLS logo and detailed information about these properties includes the names of the listing brokers. Copyright 2026 RMLS, Portland, Oregon. Last updated: October 22, 2026 PORTLAND Member Broker: Patrick Smith
New listings near 5832 SE Woodland Dr
- New
 $485,000Active3 beds 2 baths1,556 sq. ft.
1558 SE Jasmine Way, Gresham, OR 97080
MLS# 432085534Listed by: MATIN REAL ESTATE - New
 $169,900Active2 beds 1 baths812 sq. ft.
319 SE 162nd Ave #319, Portland, OR 97233
MLS# 255609032Listed by: DIANA PARKER PBLN - New
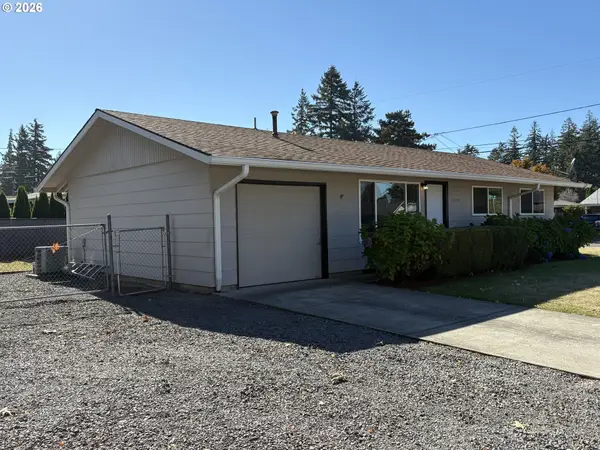 $395,000Active3 beds 1 baths864 sq. ft.
17708 SE Clay St, Portland, OR 97233
MLS# 107129776Listed by: OREGON FIRST - New
 $769,900Active4 beds 3 baths2,501 sq. ft.
3606 SW Lillyben Ave, Gresham, OR 97080
MLS# 554005463Listed by: BETTER HOMES & GARDENS REALTY  $510,000Pending3 beds 2 baths1,335 sq. ft.
150 NE 202nd Ave, Gresham, OR 97230
MLS# 282882861Listed by: HARCOURTS ELITE- New
 $619,000Active-- beds -- baths2,610 sq. ft.
480 NE 18th St, Gresham, OR 97030
MLS# 433997688Listed by: REALTY ONE GROUP PRESTIGE - New
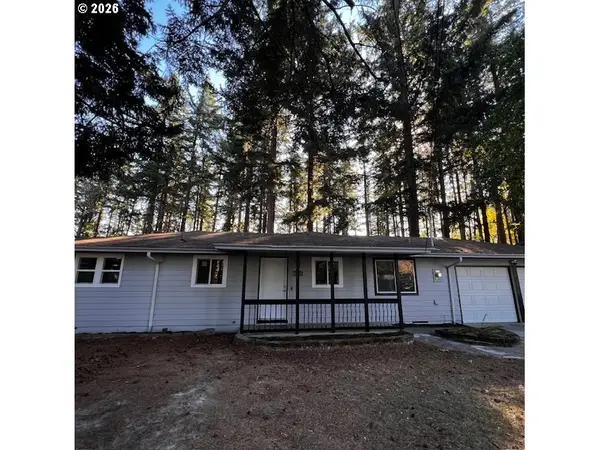 $397,000Active3 beds 1 baths946 sq. ft.
18630 SE Yamhill Cir, Portland, OR 97233
MLS# 195265121Listed by: REAL BROKER - New
 $799,888Active4 beds 4 baths3,233 sq. ft.
3054 SW 38th St, Gresham, OR 97080
MLS# 111966870Listed by: BERKSHIRE HATHAWAY HOMESERVICES NW REAL ESTATE - New
 $449,000Active4 beds 2 baths1,649 sq. ft.
1126 NE 176th Ave, Portland, OR 97230
MLS# 302454389Listed by: NEIGHBORS REALTY - New
 $750,000Active4 beds 4 baths3,093 sq. ft.
4289 SW Battaglia Pl, Gresham, OR 97080
MLS# 392497727Listed by: RE/MAX EQUITY GROUP


Protect your home and budget from life's surprises with an Assurant Home Warranty, backed by a partner that supports you through every step of homeownership. Explore Plans.
©2026 Century 21 Real Estate LLC. All rights reserved. CENTURY 21®, the CENTURY 21 Logo and C21® are service marks owned by Century 21 Real Estate LLC. Century 21 Real Estate LLC fully supports the principles of the Fair Housing Act and the Equal Opportunity Act. Each office is independently owned and operated. Listing information is deemed reliable but not guaranteed accurate.