
11753 SE Pleasant Valley Pkwy, Happy Valley, OR 97086
Local realty services provided by:CENTURY 21 Agate Realty
11753 SE Pleasant Valley Pkwy,Happyvalley, OR 97086
$600,000
- 3 Beds
- 3 Baths
- 1,753 sq. ft.
- Single family
- Active
Upcoming open houses
- Sat, Nov 0712:00 pm - 02:00 pm
Listed by: teresa coon
Office: premiere property group, llc.503-670-9000
MLS#:643198601
Source:PORTLAND
Price summary
- Price:$600,000
- Price per sq. ft.:$342.27
- Monthly HOA dues:$98
About this home
Thoughtfully designed with 3 bedrooms, 2.5 bathrooms, and a dedicated main-floor office, this home offers the perfect blend of comfort, style, and functionality. The inviting open-concept living area features a cozy fireplace and flows seamlessly into the well-appointed kitchen with Frigidaire appliances. Upstairs, the spacious primary suite offers a relaxing retreat with a walk-in closet and private bathroom. Two additional bedrooms share a Jack-and-Jill bathroom, with beautiful Mount Hood views to enjoy from one of the bedrooms. The main-floor office also captures scenic Mount Hood views, making working from home a pleasure. All Frigidaire appliances are included, including the refrigerator, washer, and dryer. Enjoy the elevated front porch and neighborhood views, along with a private backyard featuring low-maintenance artificial turf and rock designed backyard. The HOA maintains the front lawn for added convenience. Community amenities include a pool, club room, gated basketball court, and scenic walking paths. Conveniently located to shopping, dining, and everyday essentials, with easy access to Portland and the nearby Washington border. Outdoor enthusiasts will appreciate being approximately 30 minutes from the Columbia River Gorge, spectacular waterfalls and hiking trails, and rivers offering opportunities for paddleboarding and other recreation. Mount Hood and its year-round recreational opportunities are also within easy reach. Enjoy modern living, neighborhood amenities, and the best of Northwest outdoor recreation right outside your door!...
Contact an agent
Home facts
- Year built:2022
- Listing ID #:643198601
- Added:2 day(s) ago
- Updated:November 06, 2026 at 01:17 PM
Rooms and interior
- Bedrooms:3
- Total bathrooms:3
- Full bathrooms:2
- Half bathrooms:1
- Kitchen Description:Dishwasher, Island, Pantry, Plumbed For Icemaker, Stainless Steel Appliance
- Living area:1,753 sq. ft.
Heating and cooling
- Cooling:Central Air
- Heating:Forced Air 90
Structure and exterior
- Roof:Composition
- Year built:2022
- Building area:1,753 sq. ft.
- Lot Features:Gentle Sloping
- Architectural Style:2 Story, Craftsman
- Exterior Features:Fenced, Patio, Porch, Sprinkler, Yard
- Foundation Description:Concrete Perimeter
- Levels:2 Stories
Schools
- High school:Adrienne Nelson
- Middle school:Happy Valley
- Elementary school:Scouters Mtn
Utilities
- Water:Public Water
- Sewer:Public Sewer
Finances and disclosures
- Price:$600,000
- Price per sq. ft.:$342.27
- Tax amount:$6,637 (2025)
Features and amenities
- Amenities:Double Pane Window(s), Garage Door Opener, High Ceilings, Laminate Flooring, Laundry, Vinyl Frame Windows, Wall To Wall Carpet
- Pool features:Pool
Parking
- Total parking spaces:2
- Parking description:On street
- Garage spaces:2
 All information provided is deemed reliable but is not guaranteed and should be independently verified. The content relating to real estate for sale on this web site comes in part from the IDX program of the RMLS of Portland Oregon. Real estate listings held by brokerage firms other than CENTURY 21 Agate Realty are marked with the RMLS logo and detailed information about these properties includes the names of the listing brokers. Copyright 2026 RMLS, Portland, Oregon. Last updated: November 6, 2026 PORTLAND Member Broker: Rebecca Watwood PC
New listings near 11753 SE Pleasant Valley Pkwy
- New
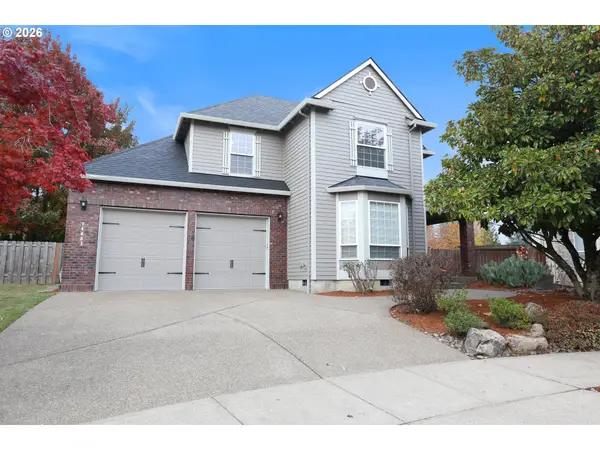 $590,000Active2 beds 3 baths2,195 sq. ft.
14483 SE Willet Dr, HappyValley, OR 97086
MLS# 781344435Listed by: EXP REALTY, LLC - New
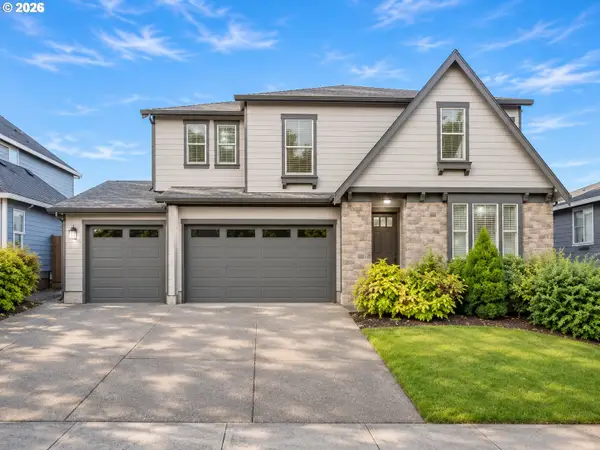 $930,000Active5 beds 3 baths3,237 sq. ft.
15093 SE Tenderfoot Ln, HappyValley, OR 97086
MLS# 763049628Listed by: MORE REALTY - Open Sun, 1 to 3pmNew
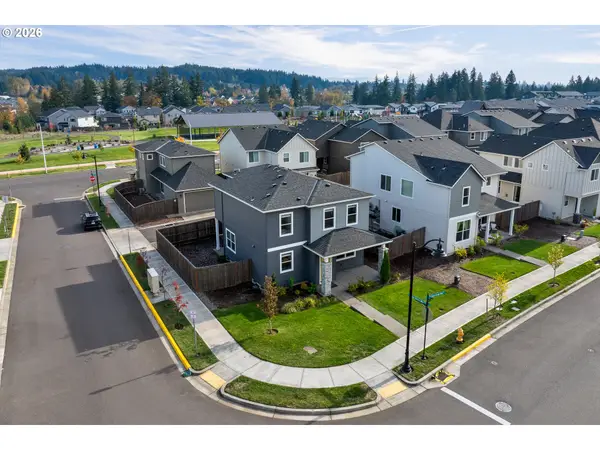 $619,900Active3 beds 3 baths1,932 sq. ft.
16736 SE Silver Creek Falls Dr, HappyValley, OR 97086
MLS# 550446124Listed by: LI LANZ PROPERTIES, LLC - Open Sun, 3 to 5pmNew
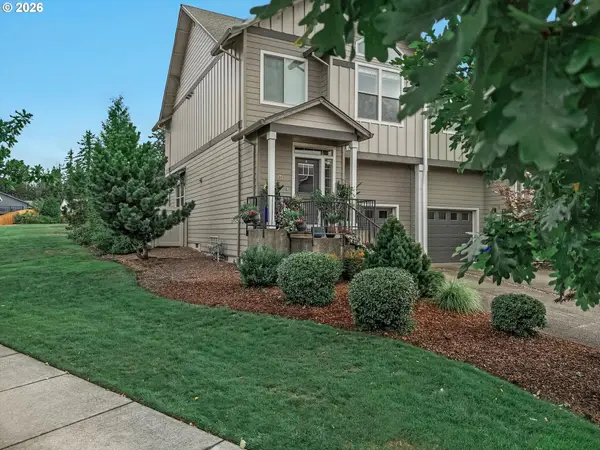 $425,000Active3 beds 3 baths1,650 sq. ft.
15401 SE Cobalt Loop, Damascus, OR 97089
MLS# 551377289Listed by: WINDERMERE HAPPY VALLEY - New
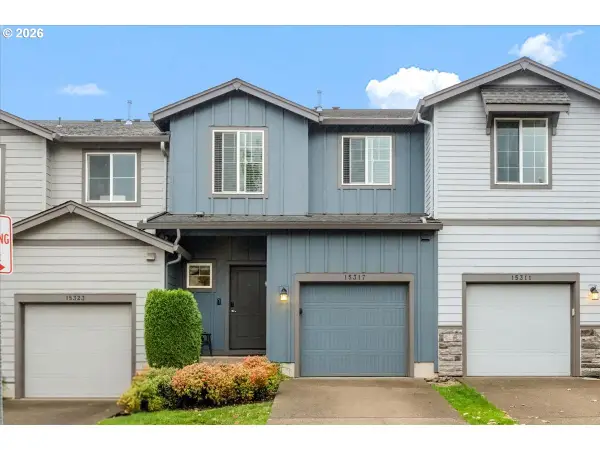 $409,900Active3 beds 3 baths1,550 sq. ft.
15317 SE Eckert Ln, Damascus, OR 97089
MLS# 302545930Listed by: RE/MAX EQUITY GROUP - New
 $629,000Active2 beds 2 baths1,887 sq. ft.
11662 SE Aerie Crescent Rd, HappyValley, OR 97086
MLS# 557086515Listed by: JOHN L. SCOTT - New
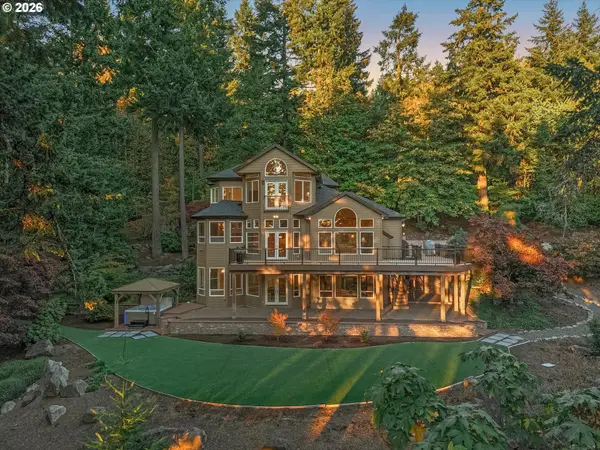 $1,695,000Active4 beds 4 baths4,333 sq. ft.
19491 SE Foster Rd, Damascus, OR 97089
MLS# 493062024Listed by: REAL ESTATE NETWORK GROUP, LLC - New
 $1,100,000Active4 beds 4 baths4,453 sq. ft.
10668 SE Waterford Ct, HappyValley, OR 97086
MLS# 429785474Listed by: BERKSHIRE HATHAWAY HOMESERVICES NW REAL ESTATE  $691,385Pending3 beds 2 baths1,594 sq. ft.
16462 SE Three Sisters Mounta Way #LT 802, HappyValley, OR 97086
MLS# 407835109Listed by: SEKISUI HOUSE PNW, INC


Protect your home and budget from life's surprises with an Assurant Home Warranty, backed by a partner that supports you through every step of homeownership. Explore Plans.
©2026 Century 21 Real Estate LLC. All rights reserved. CENTURY 21®, the CENTURY 21 Logo and C21® are service marks owned by Century 21 Real Estate LLC. Century 21 Real Estate LLC fully supports the principles of the Fair Housing Act and the Equal Opportunity Act. Each office is independently owned and operated. Listing information is deemed reliable but not guaranteed accurate.