
12447 SE William Otty Rd, Happy Valley, OR 97086
Local realty services provided by:CENTURY 21 Northstar
Listed by: sunny hildebrand, madison hildebrand
Office: hildebrand realty503-730-0251
MLS#:317523747
Source:PORTLAND
Price summary
- Price:$769,900
- Price per sq. ft.:$242.95
- Monthly HOA dues:$29.17
About this home
Happy Valley Custom, Fashion without giving up function, no compromises here. Well-loved and well-maintained home, current Owners have lived here for 27 years, they love the area and built a custom home nearby. Exceptional Design not only aesthetically but well thought out floor plan, grand entry, majestic high ceilings & tall windows, views from almost every one of them. Top down / bottom-up honeycomb blinds allow for privacy while still enjoying all the daylight. Lots of open spaces, yet enough separation to be practical for day to day living or large-scale entertaining. Live big or live small, life is about having choices, and this place is all about good choices. Exquisite Primary Suite on the main floor, extensively remodeled primary bathroom, 2 walls of windows let in lots of daylight, large soaker tub, separate walk-in shower, heated floors, walk-in closet, dual vanity & ample built-ins. The other three generous bedrooms are all upstairs, close enough to be convenient, far enough away to enjoy the quiet. Very large/oversized 3 car garage downstairs, room for lots of hobbies or almost endless storage with workshop/bench/cabinets and high ceiling. Easy access to tall crawlspace and mechanicals. Great deck off kitchen/family room to enjoy yourself or guests with territorial views yet still feels private. More secure storage under deck. Mature landscape, perfect sized yard, enough to enjoy but not so much as to be a burden. Great area, convenient to most everything, highly rated schools, nearby trails, paths and parks. Make sure to see the 3D virtual tour, ask your Agent for additional information and to arrange a showing. Won't last long and you won't find another like it....
Contact an agent
Home facts
- Year built:1996
- Listing ID #:317523747
- Added:1 day(s) ago
- Updated:July 22, 2026 at 11:25 AM
Rooms and interior
- Bedrooms:4
- Total bathrooms:3
- Full bathrooms:2
- Half bathrooms:1
- Bathrooms Description:Soaking Tub
- Kitchen Description:Built In Oven, Built In Range, Convection Oven, Cook Island, Cooktop, Dishwasher, Disposal, Down Draft, Gas Appliances, Island, Microwave, Stainless Steel Appliance, Tile
- Basement Description:Crawl Space
- Living area:3,169 sq. ft.
Heating and cooling
- Cooling:Central Air
- Heating:Forced Air
Structure and exterior
- Roof:Composition
- Year built:1996
- Building area:3,169 sq. ft.
- Lot Features:Sloped, Terraced
- Architectural Style:Custom Style, Tudor
- Exterior Features:Deck, Workshop, Yard
- Foundation Description:Concrete Perimeter, Pillar Post Pier
- Levels:4 or More Stories
Schools
- High school:Adrienne Nelson
- Middle school:Happy Valley
- Elementary school:Happy Valley
Utilities
- Water:Public Water
- Sewer:Public Sewer
Finances and disclosures
- Price:$769,900
- Price per sq. ft.:$242.95
- Tax amount:$11,552 (2025)
Features and amenities
- Laundry features:Washer/Dryer
- Amenities:Double Pane Window(s), Garage Door Opener, Hardwood Floors, High Ceilings, High Speed Internet, Laundry, Vinyl Frame Windows, Wainscoting, Wall To Wall Carpet, Wood Floors
Parking
- Total parking spaces:3
- Parking description:Driveway, Off Street
- Garage spaces:3
 All information provided is deemed reliable but is not guaranteed and should be independently verified. The content relating to real estate for sale on this web site comes in part from the IDX program of the RMLS of Portland Oregon. Real estate listings held by brokerage firms other than CENTURY 21 Northstar are marked with the RMLS logo and detailed information about these properties includes the names of the listing brokers. Copyright 2026 RMLS, Portland, Oregon. Last updated: July 22, 2026
New listings near 12447 SE William Otty Rd
- Open Wed, 10:30am to 5pmNew
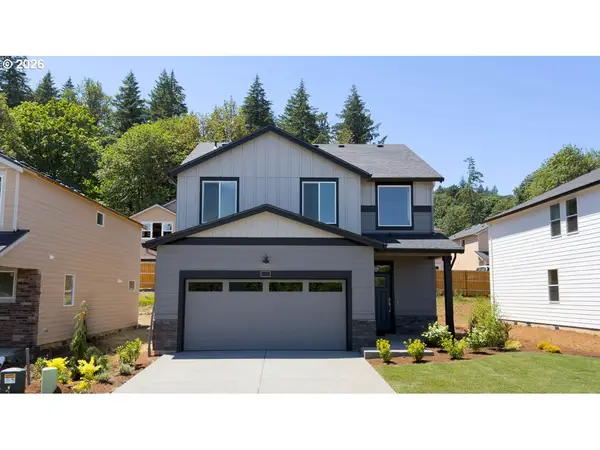 $614,995Active5 beds 3 baths2,045 sq. ft.
16713 SE Wintergreen St, HappyValley, OR 97086
MLS# 711777669Listed by: D. R. HORTON, INC PORTLAND - Open Wed, 10:30am to 5pmNew
 $644,995Active4 beds 3 baths2,332 sq. ft.
16692 SE Wintergreen St, HappyValley, OR 97086
MLS# 201465662Listed by: D. R. HORTON, INC PORTLAND - New
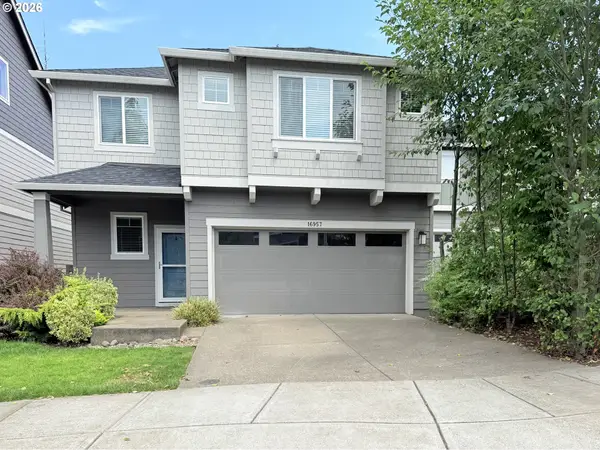 $728,850Active5 beds 3 baths2,722 sq. ft.
16957 SE Katmai Ct, HappyValley, OR 97086
MLS# 337277943Listed by: MORE REALTY - New
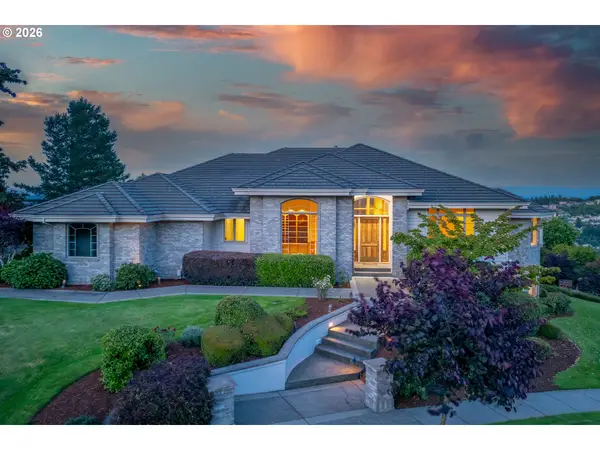 $1,649,000Active5 beds 5 baths6,952 sq. ft.
11719 SE Solomon Ct, HappyValley, OR 97086
MLS# 382743968Listed by: LUXE FORBES GLOBAL PROPERTIES - New
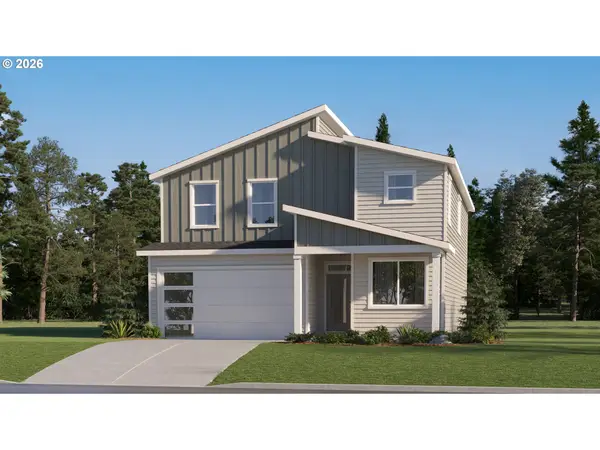 $731,900Active4 beds 3 baths2,341 sq. ft.
16703 SE Multnomah Falls Dr, HappyValley, OR 97086
MLS# 793960659Listed by: LENNAR SALES CORP - Open Sun, 12 to 2pmNew
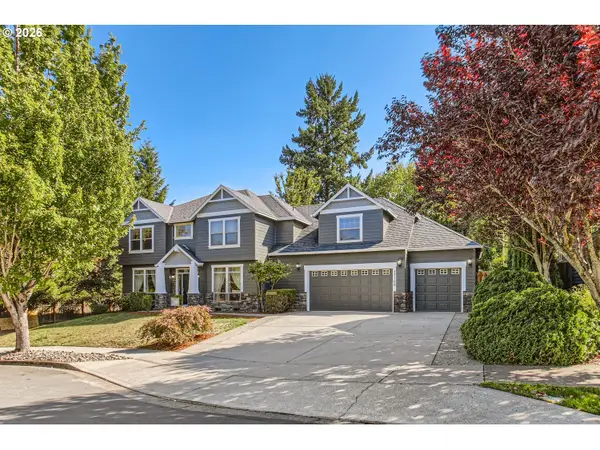 $799,800Active4 beds 3 baths2,946 sq. ft.
13109 SE Snowfire Dr, HappyValley, OR 97086
MLS# 262973338Listed by: RE/MAX EQUITY GROUP - Open Sat, 12 to 2pmNew
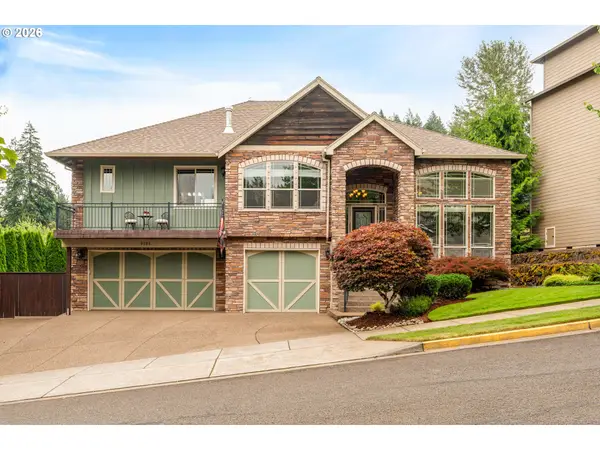 $890,000Active5 beds 4 baths3,300 sq. ft.
9588 SE Nicholas Dr, HappyValley, OR 97086
MLS# 674393480Listed by: OPT - New
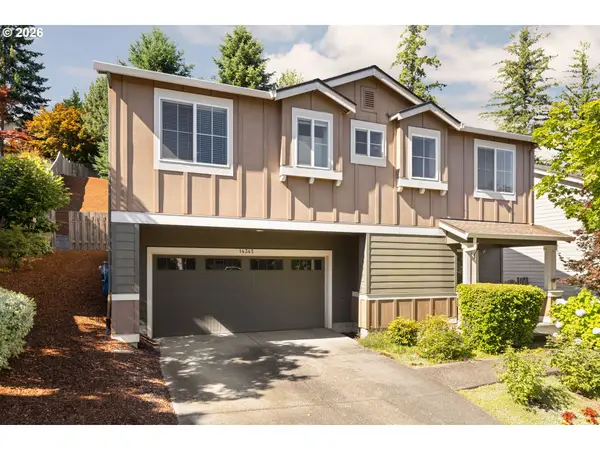 $750,000Active4 beds 3 baths2,506 sq. ft.
14345 SE Vista Heights St, HappyValley, OR 97086
MLS# 326492796Listed by: WINDERMERE COMMUNITY REALTY 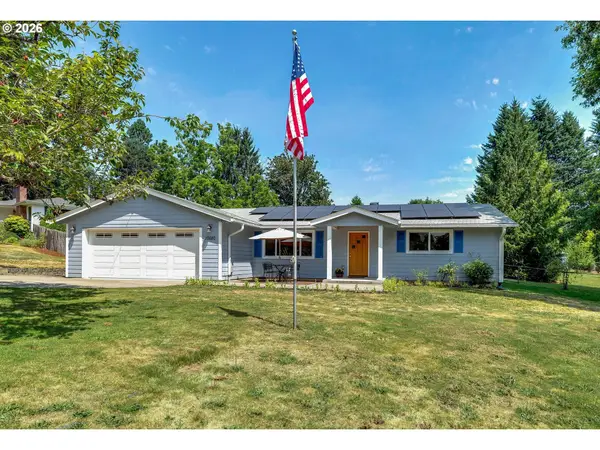 $589,500Pending3 beds 2 baths1,774 sq. ft.
10680 SE Melita Dr, HappyValley, OR 97086
MLS# 290348209Listed by: BETTER HOMES & GARDENS REALTY


Protect your home and budget from life's surprises with an Assurant Home Warranty, backed by a partner that supports you through every step of homeownership. Explore Plans.
©2026 Century 21 Real Estate LLC. All rights reserved. CENTURY 21®, the CENTURY 21 Logo and C21® are service marks owned by Century 21 Real Estate LLC. Century 21 Real Estate LLC fully supports the principles of the Fair Housing Act and the Equal Opportunity Act. Each office is independently owned and operated. Listing information is deemed reliable but not guaranteed accurate.