
9211 SE Highgate Dr, Happy Valley, OR 97086
Local realty services provided by:CENTURY 21 Northstar
Listed by: marc zemp
Office: real broker855-450-0442
MLS#:696698861
Source:PORTLAND
Price summary
- Price:$1,090,000
- Price per sq. ft.:$209.17
About this home
This larger-than-life Street of Dreams home sits on an elevated corner lot and features a huge driveway, grand curb appeal, and 3-car garage with bonus storage room. Elegant vaulted entry leads to the jaw-droppingly spacious living room with soaring ceilings that maximize panoramic valley and city views. A slider opens to the large tiered deck. The stone fireplace is a work of art that creates a striking and cozy haven. Modern craftsman woodwork and built-ins elevate the spaces. Chef’s kitchen with island and bar seating, perfect for entertaining large groups. Retreat to the primary suite at the end of the day for a soak in the large tub with dual-view gas fireplace. Primary also includes a huge walk-in closet. Lower level lives like a separate home with generous family room (or 5th bedroom) with access to the patio and private fenced backyard. Four additional bedrooms, plus a large walk-in wine cellar! Minutes to Altamont Park, nature trails, while also close to Clackamas Town Center, Trader Joes, and I-205....
Contact an agent
Home facts
- Year built:1997
- Listing ID #:696698861
- Added:1 day(s) ago
- Updated:May 29, 2026 at 07:31 PM
Rooms and interior
- Bedrooms:4
- Total bathrooms:4
- Full bathrooms:3
- Half bathrooms:1
- Kitchen Description:Cook Island, Gas Appliances, Granite, Pantry
- Basement Description:Daylight, Finished
- Living area:5,211 sq. ft.
Heating and cooling
- Cooling:Central Air
- Heating:Forced Air
Structure and exterior
- Roof:Tile
- Year built:1997
- Building area:5,211 sq. ft.
- Lot Features:Corner Lot
- Architectural Style:Contemporary
- Exterior Features:Covered Deck, Fenced
- Levels:3 Stories
Schools
- High school:Clackamas
- Middle school:Rock Creek
- Elementary school:Mt Scott
Utilities
- Water:Public Water
- Sewer:Public Sewer
Finances and disclosures
- Price:$1,090,000
- Price per sq. ft.:$209.17
- Tax amount:$25,559 (2025)
Features and amenities
- Amenities:Double Pane Window(s), Hardwood Floors, High Ceilings
Parking
- Total parking spaces:3
- Parking description:Driveway
- Garage spaces:3
 All information provided is deemed reliable but is not guaranteed and should be independently verified. The content relating to real estate for sale on this web site comes in part from the IDX program of the RMLS of Portland Oregon. Real estate listings held by brokerage firms other than CENTURY 21 Northstar are marked with the RMLS logo and detailed information about these properties includes the names of the listing brokers. Copyright 2026 RMLS, Portland, Oregon. Last updated: May 29, 2026
New listings near 9211 SE Highgate Dr
- New
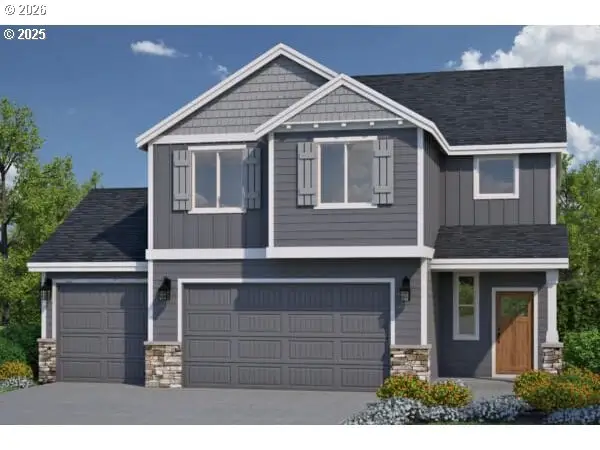 $643,385Active3 beds 3 baths1,670 sq. ft.
11557 SE Majestic Falls Ave #LT 766, HappyValley, OR 97086
MLS# 366382931Listed by: SEKISUI HOUSE PNW, INC - New
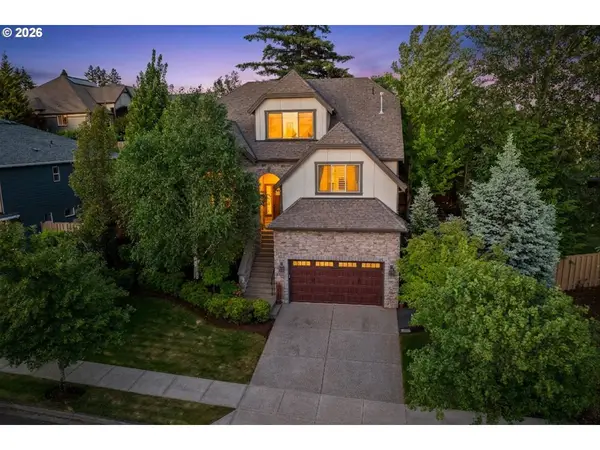 $799,874Active4 beds 3 baths2,829 sq. ft.
10766 SE Turnberry Loop, HappyValley, OR 97086
MLS# 531090546Listed by: MORE REALTY - New
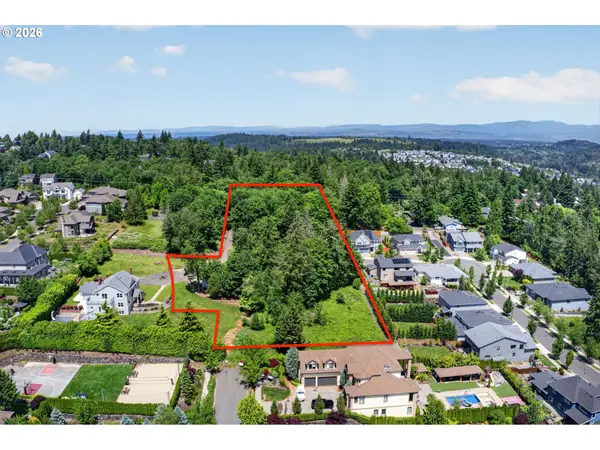 $1,400,000Active3.1 Acres
0 SE Denali Dr, HappyValley, OR 97086
MLS# 795661405Listed by: EXP REALTY, LLC - Open Sat, 11am to 1pmNew
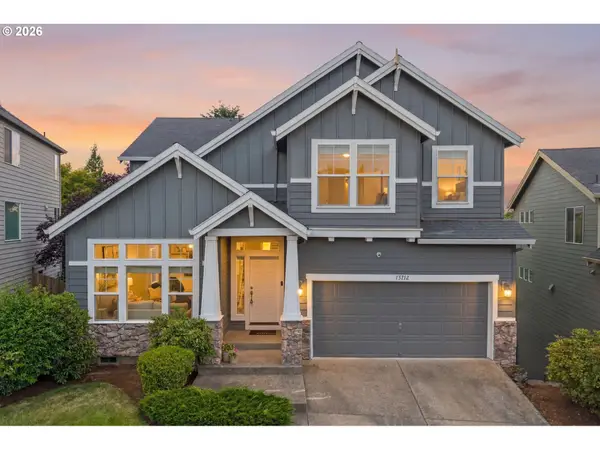 $723,000Active4 beds 4 baths3,148 sq. ft.
12712 SE Dream Weaver Ct, HappyValley, OR 97086
MLS# 504711231Listed by: ALL COUNTY REAL ESTATE 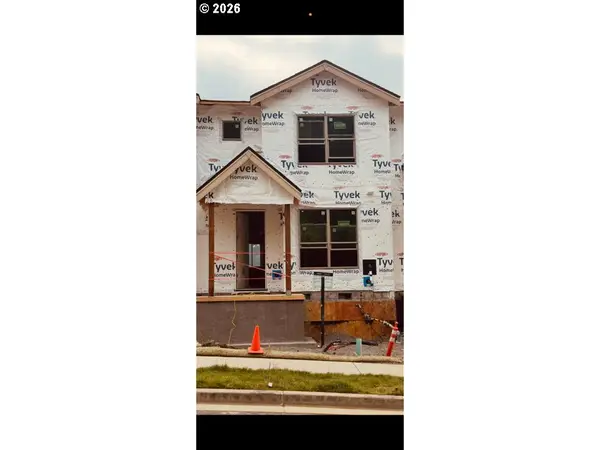 $478,835Pending3 beds 3 baths1,638 sq. ft.
11046 SE 162nd Ave #LT 605, HappyValley, OR 97086
MLS# 622921040Listed by: SEKISUI HOUSE PNW, INC- Open Sat, 12 to 2pmNew
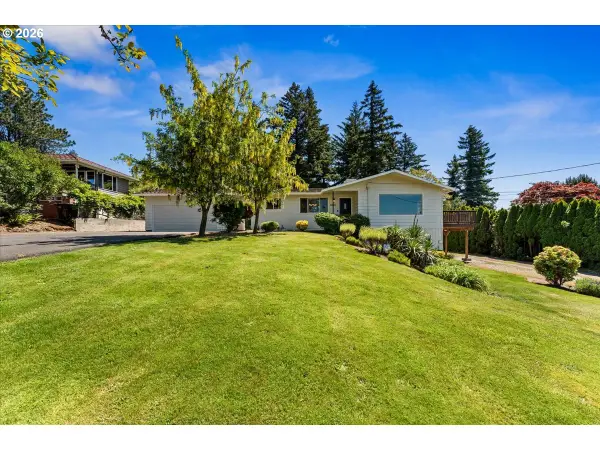 $749,900Active4 beds 2 baths2,412 sq. ft.
10100 SE Walnut Dr, HappyValley, OR 97086
MLS# 113737660Listed by: PREMIERE PROPERTY GROUP, LLC - Open Sat, 11am to 5pmNew
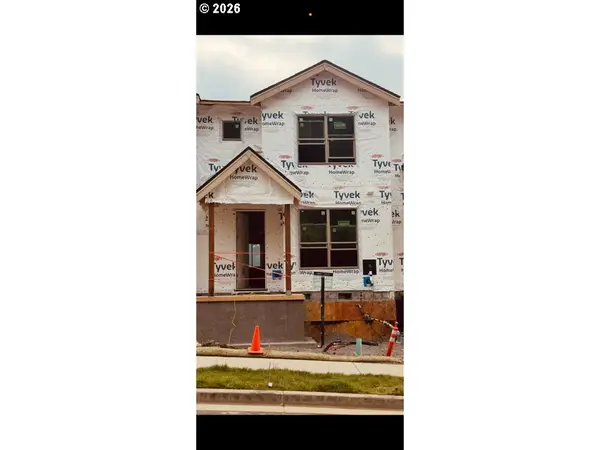 $463,835Active3 beds 3 baths1,638 sq. ft.
Address Withheld By Seller, HappyValley, OR 97086
MLS# 372777824Listed by: SEKISUI HOUSE PNW, INC - Open Sat, 12 to 2pmNew
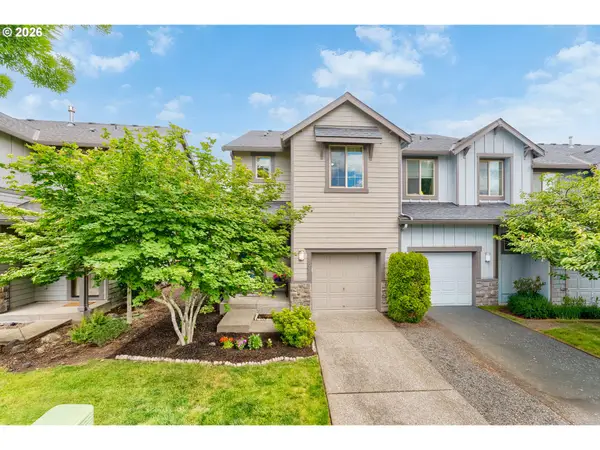 $410,000Active3 beds 3 baths1,696 sq. ft.
16406 SE Scoria Ln, Damascus, OR 97089
MLS# 435198779Listed by: LOVEJOY REAL ESTATE - New
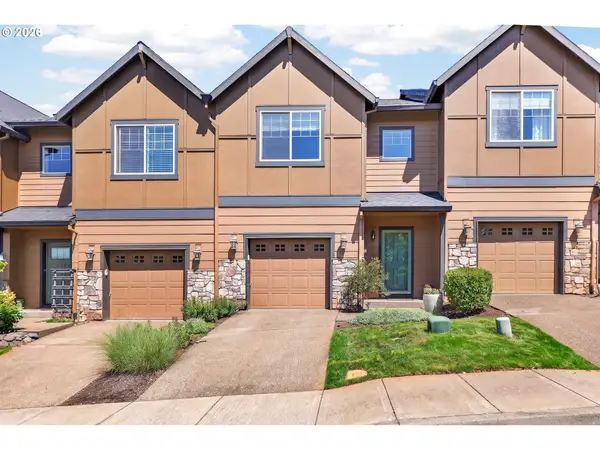 $409,000Active3 beds 3 baths1,530 sq. ft.
11339 SE Falco St, HappyValley, OR 97086
MLS# 385201551Listed by: KELLER WILLIAMS REALTY PORTLAND PREMIERE - Open Sat, 12 to 2pmNew
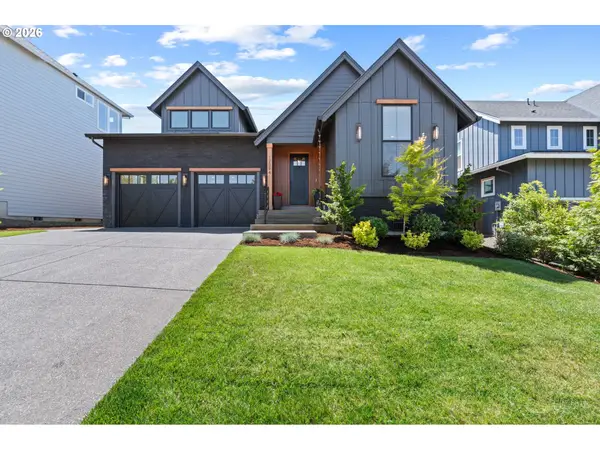 $1,230,000Active4 beds 3 baths2,762 sq. ft.
12394 SE Yoakum Ln, HappyValley, OR 97086
MLS# 200626626Listed by: MORE REALTY


Protect your home and budget from life's surprises with an Assurant Home Warranty, backed by a partner that supports you through every step of homeownership. Explore Plans.
©2026 Century 21 Real Estate LLC. All rights reserved. CENTURY 21®, the CENTURY 21 Logo and C21® are service marks owned by Century 21 Real Estate LLC. Century 21 Real Estate LLC fully supports the principles of the Fair Housing Act and the Equal Opportunity Act. Each office is independently owned and operated. Listing information is deemed reliable but not guaranteed accurate.