
1205 SW 15th St, Hermiston, OR 97838
Local realty services provided by:CENTURY 21 Northstar
Listed by: leslie pierson
Office: windermere group one columbia basin541-303-1414
MLS#:750701590
Source:PORTLAND
Price summary
- Price:$264,900
- Price per sq. ft.:$175.2
About this home
Space for your projects and the simple pleasures of home! An oversized detached 2-car garage with workshop space is a standout feature of this property, complemented by a long driveway with additional parking. Situated on a generous 0.23-acre corner lot, the landscaped yard features underground sprinklers and mature trees. Inside, you’ll find 1,512 square feet with 3 bedrooms, a den, 2 bathrooms, vaulted ceilings, and new carpet in the primary bedroom. All appliances are included. The owner has enjoyed watching visiting birds, including blue jays, from the front window or back porch and harvesting sweet cherry tomatoes from the backyard garden area. That space awaits your next growing season, with partial fencing and a tool shed nearby. Contact your favorite agent and schedule a tour today!
Contact an agent
Home facts
- Year built:1993
- Subdivision & Development:Arlene Estates
- Listing ID #:750701590
- Added:1 day(s) ago
- Updated:October 30, 2026 at 01:21 AM
Rooms and interior
- Bedrooms:3
- Total bathrooms:2
- Full bathrooms:2
- Bathrooms Description:Soaking Tub
- Kitchen Description:Dishwasher, Free Standing Range, Free Standing Refrigerator, Pantry
- Basement Description:Crawl Space, Exterior Entry
- Living area:1,512 sq. ft.
Heating and cooling
- Cooling:Central Air
- Heating:Forced Air
Structure and exterior
- Roof:Composition, Fiberglass, Shingle
- Year built:1993
- Building area:1,512 sq. ft.
- Lot area:0.23 Acres
- Lot Features:Corner Lot, Level, Public Road
- Architectural Style:1 Story, Double Wide Manufactured Home
- Exterior Features:Covered Deck, Covered Patio, Garden, Porch, Public Road, Raised Beds, Sprinkler, Tool Shed, Workshop, Yard
- Foundation Description:Skirting
- Levels:1 Story
Schools
- High school:Hermiston
- Middle school:Armand Larive
- Elementary school:West Park
Utilities
- Water:Public Water
- Sewer:Public Sewer
Finances and disclosures
- Price:$264,900
- Price per sq. ft.:$175.2
- Tax amount:$2,882 (2025)
Features and amenities
- Laundry features:Washer/Dryer
- Amenities:Double Pane Window(s), Garage Door Opener, High Speed Internet, Laminate Flooring, Laundry, Tile Floor, Vaulted Ceiling, Vinyl Frame Windows, Wall To Wall Carpet
Parking
- Total parking spaces:2
- Parking description:Driveway, Secured
- Garage spaces:2
 All information provided is deemed reliable but is not guaranteed and should be independently verified. The content relating to real estate for sale on this web site comes in part from the IDX program of the RMLS of Portland Oregon. Real estate listings held by brokerage firms other than CENTURY 21 Northstar are marked with the RMLS logo and detailed information about these properties includes the names of the listing brokers. Copyright 2026 RMLS, Portland, Oregon. Last updated: October 30, 2026
New listings near 1205 SW 15th St
- New
 $489,900Active3 beds 2 baths1,296 sq. ft.
32127 Myrtlwood Ln, Hermiston, OR 97838
MLS# 206247235Listed by: DESTINED REALTY GROUP  $394,539Pending3 beds 2 baths1,892 sq. ft.
914 E Colby Ave, Hermiston, OR 97838
MLS# 240184614Listed by: PACWEST REALTY GROUP- New
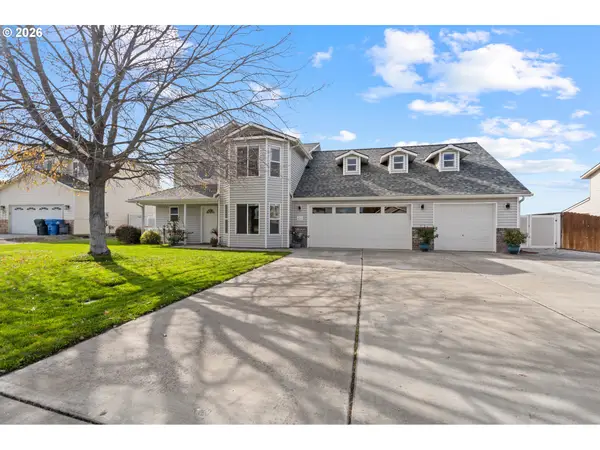 $549,900Active4 beds 3 baths3,129 sq. ft.
436 NE Skyview Ct, Hermiston, OR 97838
MLS# 449720169Listed by: DESTINED REALTY GROUP - New
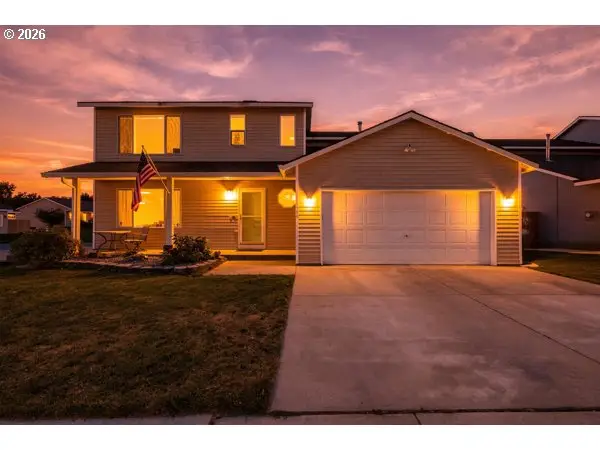 $389,000Active4 beds 3 baths1,936 sq. ft.
1580 Misty Dr, Hermiston, OR 97838
MLS# 117499820Listed by: JOHN L SCOTT HERMISTON  $299,900Pending3 beds 2 baths1,284 sq. ft.
29 W Cedar Dr, Hermiston, OR 97838
MLS# 698991005Listed by: STELLAR REALTY NORTHWEST- New
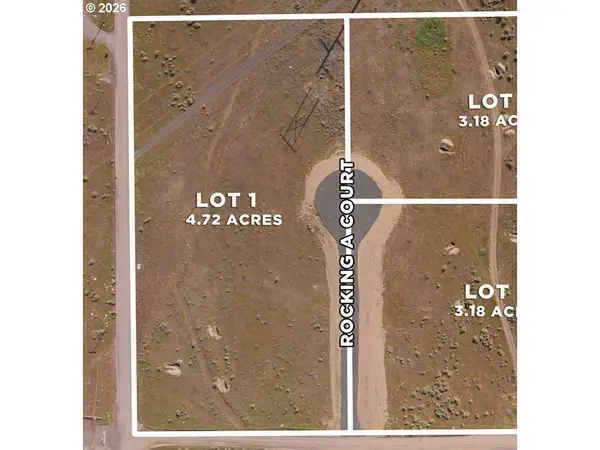 $149,950Active4.72 Acres
31163 Rocking A Ct, Hermiston, OR 97838
MLS# 670627583Listed by: REAL BROKER - New
 $356,990Active3 beds 2 baths1,408 sq. ft.
1073 SE Alexander Ct, Hermiston, OR 97838
MLS# 578643221Listed by: NEW HOME STAR OREGON, LLC - New
 $394,990Active4 beds 2 baths1,805 sq. ft.
1095 SE Columbia Dr, Hermiston, OR 97838
MLS# 541904110Listed by: NEW HOME STAR OREGON, LLC 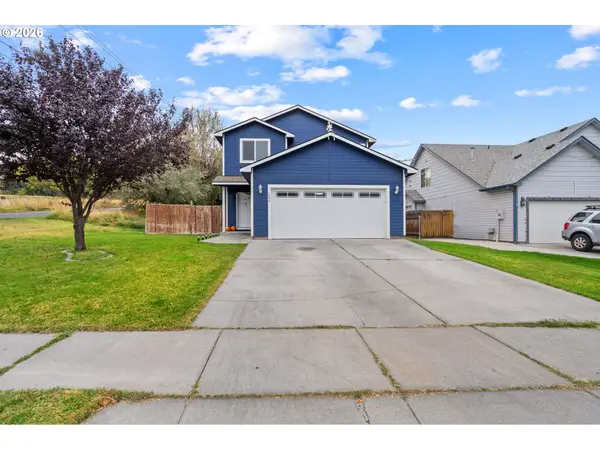 $347,900Pending3 beds 3 baths1,561 sq. ft.
1596 E Main St, Hermiston, OR 97838
MLS# 747231342Listed by: DESTINED REALTY GROUP


Protect your home and budget from life's surprises with an Assurant Home Warranty, backed by a partner that supports you through every step of homeownership. Explore Plans.
©2026 Century 21 Real Estate LLC. All rights reserved. CENTURY 21®, the CENTURY 21 Logo and C21® are service marks owned by Century 21 Real Estate LLC. Century 21 Real Estate LLC fully supports the principles of the Fair Housing Act and the Equal Opportunity Act. Each office is independently owned and operated. Listing information is deemed reliable but not guaranteed accurate.