
1117 NE Perl Way, Hillsboro, OR 97006
Local realty services provided by:CENTURY 21 Agate Realty
1117 NE Perl Way,Hillsboro, OR 97006
$303,000
- 2 Beds
- 2 Baths
- 1,151 sq. ft.
- Single family
- Pending
Listed by: tia strutz
Office: more realty503-353-6673
MLS#:589656394
Source:PORTLAND
Price summary
- Price:$303,000
- Price per sq. ft.:$263.25
- Monthly HOA dues:$200
About this home
Welcome home to this spacious 2-bedroom, 2-bathroom townhouse in a convenient and desirable location between Tanasbourne and Orenco. Both bedrooms are located upstairs, offering privacy and separation from the main living areas. The primary bedroom features an attached bathroom, while the second bedroom has a full bathroom conveniently located just outside the door. Upstairs laundry adds everyday convenience.The main level features an open-concept living, dining, and kitchen area with tall ceilings and abundant natural light, creating a bright and spacious feel. Both bedrooms offer vaulted ceilings and plenty of closet space for storage.Enjoy your own private back patio, along with convenient covered parking for two vehicles. The location provides easy access to shopping, dining, parks, and entertainment, with nearby MAX light rail making commuting and exploring the area even easier.The community has recently received major exterior updates, including new roofs, siding, and exterior paint. While the community currently has an assessment, the HOA remains reasonably priced, and the recent improvements provide added peace of mind for the new owner.With no rental cap, this property offers an excellent opportunity for both owner-occupants and investors. Whether you're looking for a comfortable starter home or a solid investment property, this move-in-ready townhouse offers a great combination of location, space, convenience, and value. [Home Energy Score = 9. HES Report at https://rpt.greenbuildingregistry.com/hes/OR10251468]...
Contact an agent
Home facts
- Year built:2002
- Listing ID #:589656394
- Added:55 day(s) ago
- Updated:October 23, 2026 at 04:25 AM
Rooms and interior
- Bedrooms:2
- Total bathrooms:2
- Full bathrooms:2
- Kitchen Description:Dishwasher, Free Standing Range, Free Standing Refrigerator, Microwave
- Basement Description:Crawl Space
- Living area:1,151 sq. ft.
Heating and cooling
- Heating:Forced Air
Structure and exterior
- Roof:Composition
- Year built:2002
- Building area:1,151 sq. ft.
- Architectural Style:2 Story, Townhouse
- Exterior Features:Patio
- Foundation Description:Concrete Perimeter
- Levels:2 Stories
Schools
- High school:Liberty
- Middle school:Poynter
- Elementary school:Lenox
Utilities
- Water:Public Water
- Sewer:Public Sewer
Finances and disclosures
- Price:$303,000
- Price per sq. ft.:$263.25
- Tax amount:$2,566 (2025)
Features and amenities
- Laundry features:Washer/Dryer
- Amenities:Ceiling Fan, Double Pane Window(s), Laminate Flooring, Wall To Wall Carpet
Parking
- Parking description:Covered
 All information provided is deemed reliable but is not guaranteed and should be independently verified. The content relating to real estate for sale on this web site comes in part from the IDX program of the RMLS of Portland Oregon. Real estate listings held by brokerage firms other than CENTURY 21 Agate Realty are marked with the RMLS logo and detailed information about these properties includes the names of the listing brokers. Copyright 2026 RMLS, Portland, Oregon. Last updated: October 23, 2026 PORTLAND Member Broker: Rebecca Watwood PC
New listings near 1117 NE Perl Way
- Open Sun, 1 to 3pmNew
 $499,000Active3 beds 3 baths1,560 sq. ft.
1536 NE Parkside Dr, Hillsboro, OR 97124
MLS# 586971712Listed by: JOHN L. SCOTT MARKET CENTER - New
 $450,000Active3 beds 2 baths1,193 sq. ft.
3739 NE Olympic St, Hillsboro, OR 97124
MLS# 185792559Listed by: BARBARA NELSON REALTY GP., LLC - Open Sat, 10am to 12pmNew
 $800,000Active4 beds 3 baths2,767 sq. ft.
8068 SE Deline St, Hillsboro, OR 97123
MLS# 106207382Listed by: OPT - New
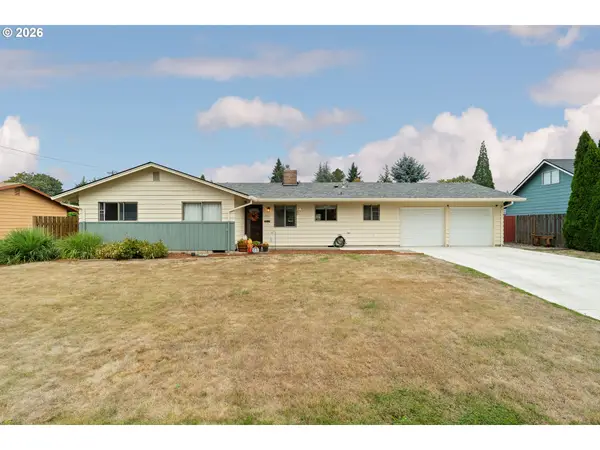 $449,900Active3 beds 1 baths1,313 sq. ft.
2867 NE Azalea St, Hillsboro, OR 97124
MLS# 525401584Listed by: JOHN L. SCOTT - New
 $479,000Active3 beds 2 baths1,548 sq. ft.
2848 SE Lonny Ct, Hillsboro, OR 97123
MLS# 601441517Listed by: MATIN REAL ESTATE - New
 $599,900Active5 beds 3 baths2,572 sq. ft.
202 NW Quail Gardens Pl, Hillsboro, OR 97124
MLS# 646918403Listed by: OREGON FIRST - Open Sun, 2 to 4pmNew
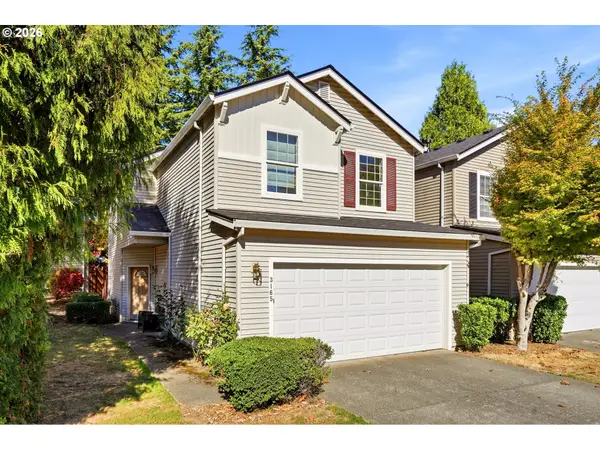 $435,000Active3 beds 3 baths1,571 sq. ft.
3165 SE Blue Bird Dr, Hillsboro, OR 97123
MLS# 700191599Listed by: REGER HOMES, LLC - Open Sat, 11am to 1pmNew
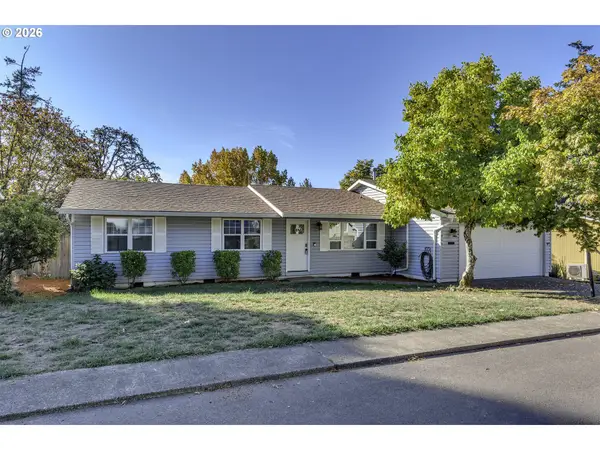 $419,900Active3 beds 2 baths1,200 sq. ft.
1066 SE Fir Grove Loop, Hillsboro, OR 97123
MLS# 635709447Listed by: PREMIERE PROPERTY GROUP, LLC - Open Sat, 12 to 2pmNew
 $349,900Active3 beds 3 baths1,547 sq. ft.
1247 SE Bianca St, Hillsboro, OR 97123
MLS# 717543020Listed by: PREMIERE PROPERTY GROUP, LLC - Open Sun, 1:30 to 3:30pmNew
 $500,000Active3 beds 2 baths1,555 sq. ft.
890 NE 6th Dr, Hillsboro, OR 97124
MLS# 699107607Listed by: PREMIERE PROPERTY GROUP, LLC


Protect your home and budget from life's surprises with an Assurant Home Warranty, backed by a partner that supports you through every step of homeownership. Explore Plans.
©2026 Century 21 Real Estate LLC. All rights reserved. CENTURY 21®, the CENTURY 21 Logo and C21® are service marks owned by Century 21 Real Estate LLC. Century 21 Real Estate LLC fully supports the principles of the Fair Housing Act and the Equal Opportunity Act. Each office is independently owned and operated. Listing information is deemed reliable but not guaranteed accurate.