
2756 SE Irwin Ct, Hillsboro, OR 97123
Local realty services provided by:CENTURY 21 Northstar
Listed by: michele montoya
Office: more realty503-353-6673
MLS#:766940935
Source:PORTLAND
Price summary
- Price:$299,900
- Price per sq. ft.:$233.39
- Monthly HOA dues:$295
About this home
Turnkey in Hillsboro townhome end unit. Inviting 1285sqft, 3-bedroom, 2.5-bath townhouse in the desirable Carlyle Oaks community! Thoughtfully designed living space across three levels, this home features an open great room with a gas fireplace, high ceilings, and a well-appointed kitchen with tile countertops, stainless steel gas appliances, and a spacious island. The upper-level features spacious primary bedroom with vaulted ceilings walk in closet. The second bedroom is also a ensuite with vaulted ceilings and closet. Both offer comfortable and private retreats. An additional lower-level room provides flexible space for a home office, hobbies, or storage. Enjoy outdoor living with a private elevated deck and patio, along with the convenience of an attached oversize one car garage. Conveniently located laundry closet. All appliances are included. Low HOA. Conveniently walking distance located to grocery stores, restaurants, shopping, parks, and everyday essentials. A wonderful opportunity to enjoy comfortable, low-maintenance living in a convenient Hillsboro location! [Home Energy Score = 9. HES Report at https://rpt.greenbuildingregistry.com/hes/OR10252795]...
Contact an agent
Home facts
- Year built:2005
- Subdivision & Development:CARLYLE OAKS
- Listing ID #:766940935
- Added:1 day(s) ago
- Updated:October 30, 2026 at 01:34 PM
Rooms and interior
- Bedrooms:3
- Total bathrooms:3
- Full bathrooms:2
- Half bathrooms:1
- Kitchen Description:Dishwasher, Disposal, Free Standing Gas Range, Free Standing Refrigerator, Gas Appliances, Island, Microwave, Stainless Steel Appliance, Tile
- Living area:1,285 sq. ft.
Heating and cooling
- Heating:Forced Air
Structure and exterior
- Roof:Composition
- Year built:2005
- Building area:1,285 sq. ft.
- Lot area:0.03 Acres
- Lot Features:Trees
- Architectural Style:Townhouse
- Exterior Features:Covered Patio
- Foundation Description:Concrete Perimeter, Slab
- Levels:3 Stories
Schools
- High school:Century
- Middle school:Brown
- Elementary school:Ladd Acres
Utilities
- Water:Public Water
- Sewer:Public Sewer
Finances and disclosures
- Price:$299,900
- Price per sq. ft.:$233.39
- Tax amount:$2,739 (2025)
Features and amenities
- Amenities:Double Pane Window(s), Garage Door Opener, High Ceilings, Laundry, Vaulted Ceiling, Vinyl Frame Windows, Wall To Wall Carpet
Parking
- Total parking spaces:1
- Parking description:On street
- Garage spaces:1
 All information provided is deemed reliable but is not guaranteed and should be independently verified. The content relating to real estate for sale on this web site comes in part from the IDX program of the RMLS of Portland Oregon. Real estate listings held by brokerage firms other than CENTURY 21 Northstar are marked with the RMLS logo and detailed information about these properties includes the names of the listing brokers. Copyright 2026 RMLS, Portland, Oregon. Last updated: October 30, 2026
New listings near 2756 SE Irwin Ct
- New
 $721,000Active3 beds 3 baths2,188 sq. ft.
1031 NE Creeksedge Dr, Hillsboro, OR 97124
MLS# 218717636Listed by: MORE REALTY - New
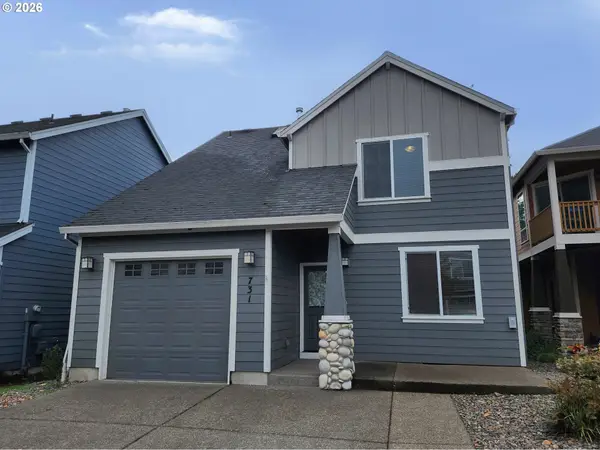 $500,000Active3 beds 3 baths1,612 sq. ft.
731 NE 65th Ct, Hillsboro, OR 97124
MLS# 765016297Listed by: TREEHOUSE REALTY - New
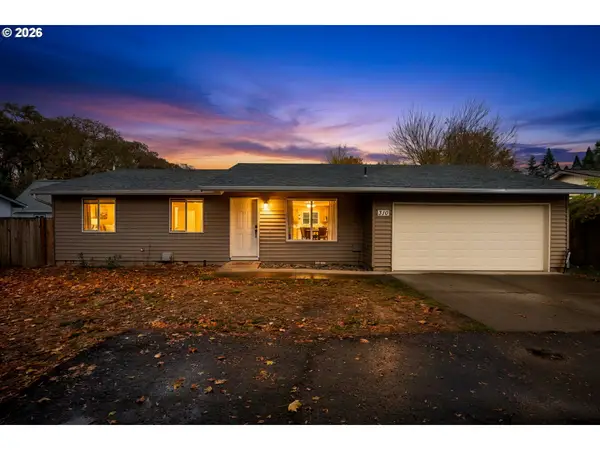 $400,000Active3 beds 1 baths1,008 sq. ft.
310 NE 34th Pl, Hillsboro, OR 97124
MLS# 147774669Listed by: THE AGENCY PORTLAND - New
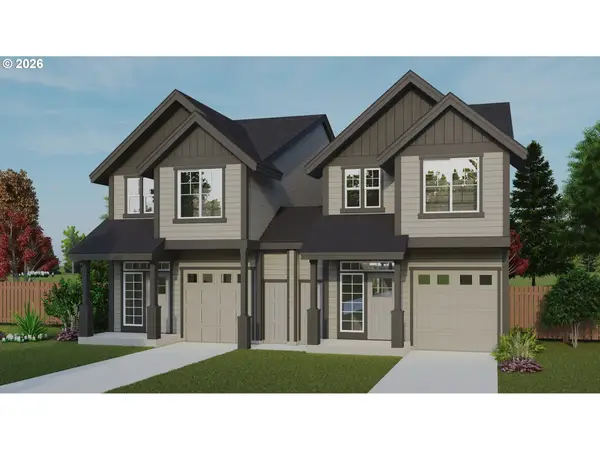 $549,000Active3 beds 3 baths1,556 sq. ft.
429 NW Freeman Ave, Hillsboro, OR 97124
MLS# 292437699Listed by: THE AGENCY PORTLAND - New
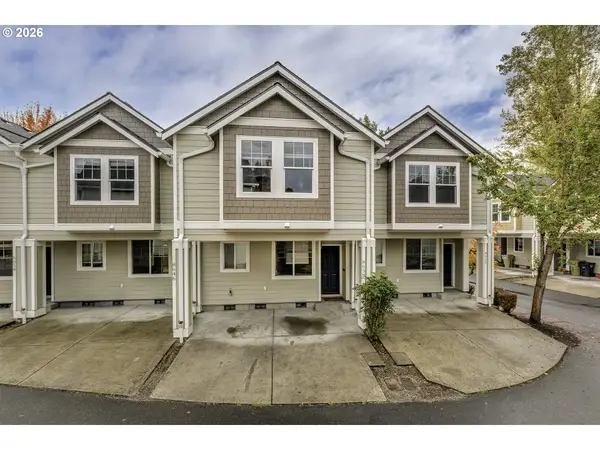 $330,000Active3 beds 2 baths1,175 sq. ft.
8638 NE Hyde Park Ln, Hillsboro, OR 97006
MLS# 208684152Listed by: PREMIERE PROPERTY GROUP, LLC - New
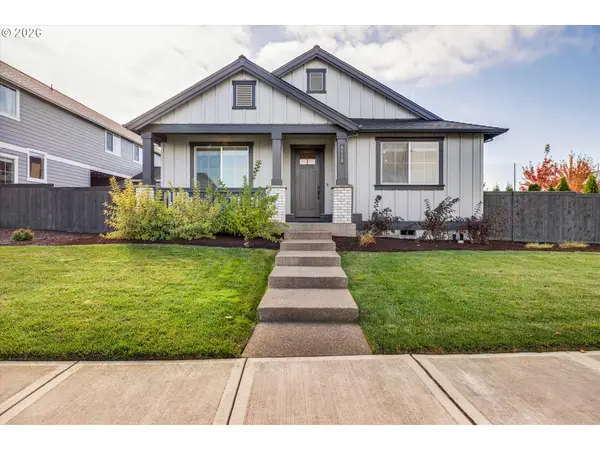 $679,900Active3 beds 2 baths1,814 sq. ft.
6518 SE Silvergrass St, Hillsboro, OR 97129
MLS# 727596676Listed by: BELLA CASA REAL ESTATE GROUP - New
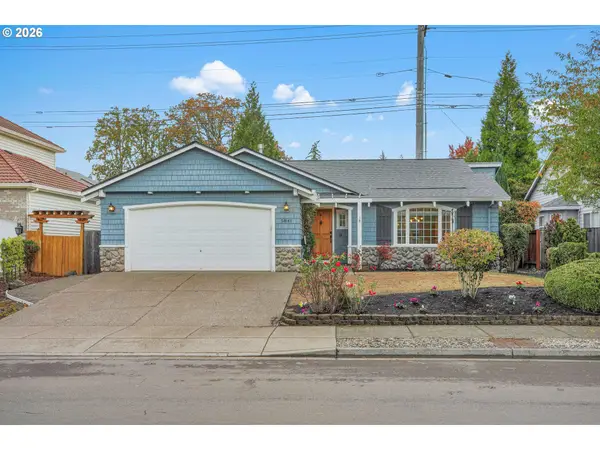 $575,000Active3 beds 2 baths1,755 sq. ft.
5841 SE Snowberry Ct, Hillsboro, OR 97123
MLS# 761395457Listed by: MORE REALTY - Open Sun, 12 to 2pmNew
 $519,900Active4 beds 3 baths2,007 sq. ft.
1568 SE Gerhard Dr, Hillsboro, OR 97123
MLS# 639295151Listed by: ALL PROFESSIONALS REAL ESTATE - New
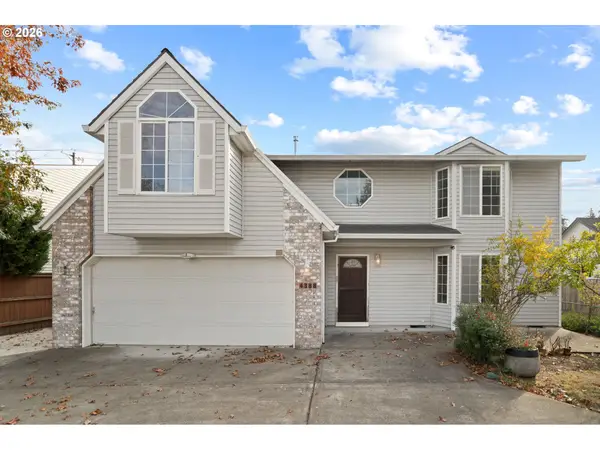 $599,999Active4 beds 3 baths2,864 sq. ft.
4388 SE Pine Way, Hillsboro, OR 97123
MLS# 717915328Listed by: KELLER WILLIAMS PDX CENTRAL


Protect your home and budget from life's surprises with an Assurant Home Warranty, backed by a partner that supports you through every step of homeownership. Explore Plans.
©2026 Century 21 Real Estate LLC. All rights reserved. CENTURY 21®, the CENTURY 21 Logo and C21® are service marks owned by Century 21 Real Estate LLC. Century 21 Real Estate LLC fully supports the principles of the Fair Housing Act and the Equal Opportunity Act. Each office is independently owned and operated. Listing information is deemed reliable but not guaranteed accurate.