
3714 SE Palmire Ct, Hillsboro, OR 97123
Local realty services provided by:CENTURY 21 North Homes Realty
3714 SE Palmire Ct,Hillsboro, OR 97123
$825,000
- 4 Beds
- 2 Baths
- - sq. ft.
- Single family
- Sold
Listed by: cheryl stiller otis
Office: cascade hasson sotheby's international realty503-420-8650
MLS#:285087068
Source:PORTLAND
Sorry, we are unable to map this address
Price summary
- Price:$825,000
About this home
Beautifully remodeled home featuring a designer kitchen with Wolf gas cooktop, Monogram appliances, cabinet front dishwasher, custom cabinetry, oversized island, and stunning waterfall quartzite countertops. The kitchen also features hidden pull out bottle storage surrounding the refrigerator creating the perfect concealed bar area. Thoughtful details throughout include under cabinet lighting and outlets, interior window shutters, and a spacious walk in pantry with butcher block countertops, built in outlets for convenient appliance storage. Soaring vaulted ceilings reaching 16’ create an open and airy feel throughout while the cozy certified wood stove makes winter evenings warm and inviting. Spacious primary suite with ensuite bath and walk in closet plus 3 additional bedrooms and updated second full bath. Large 2 car garage with epoxy floors, abundant attic storage above the garage, and additional storage above the outdoor patio. Outside is an entertainer’s dream with saltwater pool & cover featuring solar and gas heating, coffered ceiling covered patio with TV, turf play area, peaceful pond with 6 waterfalls, and gorgeous brick outdoor fireplace. Detached insulated flex space currently used as an office. EV fast charger, RV parking, sprinkler system, and lush mature landscaping complete this incredible property. Located on a quiet dead end street backing to open fields behind the local high school that become a gathering place for neighborhood kids and dogs in the evenings. All within distance to Rood Bridge Park featuring scenic walking trails around the lake, pickleball and tennis courts, playground, and Tualatin River boat launch access. New interior paint, Move in ready- Perfect 10!!! [Home Energy Score = 4. HES Report at https://rpt.greenbuildingregistry.com/hes/OR10248806]...
Contact an agent
Home facts
- Year built:1988
- Subdivision & Development:SINGING WOODS
- Listing ID #:285087068
- Added:40 day(s) ago
- Updated:September 09, 2026 at 06:22 AM
Rooms and interior
- Bedrooms:4
- Total bathrooms:2
- Full bathrooms:2
- Bathrooms Description:Soaking Tub
- Kitchen Description:Appliance Garage, Built In Oven, Convection Oven, Cook Island, Dishwasher, Disposal, Double Oven, Down Draft, Free Standing Refrigerator, Gas Appliances, Island, Microwave, Pantry, Plumbed For Icemaker, Quartz, Wine Cooler
- Basement Description:Crawl Space
Heating and cooling
- Cooling:Central Air
- Heating:Forced Air
Structure and exterior
- Roof:Composition
- Year built:1988
- Lot Features:Level, Private, Trees
- Architectural Style:Custom Style
- Exterior Features:Covered Patio, Fenced, Outdoor Fireplace, Patio, Porch, RV Parking, Sprinkler, Tool Shed, Water Feature, Yard
- Foundation Description:Concrete Perimeter
- Levels:2 Stories
Schools
- High school:Hillsboro
- Middle school:South Meadows
- Elementary school:Minter Bridge
Utilities
- Water:Public Water
- Sewer:Public Sewer
Finances and disclosures
- Price:$825,000
- Tax amount:$6,884 (2025)
Features and amenities
- Amenities:Ceiling Fan, Double Pane Window(s), Garage Door Opener, High Ceilings, Laundry, Tile Floor, Vaulted Ceiling, Vinyl Frame Windows, Wainscoting, Wall To Wall Carpet
Parking
- Total parking spaces:2
- Parking description:Driveway
- Garage spaces:2
 All information provided is deemed reliable but is not guaranteed and should be independently verified. The content relating to real estate for sale on this web site comes in part from the IDX program of the RMLS of Portland Oregon. Real estate listings held by brokerage firms other than CENTURY 21 North Homes Realty are marked with the RMLS logo and detailed information about these properties includes the names of the listing brokers. Copyright 2026 RMLS, Portland, Oregon. Last updated: September 9, 2026 PORTLAND Member Broker: Patrick Smith
New listings near 3714 SE Palmire Ct
- New
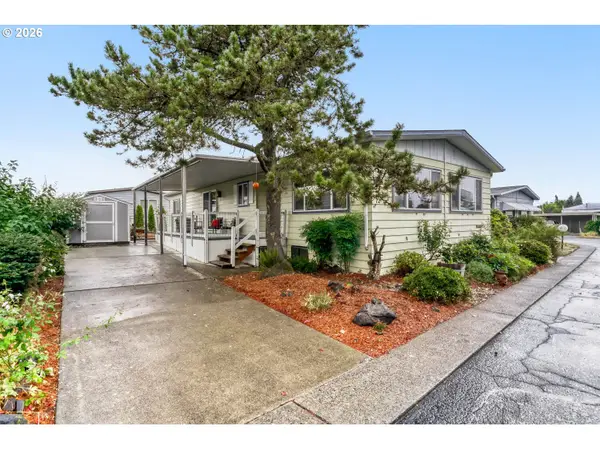 $90,000Active2 beds 2 baths1,440 sq. ft.
2511 SE River Rd #72, Hillsboro, OR 97123
MLS# 753958686Listed by: EXP REALTY, LLC - New
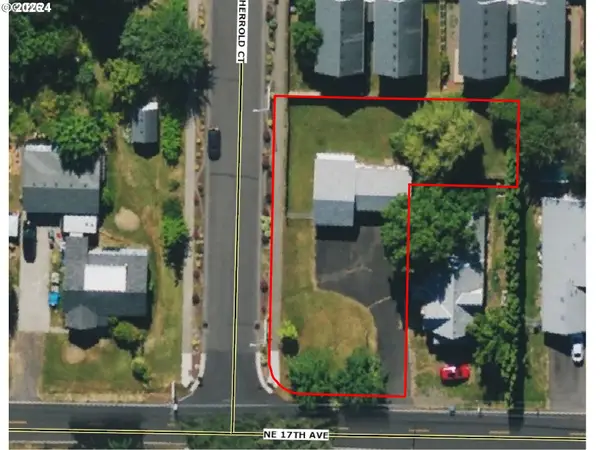 $259,900Active0.25 Acres
1675 NE Herrold Ct, Hillsboro, OR 97124
MLS# 391345477Listed by: LUXE FORBES GLOBAL PROPERTIES - New
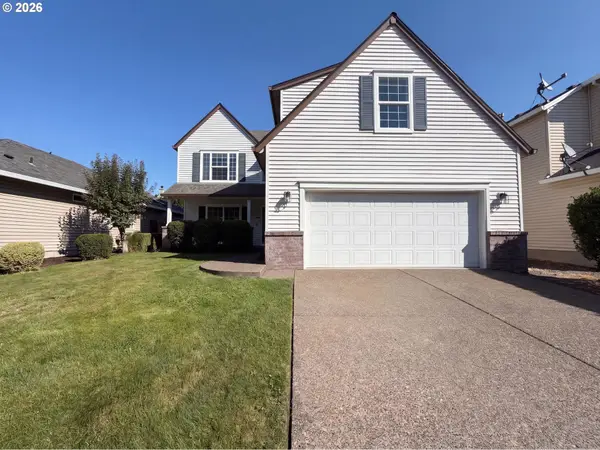 $620,000Active4 beds 3 baths2,338 sq. ft.
1267 NE Morning Sun Dr, Hillsboro, OR 97124
MLS# 131056148Listed by: OPENDOOR BROKERAGE LLC - New
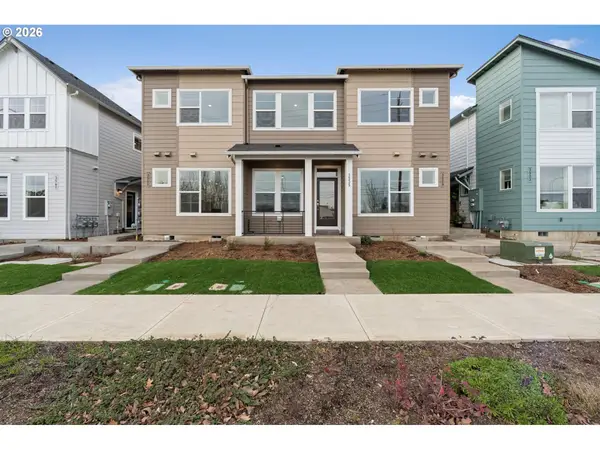 $389,780Active2 beds 3 baths1,364 sq. ft.
3541 SW 209th Ave, Hillsboro, OR 97129
MLS# 415322839Listed by: WEEKLEY HOMES LLC - New
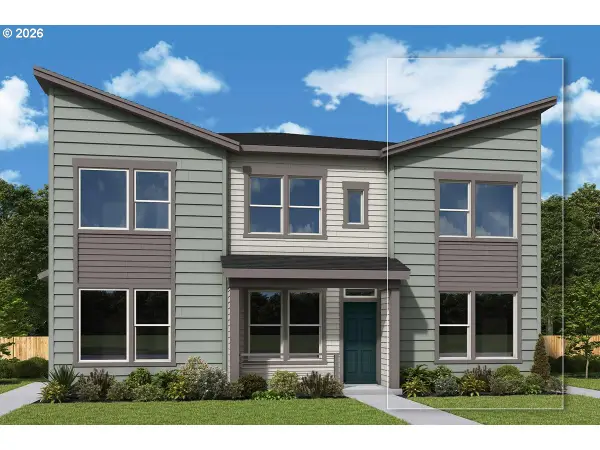 $440,140Active3 beds 3 baths1,332 sq. ft.
4041 SW 209th Ave, Hillsboro, OR 97123
MLS# 452488478Listed by: WEEKLEY HOMES LLC - New
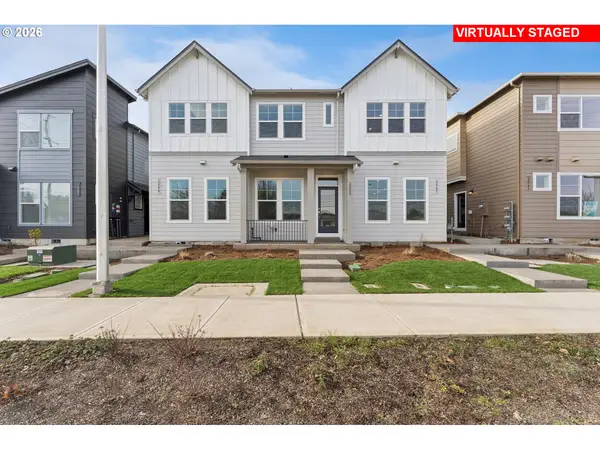 $399,780Active2 beds 3 baths1,348 sq. ft.
3547 SW 209th Ave, Hillsboro, OR 97129
MLS# 275236569Listed by: WEEKLEY HOMES LLC - Open Sat, 11am to 5pmNew
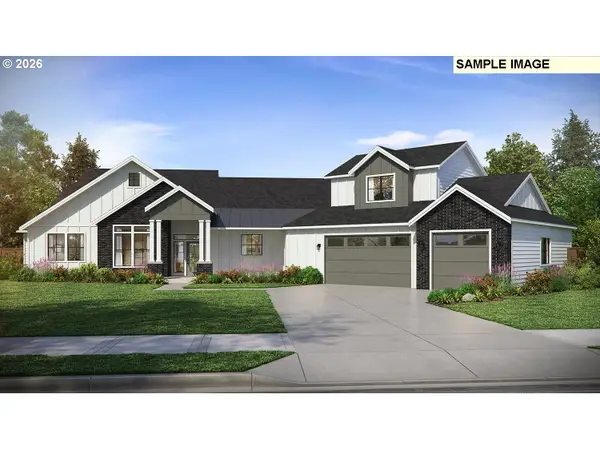 $1,515,000Active3 beds 4 baths4,190 sq. ft.
Address Withheld By Seller, Hillsboro, OR 97123
MLS# 399311996Listed by: PACIFIC LIFESTYLE HOMES INC - New
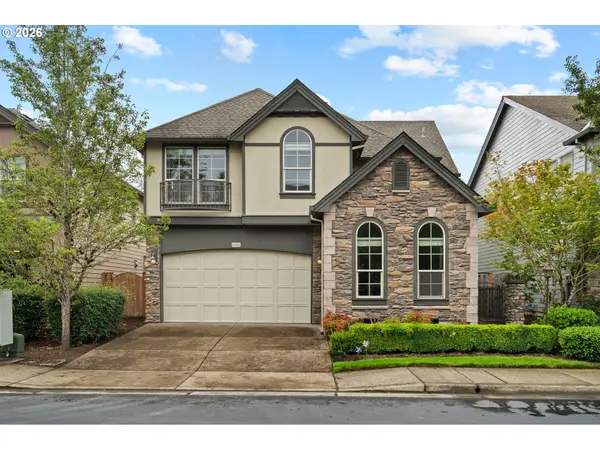 $610,000Active4 beds 3 baths2,238 sq. ft.
6148 NE Whitewood Dr, Hillsboro, OR 97124
MLS# 108460415Listed by: MORE REALTY - New
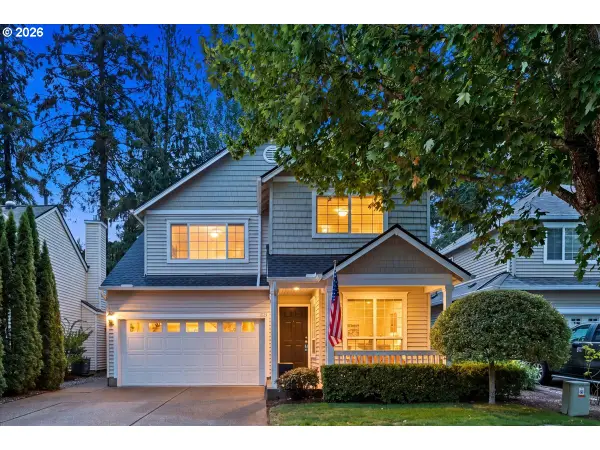 $550,000Active4 beds 3 baths1,852 sq. ft.
1343 NE Parkside Dr, Hillsboro, OR 97124
MLS# 537686111Listed by: CHRIS BALMES PROPERTIES LLC - New
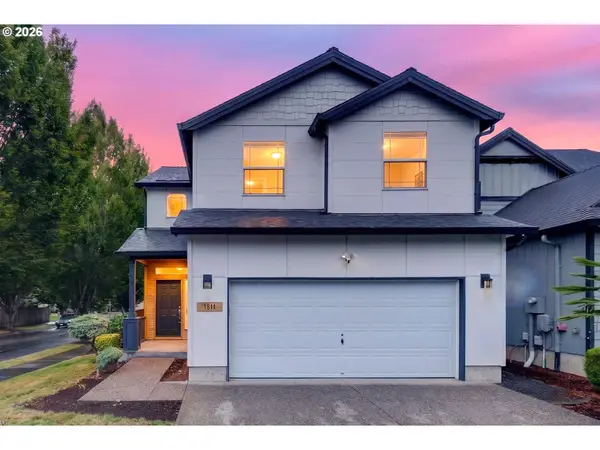 $499,000Active3 beds 3 baths2,083 sq. ft.
1811 SE Littlegem St, Hillsboro, OR 97123
MLS# 306893113Listed by: THE AGENCY PORTLAND


Protect your home and budget from life's surprises with an Assurant Home Warranty, backed by a partner that supports you through every step of homeownership. Explore Plans.
©2026 Century 21 Real Estate LLC. All rights reserved. CENTURY 21®, the CENTURY 21 Logo and C21® are service marks owned by Century 21 Real Estate LLC. Century 21 Real Estate LLC fully supports the principles of the Fair Housing Act and the Equal Opportunity Act. Each office is independently owned and operated. Listing information is deemed reliable but not guaranteed accurate.