
4581 SE Satinwood St, Hillsboro, OR 97123
Local realty services provided by:CENTURY 21 North Homes Realty
4581 SE Satinwood St,Hillsboro, OR 97123
$440,000
- 3 Beds
- 3 Baths
- - sq. ft.
- Single family
- Sold
Listed by: ivette flores schmidt
Office: premiere property group, llc.503-670-9000
MLS#:753931460
Source:PORTLAND
Sorry, we are unable to map this address
Price summary
- Price:$440,000
- Monthly HOA dues:$118
About this home
Welcome Home! This move-in-ready home is situated in a cul-de-sac and features a long driveway for additional parking. It features an open floor concept with an ample kitchen, complete with quartz countertops, making it perfect for entertaining. The living room features a gas fireplace, ideal for those chilly nights. Enjoy your coffee on the paved and fenced back patio with a side gate for easy access. This well-maintained home has high ceilings and walk-in closets. The kitchen countertops and flooring have been updated. Modest HOA covers front-yard landscaping and sprinkler system maintenance, including water use for the front yard. It is a must-see home! Check the 3D tour! Call me for your tour of this home today! Motivated seller, bring us an offer! Also, this home offers a one-year home warranty!--------------------------------Spanish: ¡Bienvenido a casa! Esta vivienda, lista para habitar, se encuentra en una calle tranquila y cuenta con una larga entrada para autos que ofrece espacio adicional para estacionar. Presenta un concepto de planta abierta con una amplia cocina equipada con encimeras de cuarzo, lo que la hace perfecta para recibir invitados. La sala de estar dispone de una chimenea de gas, ideal para esas noches frescas. Disfrute de su café en el patio trasero, que está pavimentado y cercado, y cuenta con un portón lateral para un acceso sencillo. Esta casa, muy bien conservada, cuenta con techos altos y vestidores. Las encimeras de la cocina y los pisos han sido renovados. Una modesta cuota de la asociación de propietarios (HOA) cubre el mantenimiento del jardín delantero y del sistema de riego, incluido el consumo de agua en esa área. ¡Es una casa que no puede dejar de ver! ¡Eche un vistazo al recorrido en 3D! ¡Llámeme hoy mismo para programar su visita a esta propiedad! El vendedor está motivado: ¡Háganos una oferta! Además, ¡esta casa incluye una garantía de vivienda de un año! [Home Energy Score = 7. HES Report at https://rpt.greenbuildingregistry.com/hes/OR10219200]...
Contact an agent
Home facts
- Year built:2009
- Subdivision & Development:BROOKWOOD CROSSING
- Listing ID #:753931460
- Added:104 day(s) ago
- Updated:September 09, 2026 at 06:22 AM
Rooms and interior
- Bedrooms:3
- Total bathrooms:3
- Full bathrooms:2
- Half bathrooms:1
- Kitchen Description:Dishwasher, Disposal, Free Standing Gas Range, Free Standing Range, Free Standing Refrigerator, Gas Appliances, Island, Microwave, Quartz, Range Hood, Stainless Steel Appliance
- Basement Description:Crawl Space
Heating and cooling
- Cooling:Central Air
- Heating:Forced Air 90+
Structure and exterior
- Roof:Composition
- Year built:2009
- Lot Features:Level
- Architectural Style:2 Story, Traditional
- Exterior Features:Fenced, Patio, Porch
- Foundation Description:Concrete Perimeter
- Levels:2 Stories
Schools
- High school:Hillsboro
- Middle school:South Meadows
- Elementary school:Witch Hazel
Utilities
- Water:Public Water
- Sewer:Public Sewer
Finances and disclosures
- Price:$440,000
- Tax amount:$3,851 (2025)
Features and amenities
- Amenities:Double Pane Window(s), Garage Door Opener, Laundry
Parking
- Total parking spaces:1
- Parking description:Driveway
- Garage spaces:1
 All information provided is deemed reliable but is not guaranteed and should be independently verified. The content relating to real estate for sale on this web site comes in part from the IDX program of the RMLS of Portland Oregon. Real estate listings held by brokerage firms other than CENTURY 21 North Homes Realty are marked with the RMLS logo and detailed information about these properties includes the names of the listing brokers. Copyright 2026 RMLS, Portland, Oregon. Last updated: September 9, 2026 PORTLAND Member Broker: Patrick Smith
New listings near 4581 SE Satinwood St
- New
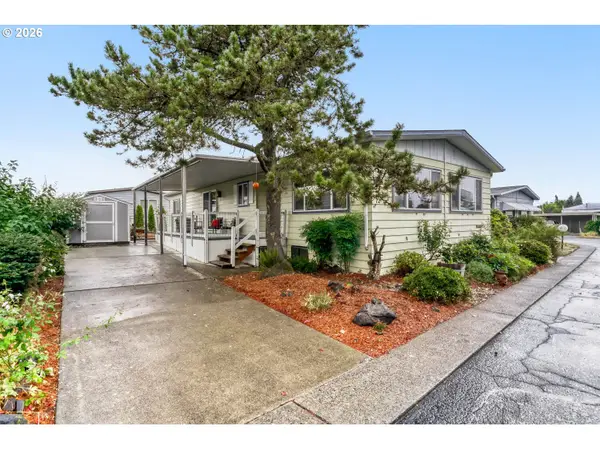 $90,000Active2 beds 2 baths1,440 sq. ft.
2511 SE River Rd #72, Hillsboro, OR 97123
MLS# 753958686Listed by: EXP REALTY, LLC - New
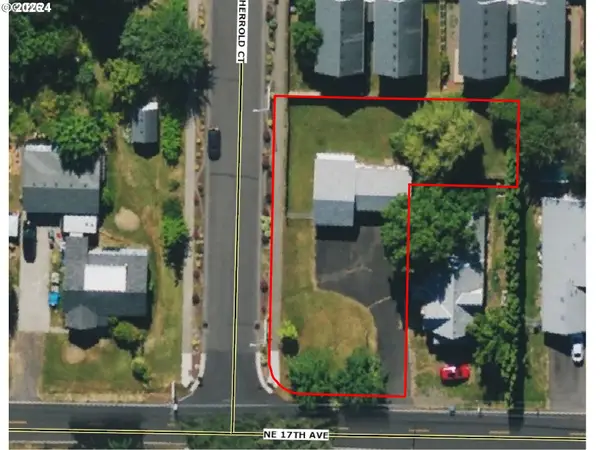 $259,900Active0.25 Acres
1675 NE Herrold Ct, Hillsboro, OR 97124
MLS# 391345477Listed by: LUXE FORBES GLOBAL PROPERTIES - New
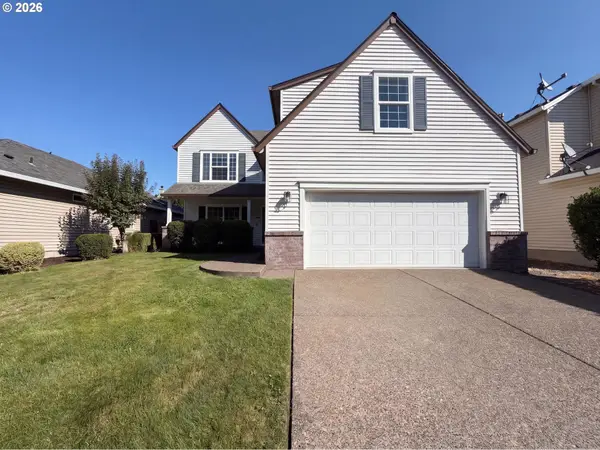 $620,000Active4 beds 3 baths2,338 sq. ft.
1267 NE Morning Sun Dr, Hillsboro, OR 97124
MLS# 131056148Listed by: OPENDOOR BROKERAGE LLC - New
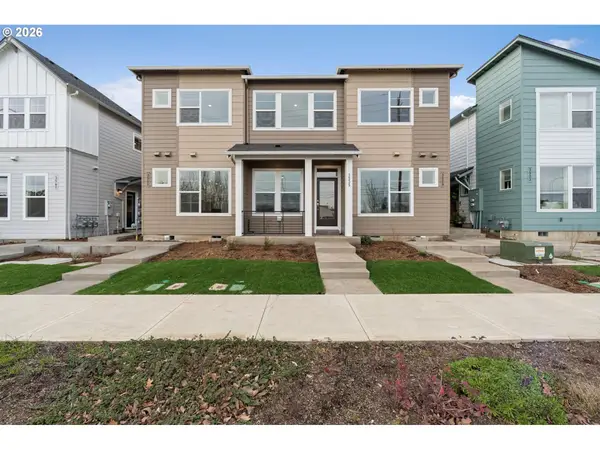 $389,780Active2 beds 3 baths1,364 sq. ft.
3541 SW 209th Ave, Hillsboro, OR 97129
MLS# 415322839Listed by: WEEKLEY HOMES LLC - New
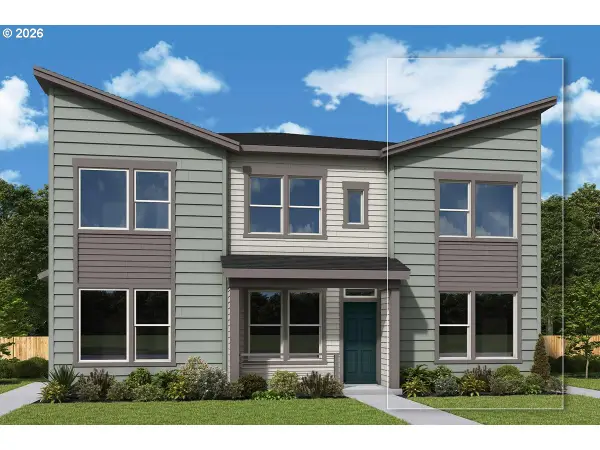 $440,140Active3 beds 3 baths1,332 sq. ft.
4041 SW 209th Ave, Hillsboro, OR 97123
MLS# 452488478Listed by: WEEKLEY HOMES LLC - New
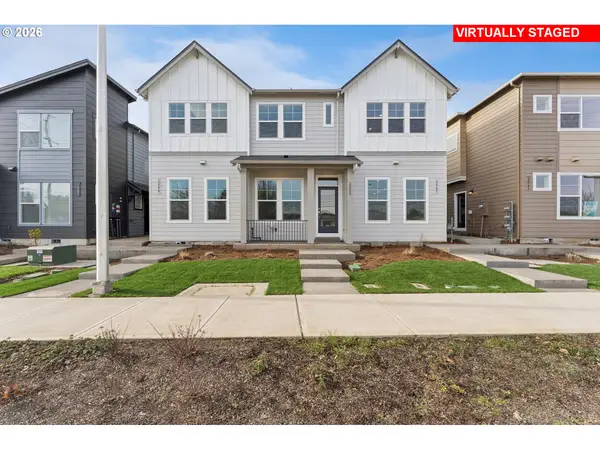 $399,780Active2 beds 3 baths1,348 sq. ft.
3547 SW 209th Ave, Hillsboro, OR 97129
MLS# 275236569Listed by: WEEKLEY HOMES LLC - Open Sat, 11am to 5pmNew
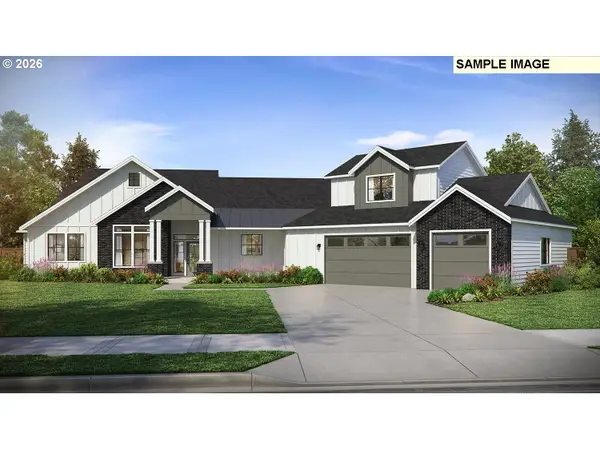 $1,515,000Active3 beds 4 baths4,190 sq. ft.
Address Withheld By Seller, Hillsboro, OR 97123
MLS# 399311996Listed by: PACIFIC LIFESTYLE HOMES INC - New
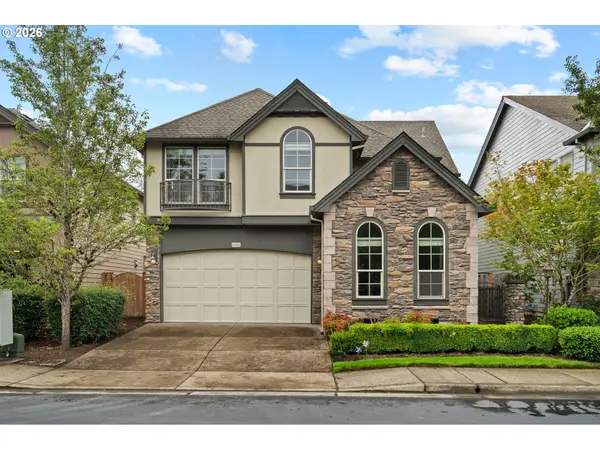 $610,000Active4 beds 3 baths2,238 sq. ft.
6148 NE Whitewood Dr, Hillsboro, OR 97124
MLS# 108460415Listed by: MORE REALTY - New
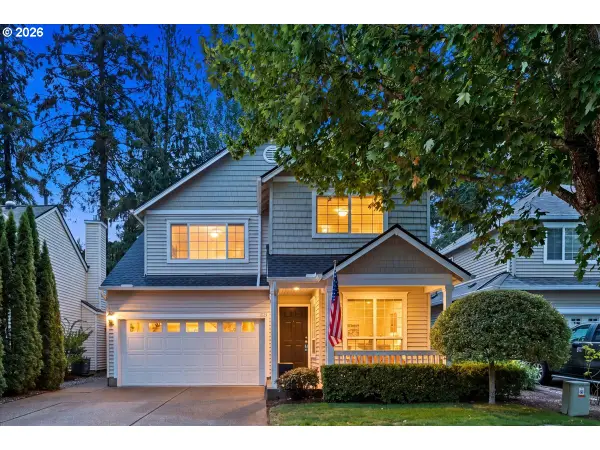 $550,000Active4 beds 3 baths1,852 sq. ft.
1343 NE Parkside Dr, Hillsboro, OR 97124
MLS# 537686111Listed by: CHRIS BALMES PROPERTIES LLC - New
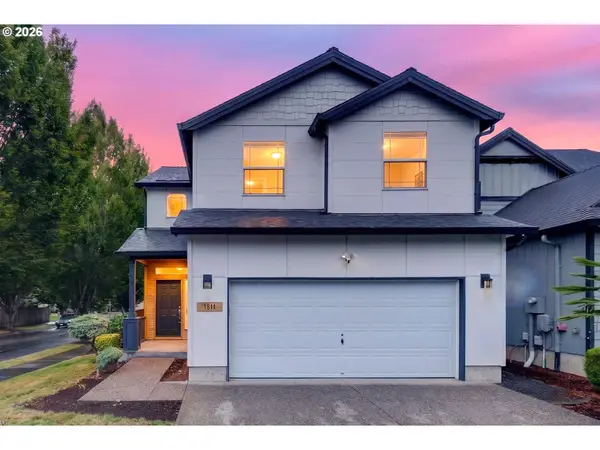 $499,000Active3 beds 3 baths2,083 sq. ft.
1811 SE Littlegem St, Hillsboro, OR 97123
MLS# 306893113Listed by: THE AGENCY PORTLAND


Protect your home and budget from life's surprises with an Assurant Home Warranty, backed by a partner that supports you through every step of homeownership. Explore Plans.
©2026 Century 21 Real Estate LLC. All rights reserved. CENTURY 21®, the CENTURY 21 Logo and C21® are service marks owned by Century 21 Real Estate LLC. Century 21 Real Estate LLC fully supports the principles of the Fair Housing Act and the Equal Opportunity Act. Each office is independently owned and operated. Listing information is deemed reliable but not guaranteed accurate.