
5310 SE 81st Ave, Hillsboro, OR 97123
Local realty services provided by:CENTURY 21 Agate Realty
Upcoming open houses
- Sat, Oct 2401:00 pm - 03:00 pm
Listed by: lorin karge
Office: berkshire hathaway homeservices nw real estate503-292-9393
MLS#:448193735
Source:PORTLAND
Price summary
- Price:$749,995
- Price per sq. ft.:$301.93
- Monthly HOA dues:$121
About this home
** Open Saturday 10/24 Between 1 and 3 ** Welcome to this stunning home in the highly sought-after Butternut Creek community of Hillsboro! From the moment you enter, you’ll appreciate the warm, inviting feel and thoughtful design throughout. The entryway features beautiful laminate flooring that flows seamlessly into the impressive kitchen, complete with stainless steel appliances, quartz countertops, and a spacious island with room for barstools. The open-concept layout continues into the great room, where a cozy fireplace is surrounded by built-in shelving—creating the perfect space to relax or entertain. A highly desirable main-level bedroom and full bathroom provide an ideal space for guests, an office, or multigenerational living. Just off the kitchen, a dedicated tech area or butler's pantry offers the perfect spot for a computer, homework, or study space. Upstairs, the spacious primary suite features a walk-in closet, dual sinks, and a relaxing soaking tub. The versatile loft provides additional living space and can be used as a TV area, reading nook, craft space, or home office. The conveniently located upper-level utility room includes a walk-in linen closet for excellent storage and organization. Step outside to the fenced back & side yards plus covered patio offering a private space to enjoy the great outdoors and views. The Butternut Creek Community offers an exceptional collection of amenities, including parks, playgrounds, picnic areas, trails, and a basketball court - providing plenty of opportunities for recreation and enjoyment. Even better, the HOA maintains the front yard, giving you more time to enjoy your home and neighborhood. Great home. Great amenities. Great neighborhood. Welcome to Butternut Creek! Hillsboro HES-6: https://rpt.greenbuildingregistry.com/hes/OR10229769 [Home Energy Score = 6. HES Report at https://rpt.greenbuildingregistry.com/hes/OR10229769]...
Contact an agent
Home facts
- Year built:2019
- Listing ID #:448193735
- Added:1 day(s) ago
- Updated:October 23, 2026 at 03:47 PM
Rooms and interior
- Bedrooms:4
- Total bathrooms:3
- Full bathrooms:3
- Kitchen Description:Built In Oven, Built In Range, Butlers Pantry, Cooktop, Dishwasher, Disposal, Gas Appliances, Island, Microwave, Pantry, Plumbed For Icemaker, Quartz, Range Hood, Stainless Steel Appliance
- Basement Description:Crawl Space
- Living area:2,484 sq. ft.
Heating and cooling
- Cooling:Central Air
- Heating:Forced Air
Structure and exterior
- Roof:Composition
- Year built:2019
- Building area:2,484 sq. ft.
- Lot area:0.12 Acres
- Lot Features:Private
- Architectural Style:2 Story, Traditional
- Exterior Features:Covered Patio, Fenced, Gas Hookup, Porch, Yard
- Foundation Description:Concrete Perimeter
- Levels:2 Stories
Schools
- High school:Hillsboro
- Middle school:South Meadows
- Elementary school:Tamarack
Utilities
- Water:Public Water
- Sewer:Public Sewer
Finances and disclosures
- Price:$749,995
- Price per sq. ft.:$301.93
- Tax amount:$6,756 (2025)
Features and amenities
- Amenities:Double Pane Window(s), Garage Door Opener, High Ceilings, High Speed Internet, Laundry, Vinyl Frame Windows, Wall To Wall Carpet
Parking
- Total parking spaces:2
- Parking description:Driveway, On street
- Garage spaces:2
 All information provided is deemed reliable but is not guaranteed and should be independently verified. The content relating to real estate for sale on this web site comes in part from the IDX program of the RMLS of Portland Oregon. Real estate listings held by brokerage firms other than CENTURY 21 Agate Realty are marked with the RMLS logo and detailed information about these properties includes the names of the listing brokers. Copyright 2026 RMLS, Portland, Oregon. Last updated: October 23, 2026 PORTLAND Member Broker: Rebecca Watwood PC
New listings near 5310 SE 81st Ave
- Open Sat, 4 to 6pmNew
 $544,900Active3 beds 2 baths1,651 sq. ft.
2820 SE Brodiaea Ct, Hillsboro, OR 97123
MLS# 360821643Listed by: WINDERMERE WEST LLC - Open Sun, 1 to 3pmNew
 $499,000Active3 beds 3 baths1,560 sq. ft.
1536 NE Parkside Dr, Hillsboro, OR 97124
MLS# 586971712Listed by: JOHN L. SCOTT MARKET CENTER - Open Sun, 10am to 1pmNew
 $450,000Active3 beds 2 baths1,193 sq. ft.
3739 NE Olympic St, Hillsboro, OR 97124
MLS# 185792559Listed by: BARBARA NELSON REALTY GP., LLC - Open Sat, 10am to 12pmNew
 $800,000Active4 beds 3 baths2,767 sq. ft.
8068 SE Deline St, Hillsboro, OR 97123
MLS# 106207382Listed by: OPT - New
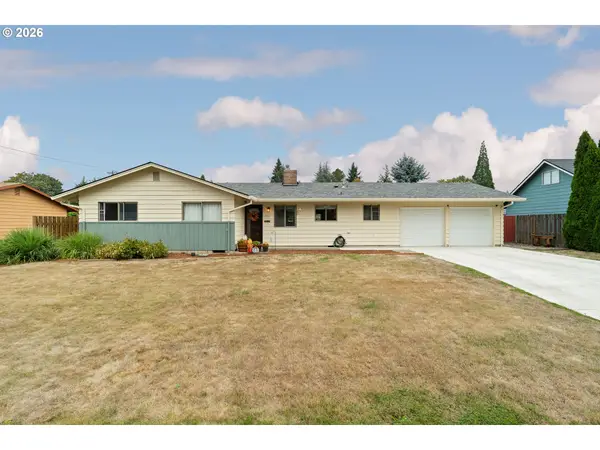 $449,900Active3 beds 1 baths1,313 sq. ft.
2867 NE Azalea St, Hillsboro, OR 97124
MLS# 525401584Listed by: JOHN L. SCOTT - Open Sat, 1 to 3pmNew
 $479,000Active3 beds 2 baths1,548 sq. ft.
2848 SE Lonny Ct, Hillsboro, OR 97123
MLS# 601441517Listed by: MATIN REAL ESTATE - New
 $599,900Active5 beds 3 baths2,572 sq. ft.
202 NW Quail Gardens Pl, Hillsboro, OR 97124
MLS# 646918403Listed by: OREGON FIRST - Open Sun, 2 to 4pmNew
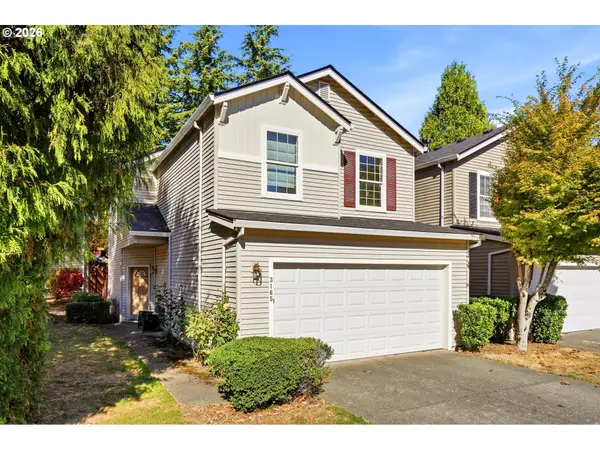 $435,000Active3 beds 3 baths1,571 sq. ft.
3165 SE Blue Bird Dr, Hillsboro, OR 97123
MLS# 700191599Listed by: REGER HOMES, LLC - Open Sat, 11am to 1pmNew
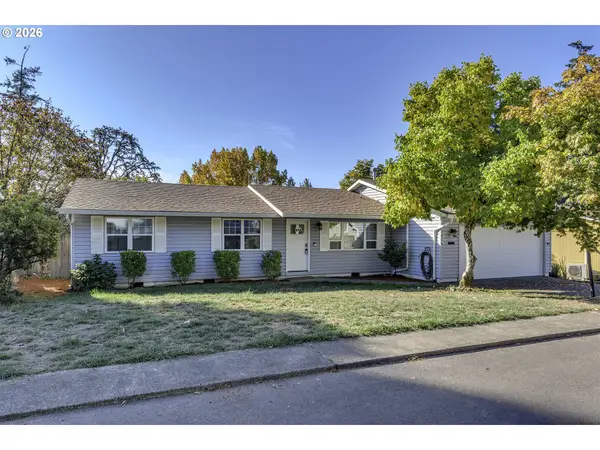 $419,900Active3 beds 2 baths1,200 sq. ft.
1066 SE Fir Grove Loop, Hillsboro, OR 97123
MLS# 635709447Listed by: PREMIERE PROPERTY GROUP, LLC


Protect your home and budget from life's surprises with an Assurant Home Warranty, backed by a partner that supports you through every step of homeownership. Explore Plans.
©2026 Century 21 Real Estate LLC. All rights reserved. CENTURY 21®, the CENTURY 21 Logo and C21® are service marks owned by Century 21 Real Estate LLC. Century 21 Real Estate LLC fully supports the principles of the Fair Housing Act and the Equal Opportunity Act. Each office is independently owned and operated. Listing information is deemed reliable but not guaranteed accurate.