
6360 SE Harkness Ln, Hillsboro, OR 97129
Local realty services provided by:CENTURY 21 Northstar
6360 SE Harkness Ln,Hillsboro, OR 97129
$429,000
- 3 Beds
- 3 Baths
- 1,520 sq. ft.
- Single family
- Active
Listed by: carina liu
Office: berkshire hathaway homeservices nw real estate503-292-9393
MLS#:293469360
Source:PORTLAND
Price summary
- Price:$429,000
- Price per sq. ft.:$282.24
- Monthly HOA dues:$328
About this home
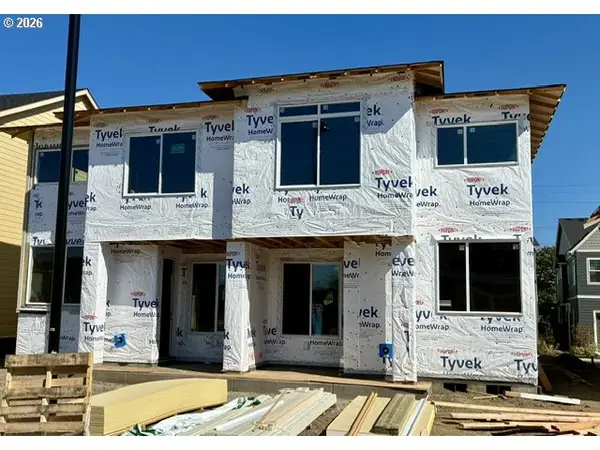
Enjoy your morning coffee from the front porch of this fabulous townhome which overlooks the park! Engineered hardwood floors throughout the main level makes for easy living. The Great Room floor plan is spacious yet cozy with an electric fireplace and is open to the kitchen. Nice size kitchen has Corian countertops, plenty of cabinets, all Stainless-Steel appliances and high end Fortile built in range hood. Dining area just off the kitchen has slider to side yard with small patio. Upstairs features a large open loft which is prefect for an office area, reading nook, you decide! Huge primary suite has private bath with double sink vanity, shower and walk in closet. Enjoy the fitness room, pool & club house and you are just steps away from the City Park. HOA includes landscaping & more. Lots of windows makes this home light and bright! [Home Energy Score = 9. HES Report at https://rpt.greenbuildingregistry.com/hes/OR10252348]
Contact an agent
Home facts
- Year built:2019
- Listing ID #:293469360
- Added:1 day(s) ago
- Updated:September 30, 2026 at 05:06 PM
Rooms and interior
- Bedrooms:3
- Total bathrooms:3
- Full bathrooms:2
- Half bathrooms:1
- Kitchen Description:Built In Refrigerator, Dishwasher, Disposal, Free Standing Range, Gas Appliances, Range Hood, Stainless Steel Appliance, Tile
- Basement Description:Crawl Space
- Living area:1,520 sq. ft.
Heating and cooling
- Cooling:Central Air
- Heating:Forced Air 90+
Structure and exterior
- Roof:Composition
- Year built:2019
- Building area:1,520 sq. ft.
- Lot area:0.04 Acres
- Lot Features:Level
- Architectural Style:NW Contemporary, Townhouse
- Exterior Features:Patio, Porch, Sprinkler, Yard
- Levels:2 Stories
Schools
- High school:Hillsboro
- Middle school:South Meadows
- Elementary school:Rosedale
Utilities
- Water:Public Water
- Sewer:Public Sewer
Finances and disclosures
- Price:$429,000
- Price per sq. ft.:$282.24
- Tax amount:$4,147 (2025)
Features and amenities
- Amenities:High Ceilings, High Speed Internet, Laundry, Tile Floor, Vinyl Floors, Wall To Wall Carpet
Parking
- Total parking spaces:2
- Parking description:Driveway
- Garage spaces:2
 All information provided is deemed reliable but is not guaranteed and should be independently verified. The content relating to real estate for sale on this web site comes in part from the IDX program of the RMLS of Portland Oregon. Real estate listings held by brokerage firms other than CENTURY 21 Northstar are marked with the RMLS logo and detailed information about these properties includes the names of the listing brokers. Copyright 2026 RMLS, Portland, Oregon. Last updated: September 30, 2026
New listings near 6360 SE Harkness Ln
- Open Sat, 11am to 1pmNew
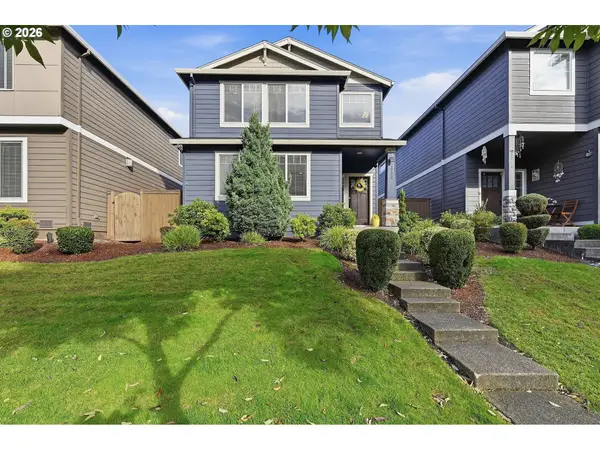 $589,000Active3 beds 3 baths2,284 sq. ft.
3740 SE Willamette Ave, Hillsboro, OR 97123
MLS# 746069687Listed by: SUNLINE REALTY GROUP - New
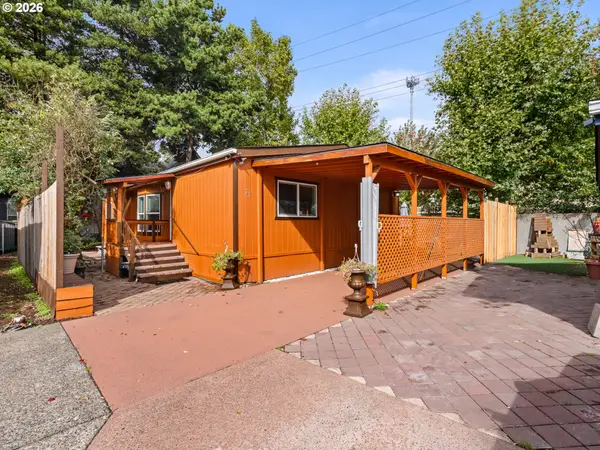 $169,900Active3 beds 2 baths1,188 sq. ft.
8300 NE Quatama St #77, Hillsboro, OR 97006
MLS# 320976620Listed by: KELLER WILLIAMS REALTY PORTLAND PREMIERE - New
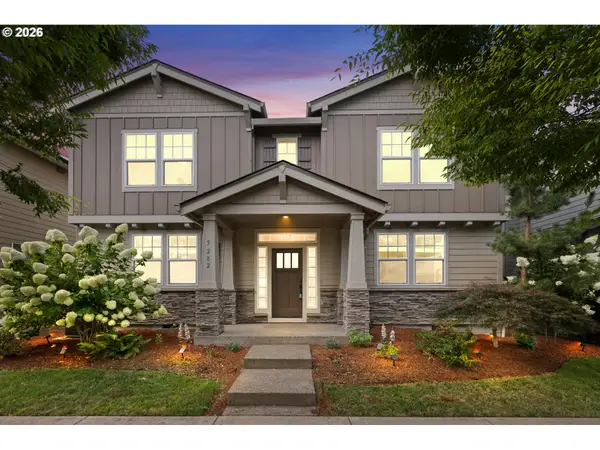 $569,900Active4 beds 3 baths2,342 sq. ft.
5282 SE Thornapple St, Hillsboro, OR 97123
MLS# 111002338Listed by: URBAN NEST REALTY - New
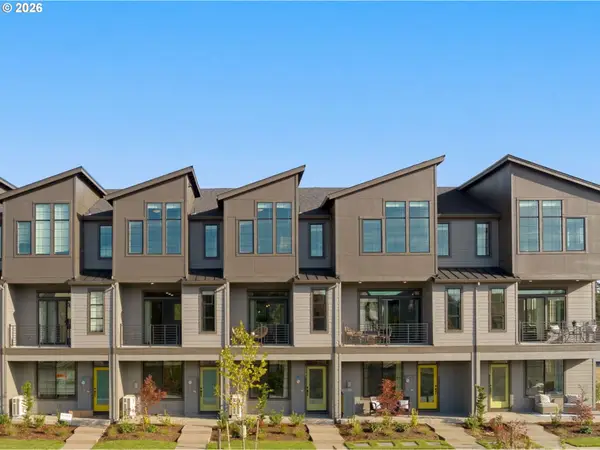 $449,500Active3 beds 3 baths1,945 sq. ft.
5093 SE Davis Rd, Hillsboro, OR 97123
MLS# 206014160Listed by: JOHN L. SCOTT 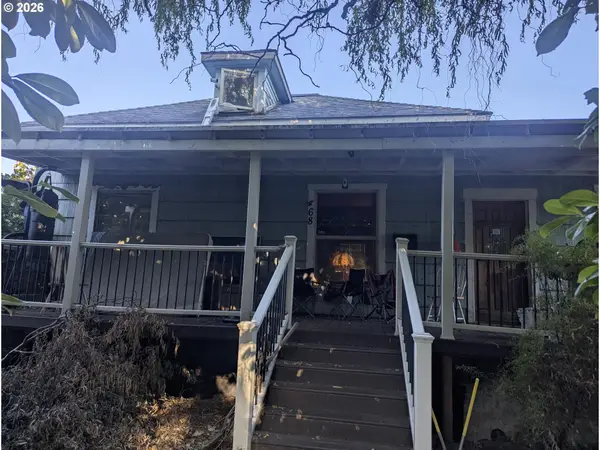 $140,000Pending3 beds 1 baths1,272 sq. ft.
468 SE 5th Ave, Hillsboro, OR 97123
MLS# 131434917Listed by: JOHN L. SCOTT MARKET CENTER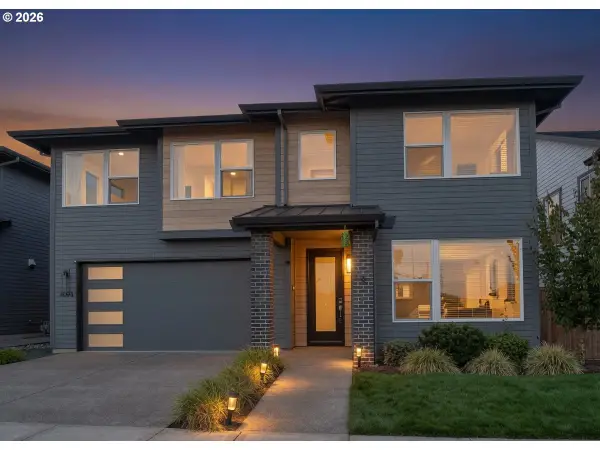 $825,000Pending5 beds 3 baths2,973 sq. ft.
4093 SE Reed Dr, Hillsboro, OR 97129
MLS# 223752919Listed by: OREGON FIRST- Open Sat, 11am to 1pmNew
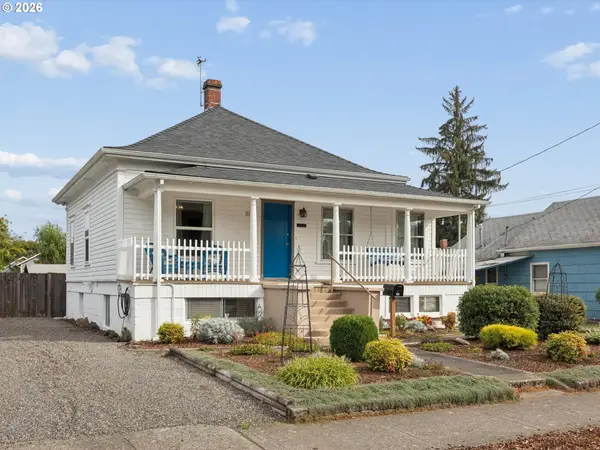 $525,000Active4 beds 2 baths2,280 sq. ft.
555 SE Cedar St, Hillsboro, OR 97123
MLS# 669923826Listed by: PREMIERE PROPERTY GROUP, LLC - Open Fri, 11am to 4pmNew
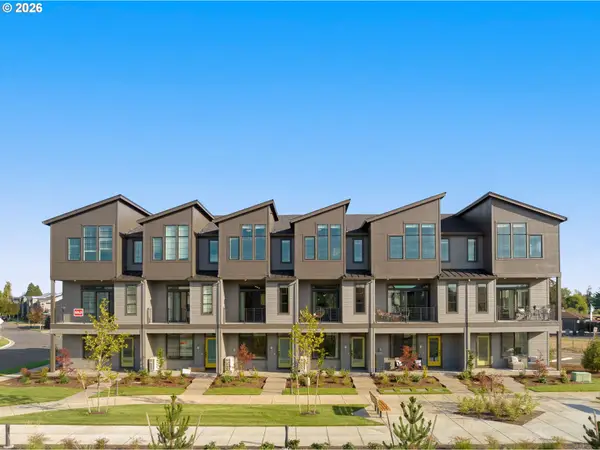 $499,500Active4 beds 4 baths1,937 sq. ft.
5105 SE Davis Rd, Hillsboro, OR 97123
MLS# 431943576Listed by: JOHN L. SCOTT - New
 $565,710Active3 beds 4 baths1,750 sq. ft.
3338 SE 86th Ave, Hillsboro, OR 97123
MLS# 227112305Listed by: SEKISUI HOUSE PNW, INC


Protect your home and budget from life's surprises with an Assurant Home Warranty, backed by a partner that supports you through every step of homeownership. Explore Plans.
©2026 Century 21 Real Estate LLC. All rights reserved. CENTURY 21®, the CENTURY 21 Logo and C21® are service marks owned by Century 21 Real Estate LLC. Century 21 Real Estate LLC fully supports the principles of the Fair Housing Act and the Equal Opportunity Act. Each office is independently owned and operated. Listing information is deemed reliable but not guaranteed accurate.