7016 SE Frasier Ln, Hillsboro, OR 97123
Local realty services provided by:CENTURY 21 Agate Realty
7016 SE Frasier Ln,Hillsboro, OR 97123
$399,999
- 2 Beds
- 3 Baths
- 1,376 sq. ft.
- Single family
- Active
Listed by: connor cleary
Office: exp realty, llc.888-814-9613
MLS#:329719507
Source:PORTLAND
Price summary
- Price:$399,999
- Price per sq. ft.:$290.7
- Monthly HOA dues:$265
About this home
Skip the moving trucks and furniture shopping — that’s someone else’s problem! This beautiful Reed’s Crossing townhome comes completely furnished and move-in ready. Just bring your toothbrush! This stylish and modern home features 2 spacious bedrooms, 2.5 bathrooms, and a functional open-concept layout filled with natural light. The designer kitchen offers quartz countertops, stainless steel appliances, a large island, and ample storage. Spacious primary suite with walk-in closet and dual-sink vanity. Lower-level flex space is perfect for a home office, gym, media room, or guest area. Enjoy low-maintenance living with an attached garage, energy-efficient construction, and a prime location near high-tech employers, parks, trails, shopping, dining, and major commuter routes. Located in the highly desirable Reed’s Crossing community with nearby greenspaces and amenities throughout. Schedule a showing today — this one won’t last long!
Contact an agent
Home facts
- Year built:2021
- Listing ID #:329719507
- Added:142 day(s) ago
- Updated:October 18, 2026 at 12:16 PM
Rooms and interior
- Bedrooms:2
- Total bathrooms:3
- Full bathrooms:2
- Half bathrooms:1
- Kitchen Description:Disposal, Free Standing Range, Free Standing Refrigerator, Gas Appliances, Microwave, Quartz, Stainless Steel Appliance
- Basement Description:Crawl Space
- Living area:1,376 sq. ft.
Heating and cooling
- Cooling:Central Air
- Heating:Forced Air 90+
Structure and exterior
- Roof:Composition
- Year built:2021
- Building area:1,376 sq. ft.
- Lot area:0.04 Acres
- Lot Features:Level
- Architectural Style:2 Story, Townhouse
- Exterior Features:Sprinkler
- Foundation Description:Concrete Perimeter
- Levels:2 Stories
Schools
- High school:Hillsboro
- Middle school:South Meadows
- Elementary school:Rosedale
Utilities
- Water:Public Water
- Sewer:Public Sewer
Finances and disclosures
- Price:$399,999
- Price per sq. ft.:$290.7
- Tax amount:$3,824 (2025)
Features and amenities
- Laundry features:Washer/Dryer
- Amenities:Double Pane Window(s), Garage Door Opener, High Ceilings, Vinyl Frame Windows, Wall To Wall Carpet
Parking
- Total parking spaces:1
- Parking description:Covered, Driveway
- Garage spaces:1
 All information provided is deemed reliable but is not guaranteed and should be independently verified. The content relating to real estate for sale on this web site comes in part from the IDX program of the RMLS of Portland Oregon. Real estate listings held by brokerage firms other than CENTURY 21 Agate Realty are marked with the RMLS logo and detailed information about these properties includes the names of the listing brokers. Copyright 2026 RMLS, Portland, Oregon. Last updated: October 18, 2026 PORTLAND Member Broker: Rebecca Watwood PC
New listings near 7016 SE Frasier Ln
- New
 $872,900Active5 beds 3 baths2,696 sq. ft.
7411 SE Treeline St, Hillsboro, OR 97123
MLS# 790725150Listed by: PAHLISCH REAL ESTATE INC - New
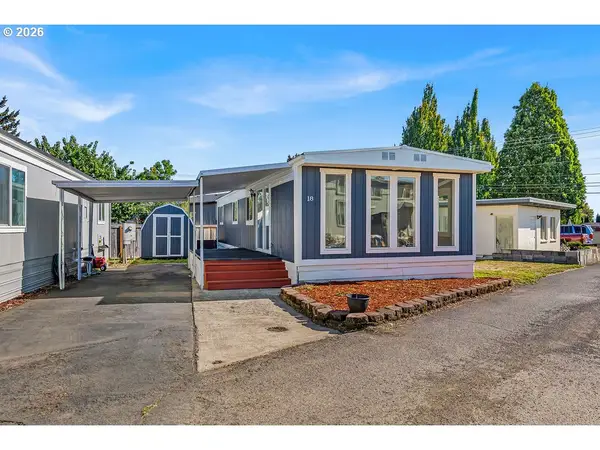 $68,000Active2 beds 1 baths800 sq. ft.
535 SW Maple St, Hillsboro, OR 97123
MLS# 211424647Listed by: EXP REALTY, LLC - Open Sun, 12 to 3pmNew
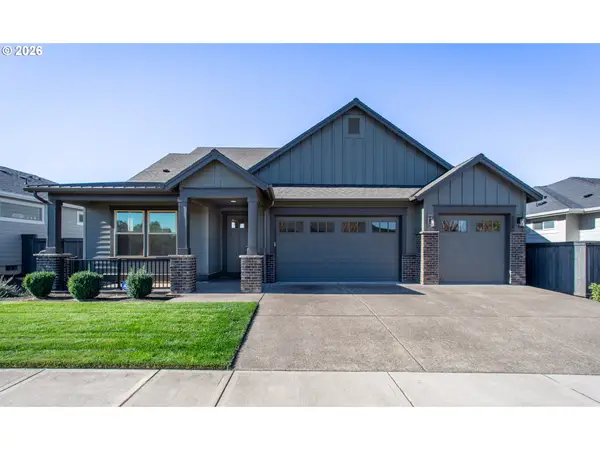 $915,000Active5 beds 3 baths2,754 sq. ft.
5741 SE 80th Ave, Hillsboro, OR 97129
MLS# 215829388Listed by: MORE REALTY - New
 $589,000Active3 beds 2 baths1,481 sq. ft.
1574 SE Bush St, Hillsboro, OR 97123
MLS# 744447964Listed by: PREMIERE PROPERTY GROUP, LLC - New
 $307,500Active2 beds 3 baths1,249 sq. ft.
8778 NE Delamere Way, Hillsboro, OR 97006
MLS# 207003600Listed by: KNUDSEN GROUP LLC - New
 $525,000Active4 beds 4 baths2,096 sq. ft.
220 SE 28th Ave, Hillsboro, OR 97123
MLS# 550831853Listed by: MODERN REALTY - Open Sun, 12 to 2pmNew

 $484,900Active3 beds 3 baths1,509 sq. ft.
5186 NE Schoeler Cir, Hillsboro, OR 97124
MLS# 441664193Listed by: CENTURY 21 NORTH HOMES REALTY - New
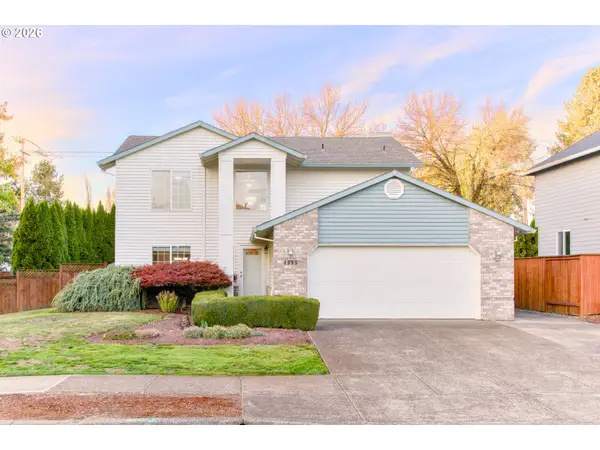 $525,000Active4 beds 3 baths1,919 sq. ft.
1315 NE Zachary St, Hillsboro, OR 97124
MLS# 384144494Listed by: KELLER WILLIAMS SUNSET CORRIDOR - Open Sun, 11am to 1pmNew
 $1,375,000Active6 beds 4 baths4,737 sq. ft.
21255 NW Coffey Ln, Hillsboro, OR 97124
MLS# 307312223Listed by: NEIGHBORS REALTY - Open Sun, 12 to 2pmNew
 $650,000Active4 beds 3 baths2,197 sq. ft.
1747 SE 60th Ave, Hillsboro, OR 97123
MLS# 449162104Listed by: RE/MAX EQUITY GROUP


Protect your home and budget from life's surprises with an Assurant Home Warranty, backed by a partner that supports you through every step of homeownership. Explore Plans.
©2026 Century 21 Real Estate LLC. All rights reserved. CENTURY 21®, the CENTURY 21 Logo and C21® are service marks owned by Century 21 Real Estate LLC. Century 21 Real Estate LLC fully supports the principles of the Fair Housing Act and the Equal Opportunity Act. Each office is independently owned and operated. Listing information is deemed reliable but not guaranteed accurate.