
7736 SE Affinity Ln, Hillsboro, OR 97123
Local realty services provided by:CENTURY 21 Agate Realty
Upcoming open houses
- Sat, Sep 1911:00 am - 01:00 pm
- Sun, Sep 2012:00 pm - 02:00 pm
Listed by: shari mark
Office: john l. scott503-645-7433
MLS#:347486102
Source:PORTLAND
Price summary
- Price:$474,900
- Price per sq. ft.:$390.54
- Monthly HOA dues:$266
About this home
Light, bright & move-in ready! This beautiful 2025 Lennar end-unit, single-level home backs to open greenspace, offering privacy, abundant natural light and a peaceful setting. The Morgan plan features 9' ceilings, 2 bedrooms, 2 bathrooms, a den, laundry room and attached one-car garage, along with an open-concept layout featuring a welcoming foyer, spacious great room, dining area and stylish kitchen with quartz countertops, shaker-style cabinetry, island and luxury plank vinyl flooring. The dining area slider opens to a covered patio overlooking the greenspace, while the private primary suite offers a walk-in closet, spa-like bath and sliding door to the spacious fenced yard. Enjoy central A/C and energy-efficient features, including a 95% efficient gas furnace, tankless gas water heater and an impressive 10 Energy Score. This home also includes a refrigerator, washer/dryer and window treatments. Located in the desirable Butternut Creek community, with trails, dog parks, splash pad, sports court, bike track, picnic areas and open space just outside your door. Conveniently located near the area’s major employment hubs, with Reed’s Crossing Town Center, restaurants, shopping and services just minutes away. You will fall in love with this home. [Home Energy Score = 10. HES Report at https://rpt.greenbuildingregistry.com/hes/OR10220062]...
Contact an agent
Home facts
- Year built:2025
- Subdivision & Development:BUTTERNUT CREEK
- Listing ID #:347486102
- Added:1 day(s) ago
- Updated:September 19, 2026 at 04:27 AM
Rooms and interior
- Bedrooms:2
- Total bathrooms:2
- Full bathrooms:2
- Kitchen Description:Dishwasher, Disposal, Down Draft, Free Standing Gas Range, Free Standing Refrigerator, Gas Appliances, Microwave, Plumbed For Icemaker, Quartz, Range Hood, Stainless Steel Appliance
- Basement Description:Crawl Space
- Living area:1,216 sq. ft.
Heating and cooling
- Cooling:Central Air
- Heating:Forced Air 90+
Structure and exterior
- Roof:Composition
- Year built:2025
- Building area:1,216 sq. ft.
- Lot area:0.09 Acres
- Lot Features:Corner Lot, Level
- Architectural Style:1 Story, Common Wall
- Exterior Features:Covered Patio, Fenced, Sprinkler, Yard
- Foundation Description:Concrete Perimeter
- Levels:1 Story
Schools
- High school:Hillsboro
- Middle school:South Meadows
- Elementary school:Tamarack
Utilities
- Water:Public Water
- Sewer:Public Sewer
Finances and disclosures
- Price:$474,900
- Price per sq. ft.:$390.54
- Tax amount:$1,199 (2025)
Features and amenities
- Laundry features:Washer/Dryer
- Amenities:Double Pane Window(s), High Ceilings, Laundry, Vinyl Frame Windows, Wall To Wall Carpet
Parking
- Total parking spaces:1
- Parking description:Driveway
- Garage spaces:1
 All information provided is deemed reliable but is not guaranteed and should be independently verified. The content relating to real estate for sale on this web site comes in part from the IDX program of the RMLS of Portland Oregon. Real estate listings held by brokerage firms other than CENTURY 21 Agate Realty are marked with the RMLS logo and detailed information about these properties includes the names of the listing brokers. Copyright 2026 RMLS, Portland, Oregon. Last updated: September 19, 2026 PORTLAND Member Broker: Rebecca Watwood PC
New listings near 7736 SE Affinity Ln
- New
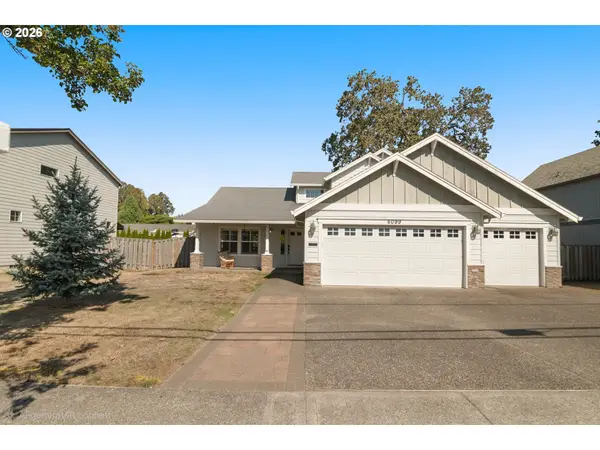 $574,900Active4 beds 3 baths2,020 sq. ft.
6099 SE Lois St, Hillsboro, OR 97129
MLS# 313864019Listed by: HOME & HEARTH REALTY GROUP  $886,900Pending5 beds 3 baths2,696 sq. ft.
5965 SE 74th Ave, Hillsboro, OR 97123
MLS# 729748487Listed by: PAHLISCH REAL ESTATE INC- New
 $525,000Active4 beds 4 baths2,096 sq. ft.
220 SE 28th Ave #214, Hillsboro, OR 97123
MLS# 125213505Listed by: MODERN REALTY - New
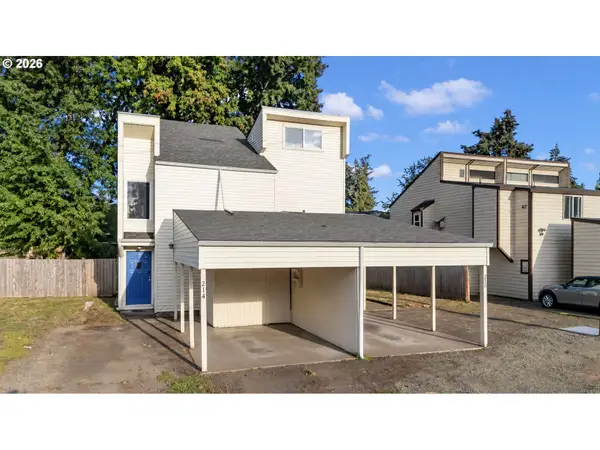 $525,000Active-- beds -- baths2,096 sq. ft.
220 SE 28th Ave, Hillsboro, OR 97123
MLS# 409652724Listed by: MODERN REALTY - Open Sat, 12 to 2pmNew
 $1,285,000Active2 beds 1 baths1,284 sq. ft.
24615 NW Pederson Rd, Hillsboro, OR 97124
MLS# 571823067Listed by: PREMIERE PROPERTY GROUP, LLC - Open Sat, 11am to 1pmNew
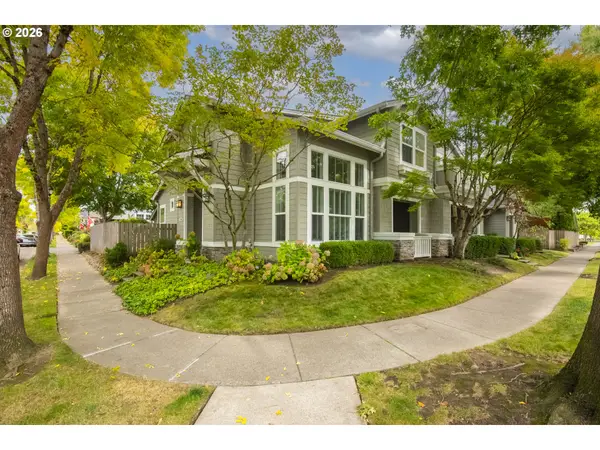 $449,000Active2 beds 3 baths1,773 sq. ft.
1504 NE 61st Ave, Hillsboro, OR 97124
MLS# 268930967Listed by: BRAD DAVIS PROPERTIES, INC. - New
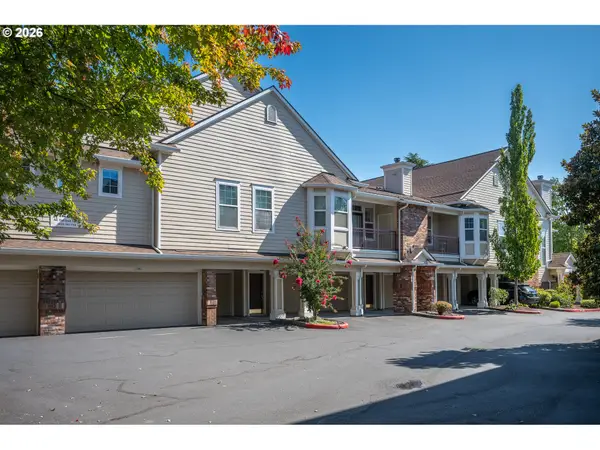 $324,000Active1 beds 1 baths921 sq. ft.
1220 NE Horizon Loop #106, Hillsboro, OR 97124
MLS# 613675603Listed by: MORE REALTY - Open Sat, 12 to 2pmNew
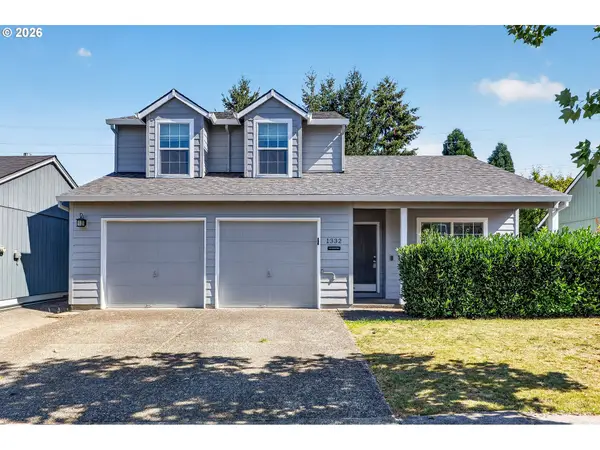 $500,000Active3 beds 3 baths1,580 sq. ft.
1332 NE 87th Ave, Hillsboro, OR 97006
MLS# 624603563Listed by: KELLER WILLIAMS REALTY PORTLAND PREMIERE - New
 $590,000Active4 beds 3 baths1,908 sq. ft.
1010 NE 1st Pl, Hillsboro, OR 97124
MLS# 663958935Listed by: OREGON FIRST


Protect your home and budget from life's surprises with an Assurant Home Warranty, backed by a partner that supports you through every step of homeownership. Explore Plans.
©2026 Century 21 Real Estate LLC. All rights reserved. CENTURY 21®, the CENTURY 21 Logo and C21® are service marks owned by Century 21 Real Estate LLC. Century 21 Real Estate LLC fully supports the principles of the Fair Housing Act and the Equal Opportunity Act. Each office is independently owned and operated. Listing information is deemed reliable but not guaranteed accurate.