
30248 S Barlow Rd, Hubbard, OR 97032
Local realty services provided by:CENTURY 21 Northstar
30248 S Barlow Rd,Hubbard, OR 97032
$1,250,000
- 3 Beds
- 3 Baths
- 2,092 sq. ft.
- Single family
- Pending
Listed by: mark adams, megan smallwood
Office: better homes & gardens realty503-266-7333
MLS#:527903060
Source:PORTLAND
Price summary
- Price:$1,250,000
- Price per sq. ft.:$597.51
About this home
Price adjusted for current market conditions. This is a Great Value. Income producing property currently generating between $40,000 to $50,000 annually and strong potential for higher monthly and annual income. This home offers Privacy, a peaceful environment that is set well back from the road and Nestled among the vineyard, hazelnut orchard and fruit-bearing trees and a Mt. Hood view. Custom-built home with guest house and versatile 40'x 50' 2 story shop. Endless possibilities to live, work, and thrive within the heart of Willamette Valley. Nearly 15 acres close to towns bordering Hubbard and Canby, easy access to all major roads. there is a variety of fruit-producing trees that can increase your revenue and other income producing opportunities. Well maintained 3-bedroom, 2.5-bath home providing a peaceful retreat for family and guests with panoramic vistas, outdoor decks and spacious bright sunroom. This property features a 600-700 sq ft guest house with loft that could be a possible ADU. large finished and insulated shop with concrete floor, 220 power, Air compressor and heat. This is ideal for contractors, craftsmen or hobbyists. Outbuilding for equipment and storage. Combine country elegance, agricultural and other opportunity with room to grow, privacy and amazing views of the valleys you will understand why this is a rare Willamette Valley property. Call me today to make an appointment to come tour this property and learn about all the opportunities this property offers. When you schedule and appointment you will receive a private label bottle of wine from grapes grown here on the property...
Contact an agent
Home facts
- Year built:1973
- Subdivision & Development:RURAL
- Listing ID #:527903060
- Added:125 day(s) ago
- Updated:October 22, 2026 at 08:31 AM
Rooms and interior
- Bedrooms:3
- Total bathrooms:3
- Full bathrooms:2
- Half bathrooms:1
- Kitchen Description:Built In Oven, Cooktop, Dishwasher, Free Standing Refrigerator, Gas Appliances, Microwave, Wine Cooler
- Basement Description:Crawl Space
- Living area:2,092 sq. ft.
Heating and cooling
- Cooling:Central Air, Heat Pump
- Heating:Forced Air, Wood Stove
Structure and exterior
- Roof:Composition
- Year built:1973
- Building area:2,092 sq. ft.
- Lot area:14.73 Acres
- Lot Features:Gated, Level, Orchard, Pond, Private
- Architectural Style:1 Story, Traditional
- Exterior Features:Deck, Fenced, Garden, Gas Hookup, Guest Quarters, Outbuilding, Patio, RV Boat Storage, RV Parking, Second Residence, Security Lights, Sprinkler, Tool Shed, Water Feature, Workshop, Yard
- Foundation Description:Concrete Perimeter
- Levels:1 Story
Schools
- High school:Canby
- Middle school:Baker Prairie
- Elementary school:Ninety-One
Utilities
- Water:Private, Well
- Sewer:Septic Tank, Standard Septic
Finances and disclosures
- Price:$1,250,000
- Price per sq. ft.:$597.51
- Tax amount:$3,545 (2025)
Features and amenities
- Laundry features:Washer/Dryer
- Amenities:Ceiling Fan, Double Pane Window(s), High Ceilings, Laundry, Sprinkler, Vinyl Frame Windows, Wall To Wall Carpet
Parking
- Total parking spaces:2
- Parking description:On street, RV Access Parking
- Garage spaces:2
 All information provided is deemed reliable but is not guaranteed and should be independently verified. The content relating to real estate for sale on this web site comes in part from the IDX program of the RMLS of Portland Oregon. Real estate listings held by brokerage firms other than CENTURY 21 Northstar are marked with the RMLS logo and detailed information about these properties includes the names of the listing brokers. Copyright 2026 RMLS, Portland, Oregon. Last updated: October 22, 2026
New listings near 30248 S Barlow Rd
- New
 $494,800Active4 beds 2 baths1,912 sq. ft.
2174 Baines Blvd, Hubbard, OR 97032
MLS# 103182843Listed by: BERKSHIRE HATHAWAY HOMESERVICES NW REAL ESTATE  $599,000Active6 beds 3 baths3,776 sq. ft.
3249 3rd St, Hubbard, OR 97032
MLS# 451764953Listed by: PREMIERE PROPERTY GROUP, LLC- $599,000Active6 beds 3 baths3,776 sq. ft.
3249 3rd St, Hubbard, OR 97032
MLS# 451764953Listed by: PREMIERE PROPERTY GROUP, LLC 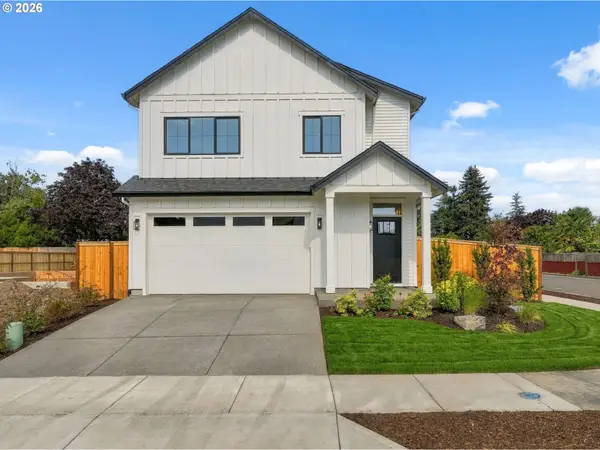 $659,000Active3 beds 3 baths2,244 sq. ft.
2621 N Lydia Loop, Hubbard, OR 97032
MLS# 787517132Listed by: CASCADE HASSON SOTHEBY'S INTERNATIONAL REALTY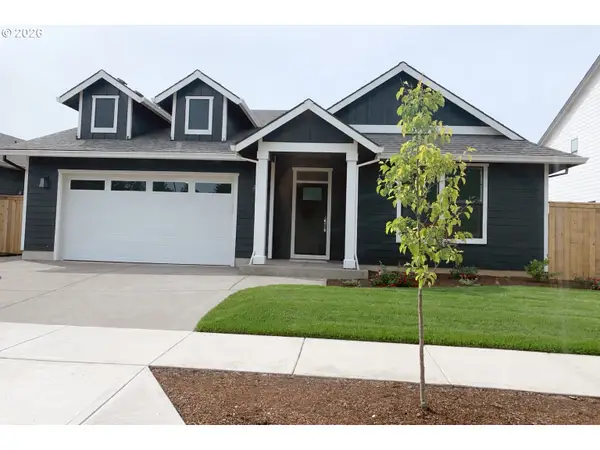 $549,900Active4 beds 2 baths1,886 sq. ft.
2893 4th St, Hubbard, OR 97032
MLS# 784267007Listed by: HANDRIS REALTY CO. $1,000,000Active29.67 Acres
31601 S Yoder Rd, Hubbard, OR 97032
MLS# 739113780Listed by: BETTER HOMES & GARDENS REALTY $599,900Active3 beds 3 baths2,012 sq. ft.
2589 N Lydia Loop, Hubbard, OR 97032
MLS# 734236070Listed by: RE/MAX EQUITY GROUP $1,099,000Active3 beds 1 baths1,374 sq. ft.
31183 S Barlow Rd, Hubbard, OR 97032
MLS# 568601841Listed by: AGRI-BUSINESS REAL ESTATE SERVICES $545,900Active4 beds 3 baths2,311 sq. ft.
2163 Dorsey Dr, Hubbard, OR 97032
MLS# 735702740Listed by: PREMIERE PROPERTY GROUP, LLC $524,900Active3 beds 2 baths1,859 sq. ft.
3495 Oak St, Hubbard, OR 97032
MLS# 624633273Listed by: JOHN L. SCOTT


Protect your home and budget from life's surprises with an Assurant Home Warranty, backed by a partner that supports you through every step of homeownership. Explore Plans.
©2026 Century 21 Real Estate LLC. All rights reserved. CENTURY 21®, the CENTURY 21 Logo and C21® are service marks owned by Century 21 Real Estate LLC. Century 21 Real Estate LLC fully supports the principles of the Fair Housing Act and the Equal Opportunity Act. Each office is independently owned and operated. Listing information is deemed reliable but not guaranteed accurate.