
2076 Upper Applegate Road, Jacksonville, OR 97530
Local realty services provided by:CENTURY 21 Agate Realty
2076 Upper Applegate Road,Jacksonville, OR 97530
$1,499,000
- 4 Beds
- 4 Baths
- 4,899 sq. ft.
- Single family
- Active
Listed by: ryan redding
Office: windermere van vleet & assoc2
MLS#:220225118
Source:OR_SOMLS
Price summary
- Price:$1,499,000
- Price per sq. ft.:$305.98
About this home
Experience one of Southern Oregon's finest riverfront estates in the heart of the renowned Applegate Valley wine region. Located less than 15 minutes from historic Jacksonville, you'll enjoy easy access to acclaimed restaurants, wineries, galleries, and small-town charm. Set on 14.62 acres zoned EFU with over 700 feet of coveted Applegate River frontage, where gentle flows and the sounds of shimmering riffles create an unforgettable setting. Fish from your own shoreline, watch abundant wildlife, or simply relax by the river. The 4,899 sq ft custom home showcases soaring ceilings, dramatic natural wood beams, a sweeping oak spiral staircase, expansive windows framing breathtaking river views, geothermal heating, and spacious decks. Private guest wing, iconic Big Red Barn with horse stalls and runs, orchard, fenced pastures, greenhouse, 10.6 irrigated acres with golf course style irrigation system, and 1857 senior water rights complete this remarkable legacy estate.
Contact an agent
Home facts
- Year built:1996
- Listing ID #:220225118
- Added:5 day(s) ago
- Updated:July 26, 2026 at 03:04 PM
Rooms and interior
- Bedrooms:4
- Total bathrooms:4
- Full bathrooms:3
- Half bathrooms:1
- Flooring:Carpet, Hardwood, Tile
- Bathrooms Description:Shower/Tub Combo
- Kitchen Description:Cooktop, Dishwasher, Microwave, Refrigerator
- Bedroom Description:Primary Downstairs
- Basement Description:Daylight, Unfinished
- Living area:4,899 sq. ft.
Heating and cooling
- Cooling:Central Air, Zoned
- Heating:Forced Air, Geothermal, Heat Pump, Wood
- Central air:Yes
Structure and exterior
- Roof:Metal
- Year built:1996
- Building area:4,899 sq. ft.
- Lot area:14.62 Acres
- Lot Features:Garden, Landscaped, Level, Native Plants, Pasture, Sloped, Smart Irrigation, Sprinkler Timer(s), Sprinklers In Front, Sprinklers In Rear
- Architectural Style:Craftsman
- Construction Materials:Concrete, Frame
- Foundation Description:Concrete Perimeter
- Levels:2 Story
Schools
- High school:South Medford High
- Middle school:McLoughlin Middle
- Elementary school:Ruch Outdoor Community School
Utilities
- Water:Well
- Sewer:Septic Tank
Finances and disclosures
- Price:$1,499,000
- Price per sq. ft.:$305.98
- Tax amount:$6,538 (2026)
Features and amenities
- Appliances:Cooktop, Dishwasher, Microwave, Refrigerator
Parking
- Parking description:Attached, Attached Carport, Driveway, Gravel, Shared Driveway
- Garage:Yes
- Garage spaces:2
New listings near 2076 Upper Applegate Road
- New
 $1,099,000Active3 beds 2 baths1,732 sq. ft.
935 S 3rd Street, Jacksonville, OR 97530
MLS# 220225699Listed by: JOHN L. SCOTT MEDFORD - New
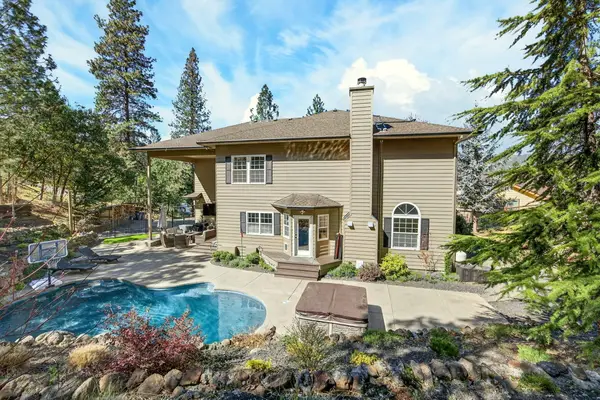 $1,090,000Active4 beds 3 baths3,038 sq. ft.
120 Ponderosa Way, Jacksonville, OR 97530
MLS# 220225663Listed by: WINDERMERE VAN VLEET JACKSONVILLE - New
 $1,275,000Active3 beds 2 baths2,840 sq. ft.
2459 Little Applegate Road, Jacksonville, OR 97530
MLS# 220225637Listed by: WINDERMERE VAN VLEET JACKSONVILLE  $350,000Pending-- beds -- baths540 sq. ft.
2874 Eastside Road, Jacksonville, OR 97530
MLS# 220224632Listed by: EXPERT PROPERTIES INC.- New
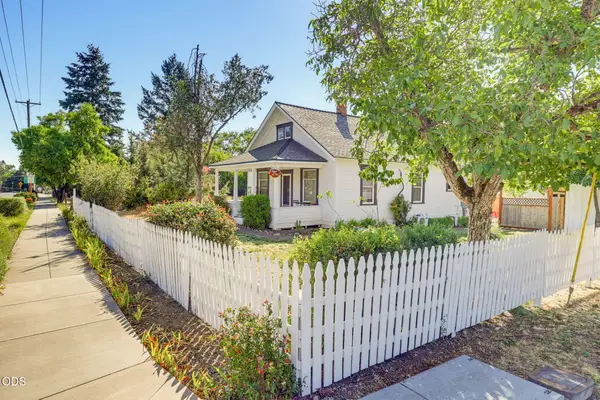 $482,000Active2 beds 1 baths1,028 sq. ft.
700 N 5th, Jacksonville, OR 97530
MLS# 220225555Listed by: JOHN L. SCOTT MEDFORD - Open Sun, 10am to 12pmNew
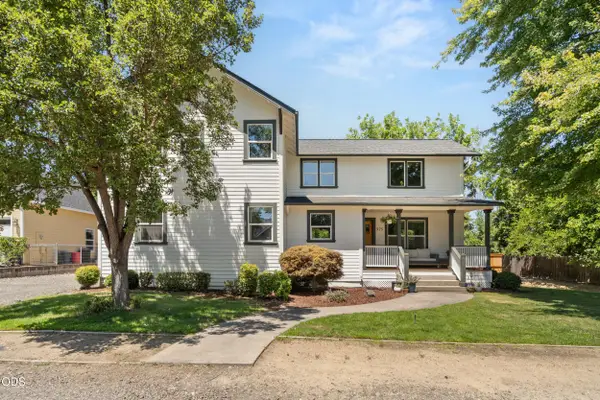 $720,000Active3 beds 3 baths2,014 sq. ft.
975 Beverly Way, Jacksonville, OR 97530
MLS# 220225071Listed by: MURPHY REAL ESTATE GROUP LLC - New
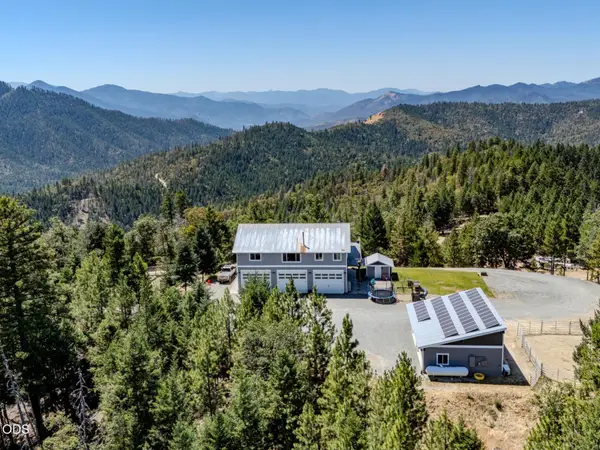 $1,500,000Active3 beds 3 baths2,400 sq. ft.
7036 Griffin Lane, Jacksonville, OR 97530
MLS# 220225350Listed by: CASCADE HASSON SOTHEBY'S INTERNATIONAL REALTY - New
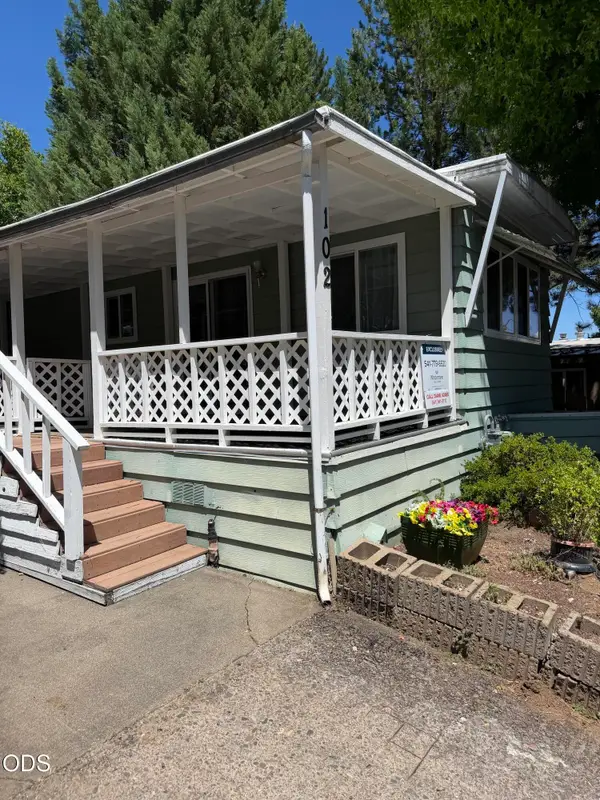 $49,000Active1 beds 1 baths860 sq. ft.
1055 N 5th Street #UNIT 102, Jacksonville, OR 97530
MLS# 220225289Listed by: WINDERMERE VAN VLEET & ASSOC2 - New
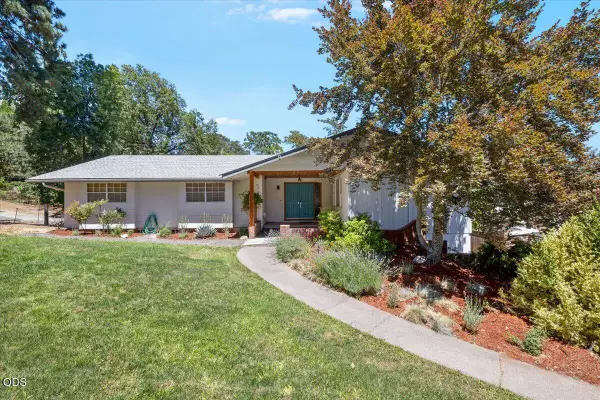 $725,000Active4 beds 2 baths2,328 sq. ft.
340 Miner Way, Jacksonville, OR 97530
MLS# 220225334Listed by: JOHN L. SCOTT MEDFORD


Protect your home and budget from life's surprises with an Assurant Home Warranty, backed by a partner that supports you through every step of homeownership. Explore Plans.
©2026 Century 21 Real Estate LLC. All rights reserved. CENTURY 21®, the CENTURY 21 Logo and C21® are service marks owned by Century 21 Real Estate LLC. Century 21 Real Estate LLC fully supports the principles of the Fair Housing Act and the Equal Opportunity Act. Each office is independently owned and operated. Listing information is deemed reliable but not guaranteed accurate.