
3550 Upper Applegate Road, Jacksonville, OR 97530
Local realty services provided by:CENTURY 21 J.C. Jones American Dream
3550 Upper Applegate Road,Jacksonville, OR 97530
$549,000
- 3 Beds
- 2 Baths
- 1,725 sq. ft.
- Single family
- Active
Listed by: mary a murphy
Office: murphy real estate group llc.
MLS#:220223656
Source:OR_SOMLS
Price summary
- Price:$549,000
- Price per sq. ft.:$318.26
About this home
Located along the banks of the Applegate River and less than 15 minutes from Historic Downtown Jacksonville, this charming single-level ranch home offers a rare opportunity to enjoy riverfront living in the heart of the Applegate Valley. Situated on approximately 0.76 acres near Ruch, the property features beautiful river views from the house, river frontage, and a peaceful setting surrounded by Southern Oregon's natural beauty. The 3-bedroom, 2-bath floor plan includes two sunrooms, an additional living area, and an attached garage with a workshop. The sellers recently completed a home inspection and well reports, both available for buyer review. New water heater installed in 2026. New Septic in 2017, New Roof +Gutters 2019. in Enjoy country living while remaining close to Jacksonville, local wineries, outdoor recreation, and Rogue Valley amenities.
Contact an agent
Home facts
- Year built:1972
- Subdivision & Development:N/A
- Listing ID #:220223656
- Added:43 day(s) ago
- Updated:August 01, 2026 at 02:36 PM
Rooms and interior
- Bedrooms:3
- Total bathrooms:2
- Full bathrooms:2
- Flooring:Carpet, Vinyl
- Kitchen Description:Dishwasher, Microwave, Oven, Range, Range Hood, Refrigerator
- Living area:1,725 sq. ft.
Heating and cooling
- Cooling:Central Air
- Heating:Electric, Forced Air, Wood
- Central air:Yes
Structure and exterior
- Roof:Shake
- Year built:1972
- Building area:1,725 sq. ft.
- Lot area:0.76 Acres
- Lot Features:Level
- Architectural Style:Ranch
- Construction Materials:Frame
- Foundation Description:Concrete Perimeter
- Levels:1 Story
Schools
- High school:South Medford High
- Middle school:McLoughlin Middle
- Elementary school:Ruch Outdoor Community School
Utilities
- Water:Shared Well
- Sewer:Septic Tank
Finances and disclosures
- Price:$549,000
- Price per sq. ft.:$318.26
- Tax amount:$5,455 (2025)
Features and amenities
- Appliances:Dishwasher, Microwave, Oven, Range, Range Hood, Refrigerator, Water Heater
Parking
- Parking description:Attached, Driveway
- Garage:Yes
- Garage spaces:2
New listings near 3550 Upper Applegate Road
- New
 $325,000Active1 beds 1 baths672 sq. ft.
1019 Highway 238, Jacksonville, OR 97530
MLS# 220226323Listed by: EXP REALTY, LLC - Open Sun, 1 to 3pmNew
 $750,000Active4 beds 3 baths1,909 sq. ft.
832 S 3rd Street, Jacksonville, OR 97530
MLS# 220226268Listed by: MURPHY REAL ESTATE GROUP LLC - New
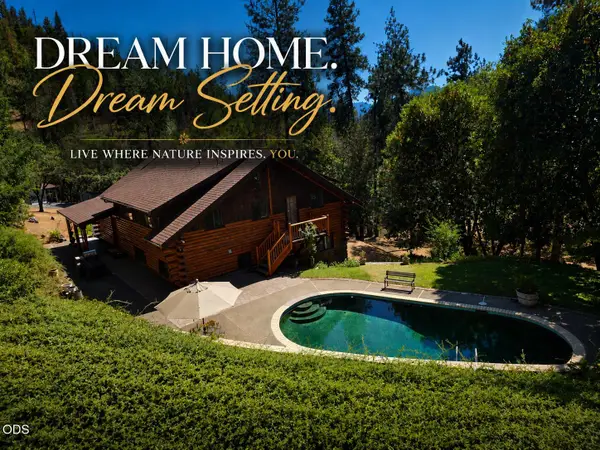 $899,900Active4 beds 3 baths2,584 sq. ft.
5361 Highway 238, Jacksonville, OR 97530
MLS# 220226224Listed by: SKY LODGE INVESTMENTS LLC - New
 $1,090,000Active3 beds 4 baths3,114 sq. ft.
570 Powderhorn Drive, Jacksonville, OR 97530
MLS# 220224352Listed by: JOHN L. SCOTT MEDFORD - New
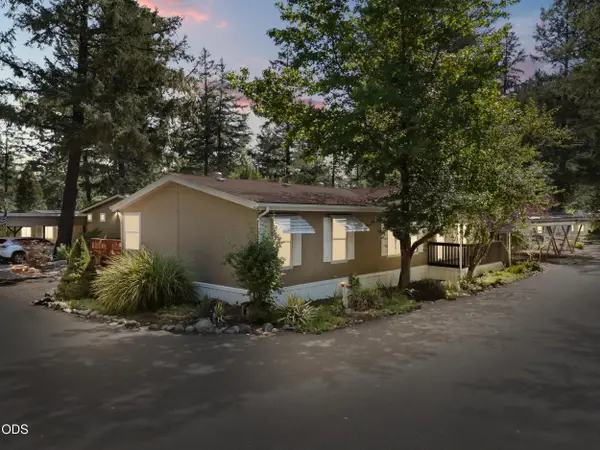 $167,000Active3 beds 2 baths1,404 sq. ft.
537 Thompson Creek Road #15, Jacksonville, OR 97530
MLS# 220226165Listed by: EXP REALTY, LLC - New
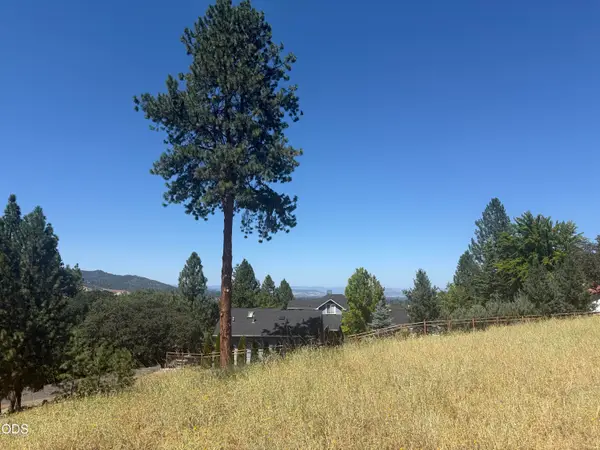 $360,000Active0.61 Acres
825 Royal Lane, Jacksonville, OR 97530
MLS# 220226049Listed by: EXPERT PROPERTIES INC. - New
 $1,099,000Active3 beds 2 baths1,732 sq. ft.
935 S 3rd Street, Jacksonville, OR 97530
MLS# 220225699Listed by: JOHN L. SCOTT MEDFORD 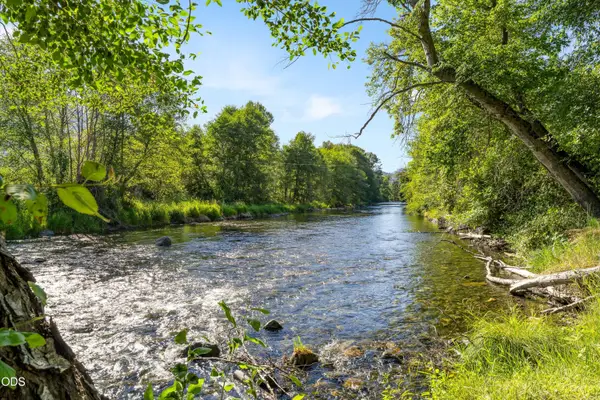 $1,499,000Active4 beds 4 baths4,899 sq. ft.
2076 Upper Applegate Road, Jacksonville, OR 97530
MLS# 220225118Listed by: WINDERMERE VAN VLEET & ASSOC2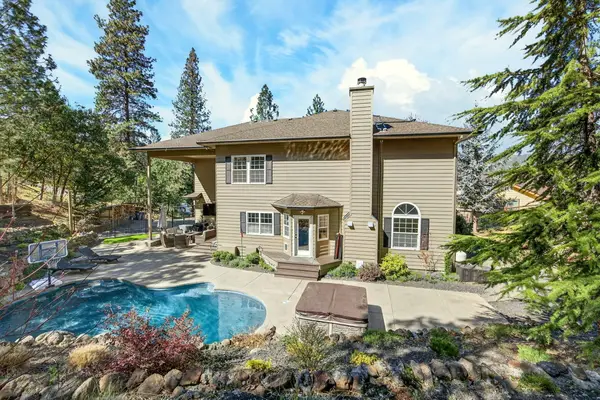 $1,090,000Active4 beds 3 baths3,038 sq. ft.
120 Ponderosa Way, Jacksonville, OR 97530
MLS# 220225663Listed by: WINDERMERE VAN VLEET JACKSONVILLE $1,275,000Active3 beds 2 baths2,840 sq. ft.
2459 Little Applegate Road, Jacksonville, OR 97530
MLS# 220225637Listed by: WINDERMERE VAN VLEET JACKSONVILLE


Protect your home and budget from life's surprises with an Assurant Home Warranty, backed by a partner that supports you through every step of homeownership. Explore Plans.
©2026 Century 21 Real Estate LLC. All rights reserved. CENTURY 21®, the CENTURY 21 Logo and C21® are service marks owned by Century 21 Real Estate LLC. Century 21 Real Estate LLC fully supports the principles of the Fair Housing Act and the Equal Opportunity Act. Each office is independently owned and operated. Listing information is deemed reliable but not guaranteed accurate.