
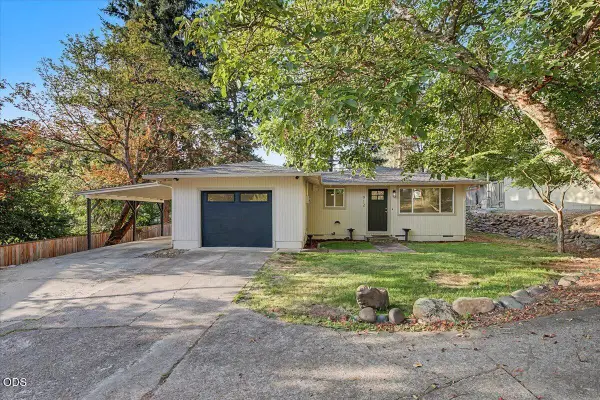
537 Thompson Creek Road #15, Jacksonville, OR 97530
Local realty services provided by:CENTURY 21 North Homes Realty
537 Thompson Creek Road #15,Jacksonville, OR 97530
$134,000
- 3 Beds
- 2 Baths
- 1,404 sq. ft.
- Mobile / Manufactured
- Active
Listed by: ashley s boughner
Office: re/max platinum
MLS#:220226165
Source:OR_SOMLS
Price summary
- Price:$134,000
- Price per sq. ft.:$95.44
About this home
Enjoy peaceful Applegate Valley living in this beautifully updated, turn-key 3-bedroom, 2-bath home located in the quiet, well-maintained 55+ Applegate Mobile Home Park. Fresh interior paint, new flooring, and a new refrigerator and oven make moving in effortless. Relax on the freshly stained front porch overlooking a charming, low-maintenance bulb and succulent garden and spacious back deck for easy enjoyment of the beautiful chaparral climate. Two storage sheds provide excellent storage, including a fully insulated shed that's perfect as a workshop, hobby room, or cozy retreat. Just minutes from Cantrall Buckley Park, the Applegate River, Applegate Lake, and the renowned wineries of the Applegate Wine Trail, this home offers the perfect blend of comfort, convenience, and the relaxed Southern Oregon lifestyle.
Contact an agent
Home facts
- Year built:2004
- Subdivision & Development:N/A
- Listing ID #:220226165
- Added:45 day(s) ago
- Updated:September 13, 2026 at 02:34 PM
Rooms and interior
- Bedrooms:3
- Total bathrooms:2
- Full bathrooms:2
- Flooring:Carpet, Vinyl
- Bathrooms Description:Double Vanity, Fiberglass Stall Shower, Shower/Tub Combo, Soaking Tub
- Kitchen Description:Dishwasher, Microwave, Oven, Range, Range Hood, Refrigerator
- Bedroom Description:Primary Downstairs
- Living area:1,404 sq. ft.
Heating and cooling
- Cooling:Central Air, Heat Pump
- Heating:Electric, Heat Pump
- Central air:Yes
Structure and exterior
- Roof:Composition
- Year built:2004
- Building area:1,404 sq. ft.
- Lot Features:Corner Lot, Drip System, Garden, Landscaped, Level
- Foundation Description:Pillar/Post/Pier
- Levels:1 Story
Schools
- High school:Check with District
- Middle school:Check with District
- Elementary school:Check with District
Utilities
- Water:Public
- Sewer:Public Sewer
Finances and disclosures
- Price:$134,000
- Price per sq. ft.:$95.44
Features and amenities
- Appliances:Dishwasher, Microwave, Oven, Range, Range Hood, Refrigerator, Water Heater
Parking
- Parking description:Assigned, Detached Carport, Driveway, Gravel, On Street, RV Access/Parking
New listings near 537 Thompson Creek Road #15
- New
 $439,900Active3 beds 2 baths1,056 sq. ft.
912 S 3rd Street, Jacksonville, OR 97530
MLS# 220228574Listed by: OREGON ADVENTURE REALTY - New
 $120,000Active2 beds 2 baths999 sq. ft.
1055 N 5th Street #UNIT 143, Jacksonville, OR 97530
MLS# 220228465Listed by: COLDWELL BANKER PROFESSIONAL GROUP  $798,500Pending3 beds 2 baths2,102 sq. ft.
94 Jacksonville Reservoir Road, Jacksonville, OR 97530
MLS# 220228146Listed by: HOKANSON REALTY- New
 $420,000Active3 beds 2 baths1,700 sq. ft.
5520 Hwy 238, Jacksonville, OR 97530
MLS# 220228116Listed by: PREFERRED RESIDENTIAL - New
 $799,000Active3 beds 3 baths2,174 sq. ft.
720 G Street, Jacksonville, OR 97530
MLS# 220228060Listed by: TOPLINE REAL ESTATE OF SOUTHERN OREGON LLC  $1,350,000Active4 beds 3 baths2,382 sq. ft.
931 Hogan Road, Jacksonville, OR 97530
MLS# 220228041Listed by: REALTY NET OF CENTRAL OREGON $829,000Active3 beds 3 baths1,350 sq. ft.
105 W Pine Street, Jacksonville, OR 97530
MLS# 220227734Listed by: WINDERMERE VAN VLEET & ASSOCIATES $775,000Active3 beds 3 baths3,395 sq. ft.
11857 Upper Applegate Road, Jacksonville, OR 97530
MLS# 220227643Listed by: RE/MAX INTEGRITY $899,900Active4 beds 3 baths3,759 sq. ft.
5361 Jacksonville Hwy, Jacksonville, OR 97530
MLS# 772121377Listed by: HOAG REAL ESTATE
 $978,000Active6 beds 5 baths2,818 sq. ft.
540 E California Street, Jacksonville, OR 97530
MLS# 220227457Listed by: MORE REALTY


Protect your home and budget from life's surprises with an Assurant Home Warranty, backed by a partner that supports you through every step of homeownership. Explore Plans.
©2026 Century 21 Real Estate LLC. All rights reserved. CENTURY 21®, the CENTURY 21 Logo and C21® are service marks owned by Century 21 Real Estate LLC. Century 21 Real Estate LLC fully supports the principles of the Fair Housing Act and the Equal Opportunity Act. Each office is independently owned and operated. Listing information is deemed reliable but not guaranteed accurate.