
71 Yale Creek Road, Jacksonville, OR 97530
Local realty services provided by:CENTURY 21 North Homes Realty
71 Yale Creek Road,Jacksonville, OR 97530
$975,000
- 4 Beds
- 7 Baths
- 3,292 sq. ft.
- Single family
- Active
Listed by: debbie stevens
Office: ramsay realty
MLS#:220229003
Source:OR_SOMLS
Price summary
- Price:$975,000
- Price per sq. ft.:$296.17
About this home
River, Pastures, Barn, Trails & an Exceptional Home! 4,156 sq. ft. modern farmhouse w/ ADU overlooks mountains & neighboring farmland, offering a blend of comfort & functionality. The main level features a spacious primary suite, dedicated office, guest bath, formal dining room & a view-filled kitchen w/ breakfast nook that opens to a welcoming living area w/ fireplace. Upstairs are two ensuite bedrooms & a central loft-style gathering space. A large laundry/mudroom connects to an outstanding ADU w/ separate entrance, full kitchen capability, pellet stove, spacious bedroom & bath. The 3-bay garage provides abundant room for vehicles, equipment & toys. 47+ acres w/ multiple water rights, river frontage & easy potential to restore picnic areas & walking paths enhance the setting. Ideal for equestrian use w/ fenced pastures, a quality barn w/ stalls & paddock, round pen, equipment shelter & convenient access to miles of established BLM trails. Thoughtful infrastructure throughout.
Contact an agent
Home facts
- Year built:1994
- Subdivision & Development:N/A
- Listing ID #:220229003
- Added:32 day(s) ago
- Updated:October 25, 2026 at 02:50 PM
Rooms and interior
- Bedrooms:4
- Total bathrooms:7
- Full bathrooms:5
- Half bathrooms:2
- Flooring:Hardwood, Tile, Vinyl
- Bathrooms Description:Double Vanity, Enclosed Toilet(s), Shower/Tub Combo, Soaking Tub, Tile Shower
- Kitchen Description:Dishwasher, Microwave, Oven, Range, Refrigerator
- Bedroom Description:Primary Downstairs
- Living area:3,292 sq. ft.
Heating and cooling
- Cooling:Heat Pump
- Heating:Electric, Forced Air, Heat Pump, Pellet Stove, Wood
Structure and exterior
- Roof:Composition
- Year built:1994
- Building area:3,292 sq. ft.
- Lot area:47.31 Acres
- Lot Features:Adjoins Public Lands, Drip System, Fenced, Garden, Landscaped, Level, Native Plants, Pasture, Sloped, Sprinkler Timer(s), Sprinklers In Front, Sprinklers In Rear, Wooded
- Architectural Style:Traditional
- Construction Materials:Frame
- Foundation Description:Concrete Perimeter
- Levels:2 Story
Schools
- High school:South Medford High
- Middle school:McLoughlin Middle
- Elementary school:Ruch Outdoor Community School
Utilities
- Water:Well
- Sewer:Septic Tank, Standard Leach Field
Finances and disclosures
- Price:$975,000
- Price per sq. ft.:$296.17
- Tax amount:$7,954 (2026)
Features and amenities
- Appliances:Dishwasher, Microwave, Oven, Range, Refrigerator, Washer, Water Heater, Water Softener
Parking
- Parking description:Concrete, Detached, Driveway, Garage Door Opener, Gated, Gravel
- Garage:Yes
- Garage spaces:3
New listings near 71 Yale Creek Road
- New
 $495,000Active3 beds 2 baths1,682 sq. ft.
5920 Highway 238, Jacksonville, OR 97530
MLS# 220230221Listed by: WINDERMERE VAN VLEET & ASSOC. - New
 $495,000Active4 beds 3 baths1,822 sq. ft.
3751 Oregon 238, Jacksonville, OR 97530
MLS# 220230144Listed by: KB PROPERTIES LLC - New
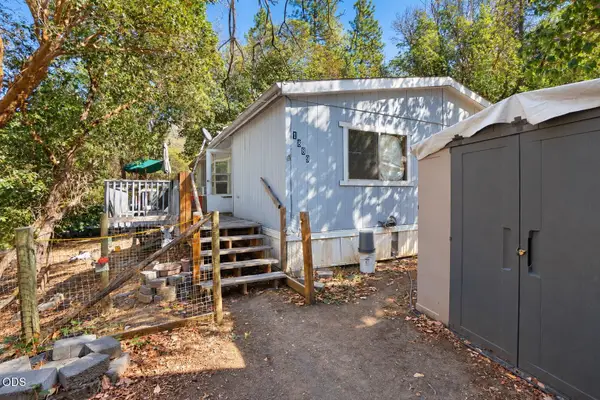 $200,000Active3 beds 2 baths1,232 sq. ft.
1889 Upper Applegate Road, Jacksonville, OR 97530
MLS# 220229978Listed by: HOKANSON REALTY  $275,000Active0.34 Acres
326 Laurelwood Drive, Jacksonville, OR 97530
MLS# 220229884Listed by: STAR PROPERTIES $324,000Active2 beds 2 baths984 sq. ft.
300 Shafer Ln #H2, Jacksonville, OR 97530
MLS# 220229879Listed by: MURPHY REAL ESTATE GROUP LLC $669,000Active3 beds 2 baths1,584 sq. ft.
995 Upper Applegate Road, Jacksonville, OR 97530
MLS# 220229810Listed by: WINDERMERE VAN VLEET EAGLE POINT $829,000Pending3 beds 3 baths2,433 sq. ft.
239 China Gulch Road, Jacksonville, OR 97530
MLS# 220229784Listed by: WINDERMERE VAN VLEET JACKSONVILLE $445,000Active2 beds 1 baths576 sq. ft.
4218 Thompson Creek Road, Jacksonville, OR 97530
MLS# 220225722Listed by: KELLY RIGHT REAL ESTATE $249,000Active0.16 Acres
Applegate Street #2700, Jacksonville, OR 97530
MLS# 220229487Listed by: RAMSAY REALTY $399,000Active2 beds 2 baths1,310 sq. ft.
11851 Upper Applegate Road, Jacksonville, OR 97530
MLS# 220229327Listed by: EXP REALTY, LLC


Protect your home and budget from life's surprises with an Assurant Home Warranty, backed by a partner that supports you through every step of homeownership. Explore Plans.
©2026 Century 21 Real Estate LLC. All rights reserved. CENTURY 21®, the CENTURY 21 Logo and C21® are service marks owned by Century 21 Real Estate LLC. Century 21 Real Estate LLC fully supports the principles of the Fair Housing Act and the Equal Opportunity Act. Each office is independently owned and operated. Listing information is deemed reliable but not guaranteed accurate.