
633 SE Hillcrest Rd, John Day, OR 97845
Local realty services provided by:CENTURY 21 Agate Realty
633 SE Hillcrest Rd,Johnday, OR 97845
$360,000
- 3 Beds
- 2 Baths
- 3,390 sq. ft.
- Single family
- Active
Listed by: traci frazier
Office: eastern oregon realty, inc.541-575-2121
MLS#:309243499
Source:PORTLAND
Price summary
- Price:$360,000
- Price per sq. ft.:$106.19
About this home
This classic Cape Cod-style home, built in 1941, sits on a 0.52-acre lot at the edge of town, offering a peaceful country atmosphere just minutes from local amenities. With approximately 3,390 square feet spread across three levels, the home features a warm and versatile layout, perfect for everyday living, hosting, hobbies, and storage.On the main level, you'll find a comfortable bedroom, a full bathroom, a laundry room, a spacious living room, and a beautifully remodeled farmhouse-style kitchen with white oak flooring and butcher block countertops. Upstairs, there are two additional bedrooms and a full bathroom, including a generous primary bedroom with a walk-in closet.The partially finished basement expands your living and storage options, offering a man cave with a workbench, a bonus room that can serve as a bedroom, a craft area with an additional sink, and a large food storage room. Heating options include a new heat pump and two wood stoves, and the sellers have recently updated the electrical panel for added peace of mind.Outside, the property features an attached garage, a wood storage area, and a 30' x 23' workshop that is ideal for hobbies or projects. You can enjoy a covered concrete patio, a spacious lawn, an enclosed garden area with raised beds, and fruit trees including peach, pear, and apple—perfect for anyone who loves outdoor living.This unique property blends classic charm with modern updates, abundant workspace, and a desirable location. As a bonus, the home was featured in the Disney movie *Napoleon & Samantha*, which was filmed in Grant County in the early 1970s—a special piece of local history that adds to its character....
Contact an agent
Home facts
- Year built:1941
- Listing ID #:309243499
- Added:242 day(s) ago
- Updated:September 22, 2026 at 11:31 AM
Rooms and interior
- Bedrooms:3
- Total bathrooms:2
- Full bathrooms:2
- Kitchen Description:Dishwasher, Free Standing Range, Free Standing Refrigerator, Range Hood, Stainless Steel Appliance
- Basement Description:Full Basement, Partial Finished
- Living area:3,390 sq. ft.
Heating and cooling
- Cooling:Heat Pump
- Heating:Heat Pump, Wood Stove
Structure and exterior
- Roof:Composition
- Year built:1941
- Building area:3,390 sq. ft.
- Lot area:0.52 Acres
- Lot Features:Level
- Architectural Style:2 Story, Capecod
- Exterior Features:Covered Patio, Fenced, Garden, Outbuilding, RV Parking, Tool Shed, Workshop, Yard
- Foundation Description:Concrete Perimeter
- Levels:2 Stories
Schools
- High school:Grant Union
- Middle school:Grant Union
- Elementary school:Humbolt
Utilities
- Water:Public Water
- Sewer:Public Sewer
Finances and disclosures
- Price:$360,000
- Price per sq. ft.:$106.19
- Tax amount:$3,509 (2025)
Features and amenities
- Amenities:Hardwood Floors, High Speed Internet, Tile Floor, Vinyl Frame Windows, Wall To Wall Carpet, Wood Floors
Parking
- Total parking spaces:2
- Parking description:Carport, Driveway
- Garage spaces:2
 All information provided is deemed reliable but is not guaranteed and should be independently verified. The content relating to real estate for sale on this web site comes in part from the IDX program of the RMLS of Portland Oregon. Real estate listings held by brokerage firms other than CENTURY 21 Agate Realty are marked with the RMLS logo and detailed information about these properties includes the names of the listing brokers. Copyright 2026 RMLS, Portland, Oregon. Last updated: September 22, 2026 PORTLAND Member Broker: Rebecca Watwood PC
New listings near 633 SE Hillcrest Rd
- New
 $239,000Active2 beds 2 baths924 sq. ft.
311 NW 3rd Ave, JohnDay, OR 97845
MLS# 749502426Listed by: 4 RIVERS REALTY INC  $219,000Pending2 beds 2 baths1,144 sq. ft.
616 NW Bridge St, JohnDay, OR 97845
MLS# 241560455Listed by: 4 RIVERS REALTY INC $250,000Pending3 beds 2 baths1,315 sq. ft.
102 SW Bailey Pl, JohnDay, OR 97845
MLS# 328191058Listed by: COUNTRY PREFERRED REALTORS $475,000Active7 beds 6 baths4,064 sq. ft.
210 NW Canton St, JohnDay, OR 97845
MLS# 575810162Listed by: MADDEN REALTY $85,000Active0.79 Acres
155 SE Lupine Lane, John Day, OR 97845
MLS# 220227425Listed by: MADDEN REALTY $85,000Active0.65 Acres
160 SE Lupine Ln, JohnDay, OR 97845
MLS# 603762371Listed by: MADDEN REALTY $340,000Active4 beds 3 baths3,019 sq. ft.
403 S Canyon Blvd, JohnDay, OR 97845
MLS# 107502174Listed by: 4 RIVERS REALTY INC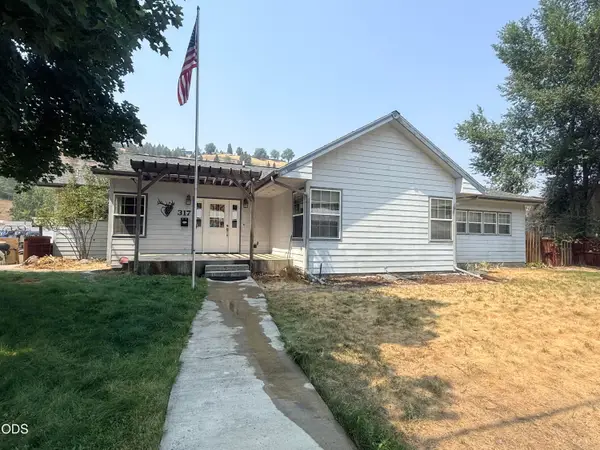 $399,000Active4 beds 3 baths2,150 sq. ft.
317 S Canyon Boulevard, John Day, OR 97845
MLS# 220226692Listed by: MADDEN REALTY $314,500Active3 beds 2 baths1,625 sq. ft.
106 NE Charolais Hts, JohnDay, OR 97845
MLS# 732912113Listed by: MADDEN REALTY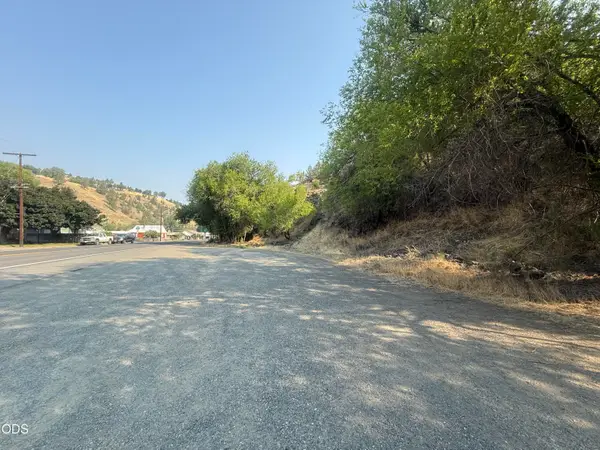 $34,500Active0.8 Acres
South Canyon Boulevard, John Day, OR 97845
MLS# 220226575Listed by: MADDEN REALTY


Protect your home and budget from life's surprises with an Assurant Home Warranty, backed by a partner that supports you through every step of homeownership. Explore Plans.
©2026 Century 21 Real Estate LLC. All rights reserved. CENTURY 21®, the CENTURY 21 Logo and C21® are service marks owned by Century 21 Real Estate LLC. Century 21 Real Estate LLC fully supports the principles of the Fair Housing Act and the Equal Opportunity Act. Each office is independently owned and operated. Listing information is deemed reliable but not guaranteed accurate.