
3905 Rivercrest, Keizer, OR 97303
Local realty services provided by:CENTURY 21 Shorepine Properties
3905 Rivercrest,Keizer, OR 97303
$925,000
- 4 Beds
- 4 Baths
- 3,067 sq. ft.
- Single family
- Active
Listed by: debra p williams
Office: taylor & taylor realty company
MLS#:26-1903
Source:OR_LCBR
Price summary
- Price:$925,000
- Price per sq. ft.:$301.6
About this home
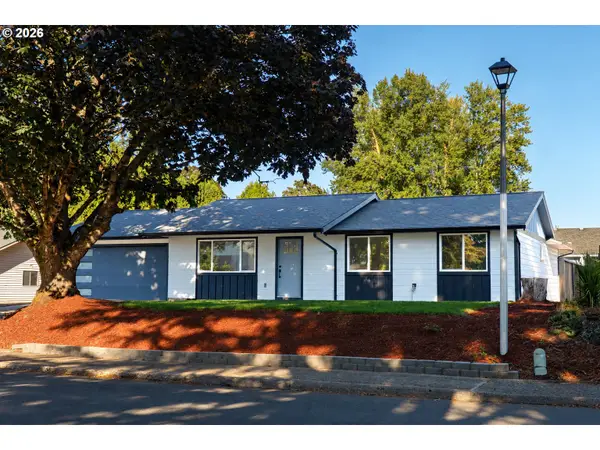
Experience refined riverfront living on the majestic Willamette River. Privately situated on a beautifully landscaped 1/2 acre parcel behind a gated entrance, this exceptional 3,067 sq ft residence offers a rare blend of tranquility, elegance, and convenience—just moments from all that Keizer has to offer. From the moment you step into the grand foyer, gleaming hardwood floors and sweeping river views set the tone for this remarkable home. A dedicated office or den provides a quiet retreat for work or study, while the dramatic vaulted living room is framed by floor-to-ceiling windows that capture the ever-changing beauty of the waterfront. A striking brick fireplace, surrounded by custom oak cabinetry, creates a warm and inviting focal point. Designed for both everyday living and entertaining, the gourmet kitchen features a Thermador gas range and a separate wok station, generous workspace, and seamless access to the dining area, where expansive floor-to-ceiling windows showcase panoramic river views. The main level also includes a spacious laundry room and a versatile private guest suite or apartment, complete with a kitchenette, oversized bedroom area, and direct access to the river-view deck—ideal for extended family, guests, or multigenerational living. Upstairs, a flexible riverfront retreat offers endless possibilities as a luxurious 2nd primary suite, media room, or family lounge. This space features a wet bar, continental bath, and access to a private deck overlooking the water. Two additional bedrooms each include generous storage closets and sitting areas. The attached triple-car garage is enhanced by a dedicated workshop or art studio with a 2/3 bath and utility sink, providing exceptional functionality for hobbyists and creatives alike. A rare opportunity to own a private riverfront estate where luxury, comfort, and the natural beauty of the Willamette River come together in perfect harmony....
Contact an agent
Home facts
- Year built:1996
- Subdivision & Development:N/A
- Listing ID #:26-1903
- Added:63 day(s) ago
- Updated:September 12, 2026 at 03:08 PM
Rooms and interior
- Bedrooms:4
- Total bathrooms:4
- Full bathrooms:3
- Half bathrooms:1
- Rooms Total:15
- Flooring:Carpet, Hardwood, Tile, Vinyl
- Kitchen Description:Dishwasher, Disposal, Gas Cooktop, Microwave, Refrigerator
- Basement Description:Concrete Perimeter, Slab
- Living area:3,067 sq. ft.
Heating and cooling
- Cooling:Central Air
- Heating:Central, Forced Air, Natural Gas
Structure and exterior
- Year built:1996
- Building area:3,067 sq. ft.
- Lot area:0.5 Acres
- Architectural Style:Traditional
- Construction Materials:Fiber Cement
- Exterior Features:Lighting
- Foundation Description:Concrete Perimeter, Slab
Utilities
- Water:Public, Well
- Sewer:Public Sewer
Finances and disclosures
- Price:$925,000
- Price per sq. ft.:$301.6
- Tax amount:$12,044 (2025)
Features and amenities
- Appliances:Dishwasher, Disposal, Gas Cooktop, Microwave, Refrigerator, Water Heater
- Amenities:Double Pane Windows, Vinyl Frames
Parking
- Parking description:Attached Garage, Garage Door Opener, Off Street, Workshop in Garage
- Garage:Yes
- Garage spaces:3
New listings near 3905 Rivercrest
- Open Sat, 9 to 11amNew
 $485,000Active3 beds 2 baths1,235 sq. ft.
5142 Hasbrook Ave, Keizer, OR 97303
MLS# 405774652Listed by: REALTY OF AMERICA, LLC
- Open Sun, 12 to 2pmNew
 $420,000Active3 beds 2 baths1,293 sq. ft.
1828 Tecumseh St, Keizer, OR 97303
MLS# 102734752Listed by: BST REALTY LLC - New
 $550,000Active4 beds 2 baths2,650 sq. ft.
5130 7th Ave, Keizer, OR 97303
MLS# 451901014Listed by: TRADITION REAL ESTATE PARTNERS LLC - Open Sat, 11am to 1pmNew
 $379,900Active3 beds 1 baths1,008 sq. ft.
4888 13th Ave, Keizer, OR 97303
MLS# 457201685Listed by: TRADITION REAL ESTATE PARTNERS LLC - New
 $420,000Active3 beds 2 baths1,203 sq. ft.
764 Faymar Dr, Keizer, OR 97303
MLS# 337905364Listed by: PARAMOUNT REAL ESTATE SERVICES - Open Sat, 11am to 1pmNew
 $269,000Active2 beds 2 baths1,125 sq. ft.
247 Mcnary Heights Dr N, Keizer, OR 97303
MLS# 522298007Listed by: WINDERMERE HERITAGE  $384,900Active3 beds 1 baths1,041 sq. ft.
4710 12th Ave, Keizer, OR 97303
MLS# 454121876Listed by: HOMESMART REALTY GROUP $654,900Active3 beds 2 baths1,998 sq. ft.
6137 Hogan Dr, Keizer, OR 97303
MLS# 644155848Listed by: HOMESMART REALTY GROUP $525,000Active4 beds 5 baths2,485 sq. ft.
507 NE Lakefair Pl, Keizer, OR 97303
MLS# 371587917Listed by: HOMESTAR BROKERS $589,000Active4 beds 3 baths2,195 sq. ft.
1515 NE Rock Ledge Dr, Keizer, OR 97303
MLS# 463090963Listed by: HOMESTAR BROKERS


Protect your home and budget from life's surprises with an Assurant Home Warranty, backed by a partner that supports you through every step of homeownership. Explore Plans.
©2026 Century 21 Real Estate LLC. All rights reserved. CENTURY 21®, the CENTURY 21 Logo and C21® are service marks owned by Century 21 Real Estate LLC. Century 21 Real Estate LLC fully supports the principles of the Fair Housing Act and the Equal Opportunity Act. Each office is independently owned and operated. Listing information is deemed reliable but not guaranteed accurate.