
6356 Castle Pines Cir N, Keizer, OR 97303
Local realty services provided by:CENTURY 21 North Homes Realty
6356 Castle Pines Cir N,Keizer, OR 97303
$500,000
- 2 Beds
- 2 Baths
- 2,015 sq. ft.
- Single family
- Pending
Listed by: chase mcanear, leah moe
Office: lux properties llc.503-577-8042
MLS#:368440048
Source:PORTLAND
Price summary
- Price:$500,000
- Price per sq. ft.:$248.14
- Monthly HOA dues:$427
About this home
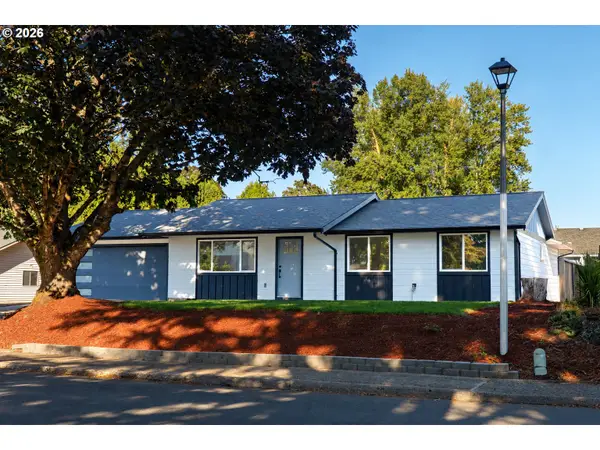
Nestled in the desirable Castle Pines community at McNary Estates, this beautifully cared-for home offers the perfect blend of comfort and low-maintenance living. The thoughtfully designed floor plan features a generous primary retreat with a cozy sitting area, an inviting living room centered around a gas fireplace, and a spacious kitchen complete with a large island, ample cabinetry, and an adjacent breakfast nook. A formal dining room provides the ideal space for hosting family and friends.Step outside to relax on the private deck, where tranquil pond views create a peaceful backdrop for morning coffee or evening unwinding. With the HOA handling exterior maintenance and landscaping, you'll spend less time on upkeep and more time enjoying everything this exceptional home and community have to offer.
Contact an agent
Home facts
- Year built:1997
- Subdivision & Development:Castle Pines at McNary Estates
- Listing ID #:368440048
- Added:50 day(s) ago
- Updated:September 13, 2026 at 07:29 AM
Rooms and interior
- Bedrooms:2
- Total bathrooms:2
- Full bathrooms:2
- Kitchen Description:Dishwasher, Disposal, Free Standing Range, Island, Microwave
- Living area:2,015 sq. ft.
Heating and cooling
- Cooling:Central Air
- Heating:Forced Air
Structure and exterior
- Roof:Tile
- Year built:1997
- Building area:2,015 sq. ft.
- Lot area:0.17 Acres
- Lot Features:Corner Lot, Pond
- Architectural Style:1 Story
- Exterior Features:Deck, Sprinkler, Yard
- Foundation Description:Concrete Perimeter
- Levels:1 Story
Schools
- High school:McNary
- Middle school:Claggett Creek
- Elementary school:Keizer
Utilities
- Water:Public Water
- Sewer:Public Sewer
Finances and disclosures
- Price:$500,000
- Price per sq. ft.:$248.14
- Tax amount:$6,432
Features and amenities
- Amenities:Double Pane Window(s)
Parking
- Total parking spaces:2
- Parking description:Driveway
- Garage spaces:2
 All information provided is deemed reliable but is not guaranteed and should be independently verified. The content relating to real estate for sale on this web site comes in part from the IDX program of the RMLS of Portland Oregon. Real estate listings held by brokerage firms other than CENTURY 21 North Homes Realty are marked with the RMLS logo and detailed information about these properties includes the names of the listing brokers. Copyright 2026 RMLS, Portland, Oregon. Last updated: September 13, 2026 PORTLAND Member Broker: Patrick Smith
New listings near 6356 Castle Pines Cir N
- New
 $485,000Active3 beds 2 baths1,235 sq. ft.
5142 Hasbrook Ave, Keizer, OR 97303
MLS# 405774652Listed by: REALTY OF AMERICA, LLC - Open Sun, 12 to 2pmNew
 $420,000Active3 beds 2 baths1,293 sq. ft.
1828 Tecumseh St, Keizer, OR 97303
MLS# 102734752Listed by: BST REALTY LLC - New
 $550,000Active4 beds 2 baths2,650 sq. ft.
5130 7th Ave, Keizer, OR 97303
MLS# 451901014Listed by: TRADITION REAL ESTATE PARTNERS LLC - New
 $379,900Active3 beds 1 baths1,008 sq. ft.
4888 13th Ave, Keizer, OR 97303
MLS# 457201685Listed by: TRADITION REAL ESTATE PARTNERS LLC - New
 $420,000Active3 beds 2 baths1,203 sq. ft.
764 Faymar Dr, Keizer, OR 97303
MLS# 337905364Listed by: PARAMOUNT REAL ESTATE SERVICES - New
 $269,000Active2 beds 2 baths1,125 sq. ft.
247 Mcnary Heights Dr N, Keizer, OR 97303
MLS# 522298007Listed by: WINDERMERE HERITAGE  $384,900Active3 beds 1 baths1,041 sq. ft.
4710 12th Ave, Keizer, OR 97303
MLS# 454121876Listed by: HOMESMART REALTY GROUP $654,900Active3 beds 2 baths1,998 sq. ft.
6137 Hogan Dr, Keizer, OR 97303
MLS# 644155848Listed by: HOMESMART REALTY GROUP $525,000Active4 beds 5 baths2,485 sq. ft.
507 NE Lakefair Pl, Keizer, OR 97303
MLS# 371587917Listed by: HOMESTAR BROKERS $589,000Active4 beds 3 baths2,195 sq. ft.
1515 NE Rock Ledge Dr, Keizer, OR 97303
MLS# 463090963Listed by: HOMESTAR BROKERS


Protect your home and budget from life's surprises with an Assurant Home Warranty, backed by a partner that supports you through every step of homeownership. Explore Plans.
©2026 Century 21 Real Estate LLC. All rights reserved. CENTURY 21®, the CENTURY 21 Logo and C21® are service marks owned by Century 21 Real Estate LLC. Century 21 Real Estate LLC fully supports the principles of the Fair Housing Act and the Equal Opportunity Act. Each office is independently owned and operated. Listing information is deemed reliable but not guaranteed accurate.