
6526 Hogan Dr N, Keizer, OR 97303
Local realty services provided by:CENTURY 21 Northstar
6526 Hogan Dr N,Keizer, OR 97303
$624,900
- 3 Beds
- 2 Baths
- 2,251 sq. ft.
- Single family
- Pending
Listed by: tamara pelo, ginger burke
Office: cascade hasson sotheby's international realty503-420-8600
MLS#:370477590
Source:PORTLAND
Price summary
- Price:$624,900
- Price per sq. ft.:$277.61
- Monthly HOA dues:$35.92
About this home
Welcome to this beautifully maintained one-level home where easy living meets exceptional golf course views. Thoughtfully designed for both everyday comfort and entertaining, this light-filled home showcases pride of ownership at every turn. The inviting living spaces are light and bright and complemented by an updated kitchen featuring granite countertops, stainless steel appliances, a gas cooktop, and abundant storage. The gas fireplace and wide-plank hardwood floors throughout much of the home add a sense of coziness, while the covered back patio is the perfect place to relax and unwind with lush golf course views. A new 50-year Presidential roof offers exceptional peace of mind and the spacious 3-car garage provides room for your golf cart, recreational toys, workbench, or just additional storage! Fantastic location - close to Staats Lake with paved path, also shopping, groceries, and an abundance of restaurants just minutes away!
Contact an agent
Home facts
- Year built:1999
- Subdivision & Development:MCNARY ESTATES
- Listing ID #:370477590
- Added:57 day(s) ago
- Updated:October 15, 2026 at 07:59 AM
Rooms and interior
- Bedrooms:3
- Total bathrooms:2
- Full bathrooms:2
- Bathrooms Description:Jetted Tub
- Kitchen Description:Built In Oven, Cook Island, Cooktop, Dishwasher, Disposal, Down Draft, Free Standing Refrigerator, Gas Appliances, Granite, Instant Hot Water, Island, Microwave, Plumbed For Icemaker, Stainless Steel Appliance
- Basement Description:Crawl Space
- Living area:2,251 sq. ft.
Heating and cooling
- Cooling:Central Air
- Heating:Forced Air
Structure and exterior
- Roof:Composition
- Year built:1999
- Building area:2,251 sq. ft.
- Lot area:0.19 Acres
- Lot Features:Level
- Architectural Style:1 Story, Traditional
- Exterior Features:Covered Patio, Gas Hookup, Porch, Public Road, Sprinkler, Yard
- Foundation Description:Concrete Perimeter
- Levels:1 Story
Schools
- High school:McNary
- Middle school:Claggett Creek
- Elementary school:Keizer
Utilities
- Water:Public Water
- Sewer:Public Sewer
Finances and disclosures
- Price:$624,900
- Price per sq. ft.:$277.61
- Tax amount:$5,878 (2025)
Features and amenities
- Amenities:Double Pane Window(s), Garage Door Opener, Hardwood Floors, Jetted Tub, Laundry, Tile Floor, Vinyl Frame Windows, Wall To Wall Carpet
Parking
- Total parking spaces:3
- Parking description:Driveway, On street
- Garage spaces:3
 All information provided is deemed reliable but is not guaranteed and should be independently verified. The content relating to real estate for sale on this web site comes in part from the IDX program of the RMLS of Portland Oregon. Real estate listings held by brokerage firms other than CENTURY 21 Northstar are marked with the RMLS logo and detailed information about these properties includes the names of the listing brokers. Copyright 2026 RMLS, Portland, Oregon. Last updated: October 15, 2026
New listings near 6526 Hogan Dr N
- New
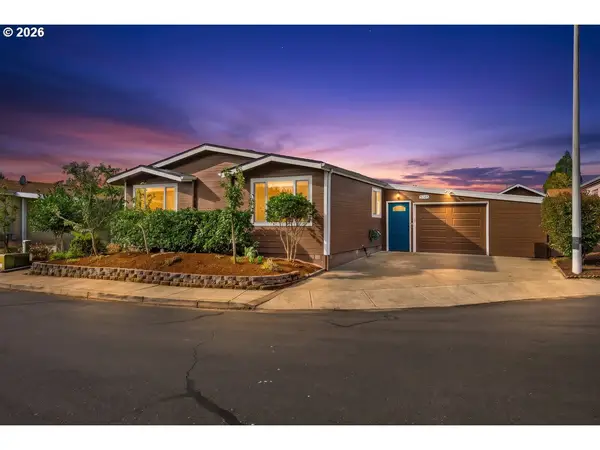 $219,500Active4 beds 2 baths2,049 sq. ft.
5165 Nordic Ct, Keizer, OR 97303
MLS# 569818670Listed by: REALTY OF AMERICA, LLC - New
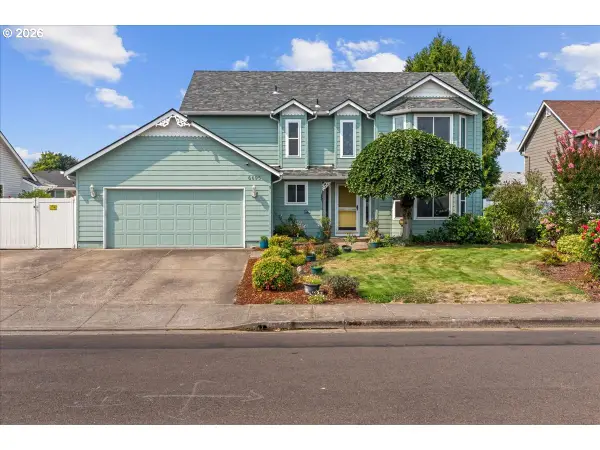 $530,000Active4 beds 3 baths2,282 sq. ft.
6695 Mcleod Ln Ne, Keizer, OR 97303
MLS# 204629077Listed by: REALTY ONE GROUP WILLAMETTE VALLEY - New
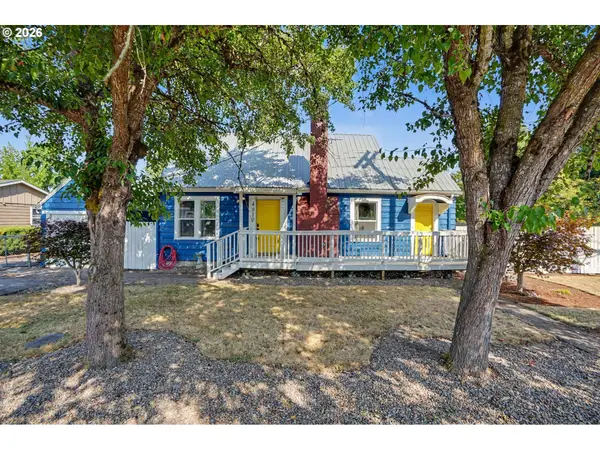 $365,000Active3 beds 2 baths1,304 sq. ft.
4810 Rickman Rd, Keizer, OR 97303
MLS# 359438856Listed by: REALTY ONE GROUP WILLAMETTE VALLEY - New
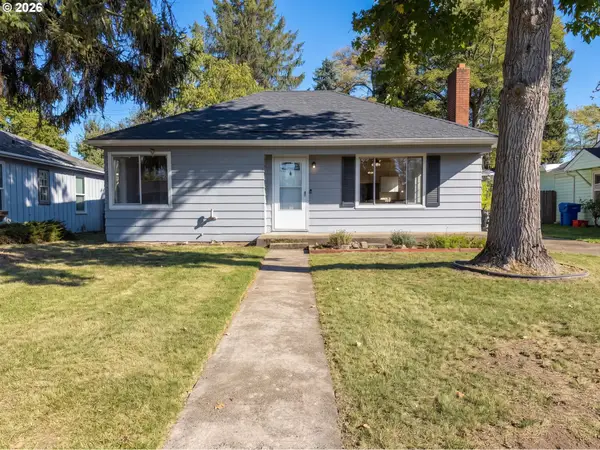 $385,000Active3 beds 1 baths1,479 sq. ft.
563 Manbrin Dr, Keizer, OR 97303
MLS# 755987086Listed by: OPENDOOR BROKERAGE LLC - Open Sat, 12 to 2pmNew
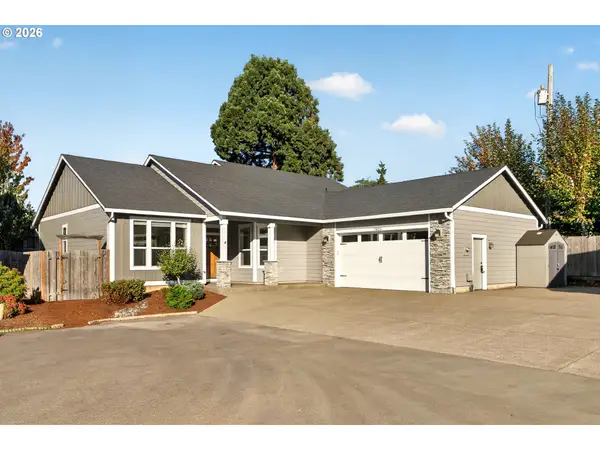 $635,000Active5 beds 4 baths2,391 sq. ft.
7825 Marie Ln, Keizer, OR 97303
MLS# 774164364Listed by: OPT - New
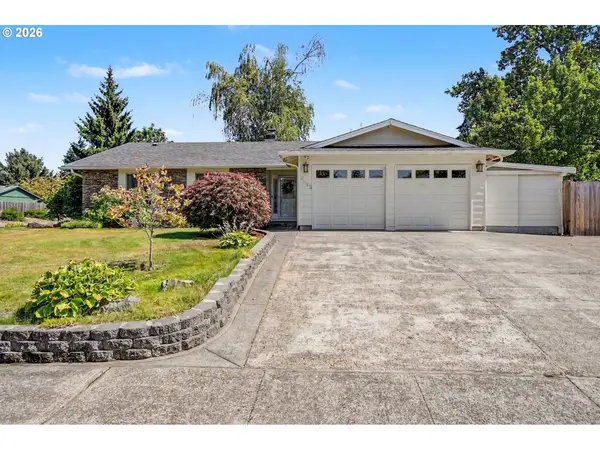 $515,000Active3 beds 2 baths1,707 sq. ft.
5492 Kafir Dr, Keizer, OR 97303
MLS# 479295081Listed by: REALTY ONE GROUP WILLAMETTE VALLEY - New
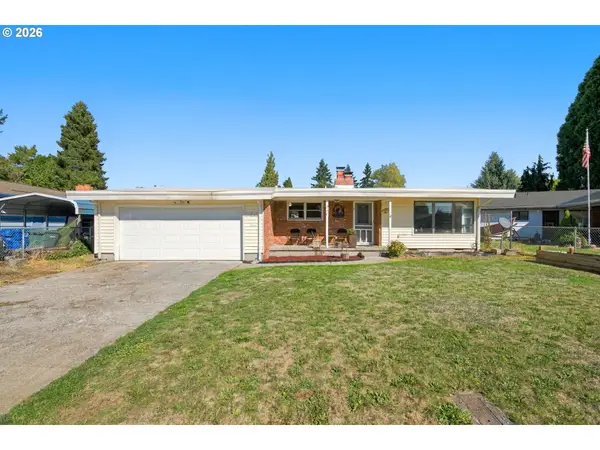 $450,000Active3 beds 2 baths1,637 sq. ft.
791 Moneda Ct, Keizer, OR 97303
MLS# 118103500Listed by: KNIPE REALTY ERA POWERED 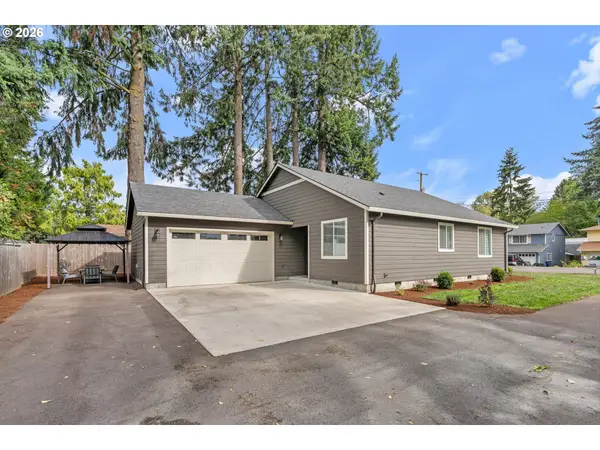 $495,000Active4 beds 2 baths1,576 sq. ft.
4931 Delight St N, Keizer, OR 97303
MLS# 410340117Listed by: HARCOURTS ELITE- Open Sun, 11am to 1pm
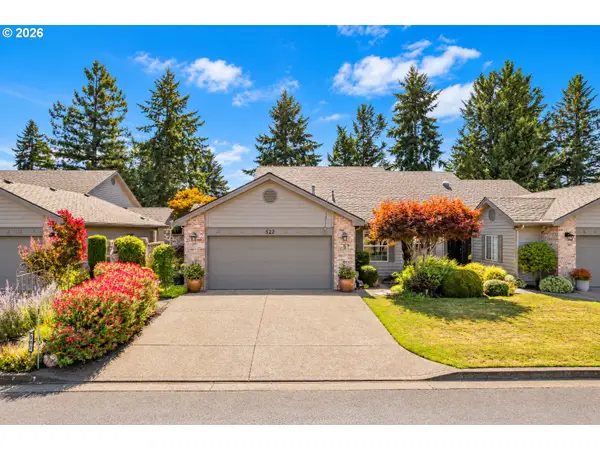 $489,900Active2 beds 2 baths1,988 sq. ft.
522 Fountain Ct, Keizer, OR 97303
MLS# 116546523Listed by: EXP REALTY, LLC 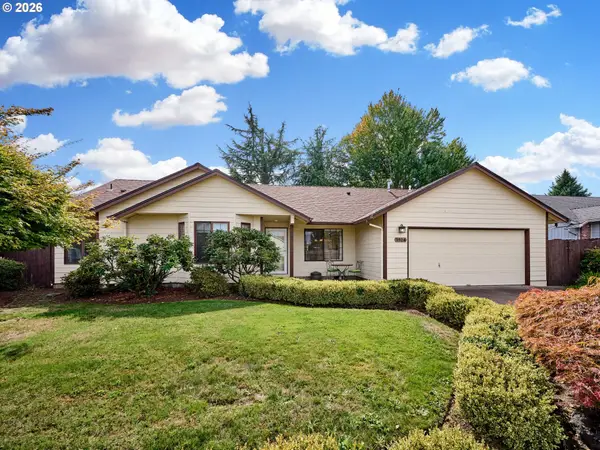 $439,900Pending3 beds 2 baths1,612 sq. ft.
1324 Golden Ln N, Keizer, OR 97303
MLS# 396916717Listed by: RE/MAX EQUITY GROUP


Protect your home and budget from life's surprises with an Assurant Home Warranty, backed by a partner that supports you through every step of homeownership. Explore Plans.
©2026 Century 21 Real Estate LLC. All rights reserved. CENTURY 21®, the CENTURY 21 Logo and C21® are service marks owned by Century 21 Real Estate LLC. Century 21 Real Estate LLC fully supports the principles of the Fair Housing Act and the Equal Opportunity Act. Each office is independently owned and operated. Listing information is deemed reliable but not guaranteed accurate.