
692 Burgundy Ave Ne, Keizer, OR 97303
Local realty services provided by:CENTURY 21 Agate Realty
692 Burgundy Ave Ne,Keizer, OR 97303
$599,900
- 4 Beds
- 3 Baths
- 3,289 sq. ft.
- Single family
- Active
Listed by: james hauge
Office: legacy real estate503-877-2101
MLS#:455611135
Source:PORTLAND
Price summary
- Price:$599,900
- Price per sq. ft.:$182.4
- Monthly HOA dues:$10.42
About this home
Updated 2-story in The Vineyards, located in North Keizer. 5 bedrooms, 2.5 baths, 3-car garage. Freshly painted interior and exterior. Family room + living room on the main, plus main-level bedroom with extensive built-ins. Remodeled kitchen with KraftMaid soft-close cabinetry and granite. Guest bath with new quartz and vanity. Turf backyard with paver fire pit and bench seating. New roof, gutter guards, water heater, and furnace within the last 5 years. Minutes to parks, McNary Golf Club, and I-5.
Contact an agent
Home facts
- Year built:2002
- Listing ID #:455611135
- Added:58 day(s) ago
- Updated:October 15, 2026 at 06:35 PM
Rooms and interior
- Bedrooms:4
- Total bathrooms:3
- Full bathrooms:2
- Half bathrooms:1
- Bathrooms Description:Soaking Tub
- Kitchen Description:Convection Oven, Dishwasher, Disposal, Free Standing Range, Free Standing Refrigerator, Granite, Island, Microwave, Pantry, Plumbed For Icemaker, Stainless Steel Appliance, Tile
- Living area:3,289 sq. ft.
Heating and cooling
- Cooling:Central Air
- Heating:Forced Air
Structure and exterior
- Roof:Composition
- Year built:2002
- Building area:3,289 sq. ft.
- Lot area:0.14 Acres
- Lot Features:Corner Lot, Level, Public Road
- Architectural Style:2 Story
- Exterior Features:Fenced, Patio, Public Road, Yard
- Foundation Description:Pillar Post Pier
- Levels:2 Stories
Schools
- High school:McNary
- Middle school:Whiteaker
- Elementary school:Clear Lake
Utilities
- Water:Public Water
- Sewer:Public Sewer
Finances and disclosures
- Price:$599,900
- Price per sq. ft.:$182.4
- Tax amount:$6,406 (2025)
Features and amenities
- Amenities:Ceiling Fan, Double Pane Window(s), Garage Door Opener, High Speed Internet, Laminate Flooring, Laundry, Vinyl Frame Windows
Parking
- Total parking spaces:3
- Parking description:Driveway, On street
- Garage spaces:3
 All information provided is deemed reliable but is not guaranteed and should be independently verified. The content relating to real estate for sale on this web site comes in part from the IDX program of the RMLS of Portland Oregon. Real estate listings held by brokerage firms other than CENTURY 21 Agate Realty are marked with the RMLS logo and detailed information about these properties includes the names of the listing brokers. Copyright 2026 RMLS, Portland, Oregon. Last updated: October 15, 2026 PORTLAND Member Broker: Rebecca Watwood PC
New listings near 692 Burgundy Ave Ne
- Open Sat, 11am to 1pmNew
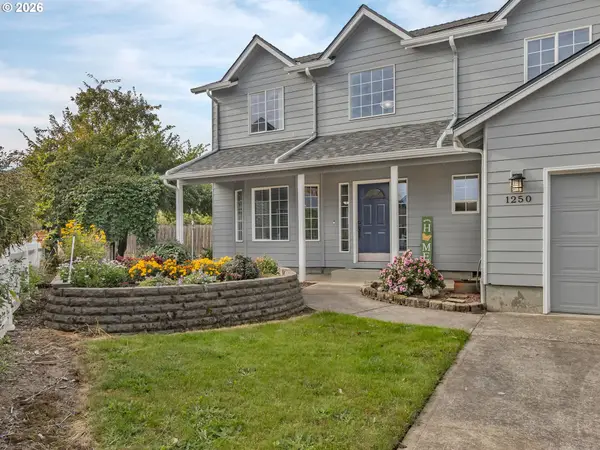 $499,900Active4 beds 3 baths2,060 sq. ft.
1250 Horizon Ridge Ct Ne, Keizer, OR 97303
MLS# 784238382Listed by: KNIPE REALTY ERA POWERED - New
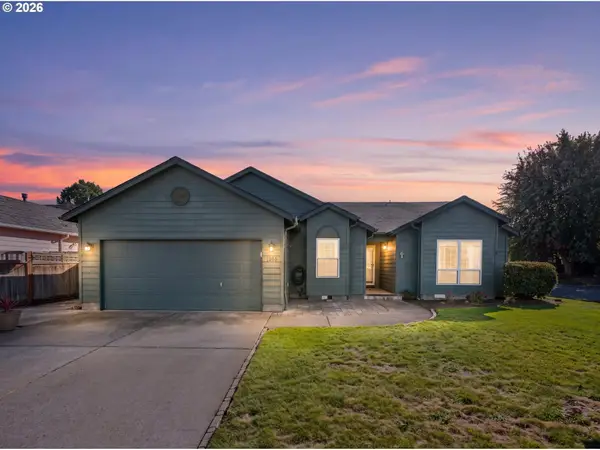 $469,000Active3 beds 2 baths1,603 sq. ft.
1526 El Segundo Ave Ne, Keizer, OR 97303
MLS# 121234126Listed by: CASCADE HASSON SOTHEBY'S INTERNATIONAL REALTY - Open Thu, 2 to 4pmNew
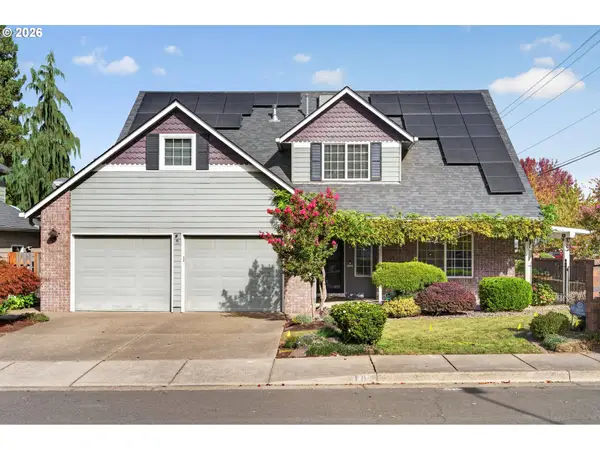 $575,000Active4 beds 3 baths2,494 sq. ft.
103 Cedar Bluff Cir N, Keizer, OR 97303
MLS# 737060575Listed by: KELLER WILLIAMS REALTY PORTLAND PREMIERE - New
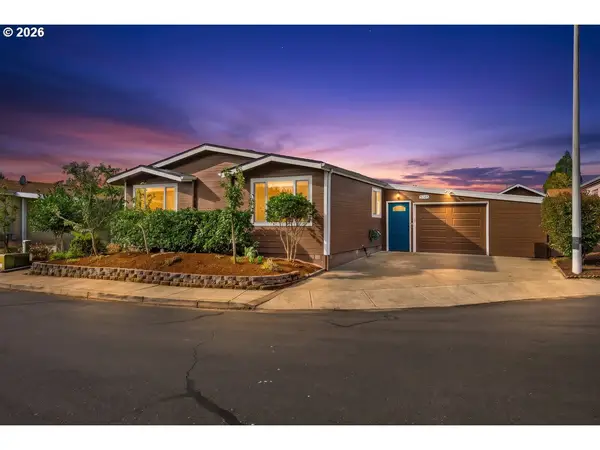 $219,500Active4 beds 2 baths2,049 sq. ft.
5165 Nordic Ct, Keizer, OR 97303
MLS# 569818670Listed by: REALTY OF AMERICA, LLC - New
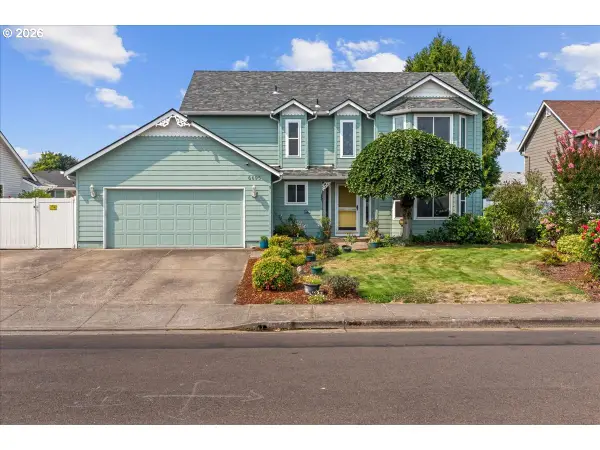 $530,000Active4 beds 3 baths2,282 sq. ft.
6695 Mcleod Ln Ne, Keizer, OR 97303
MLS# 204629077Listed by: REALTY ONE GROUP WILLAMETTE VALLEY - New
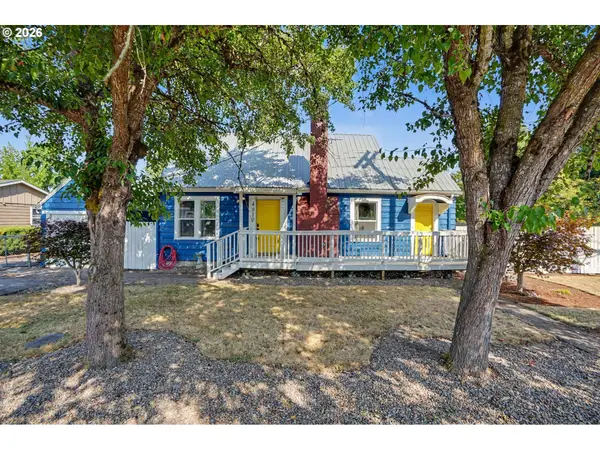 $365,000Active3 beds 2 baths1,304 sq. ft.
4810 Rickman Rd, Keizer, OR 97303
MLS# 359438856Listed by: REALTY ONE GROUP WILLAMETTE VALLEY - New
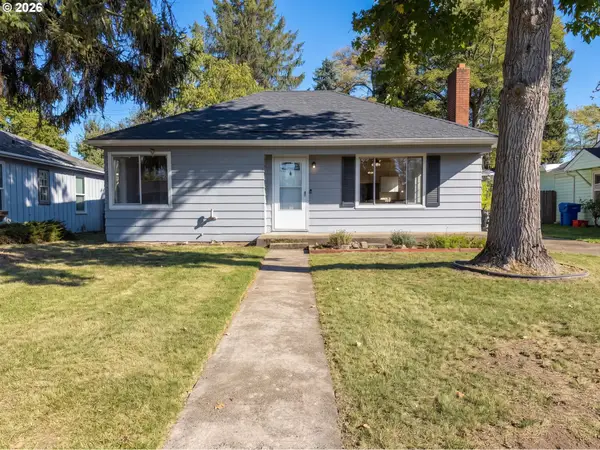 $385,000Active3 beds 1 baths1,479 sq. ft.
563 Manbrin Dr, Keizer, OR 97303
MLS# 755987086Listed by: OPENDOOR BROKERAGE LLC - Open Sat, 12 to 2pmNew
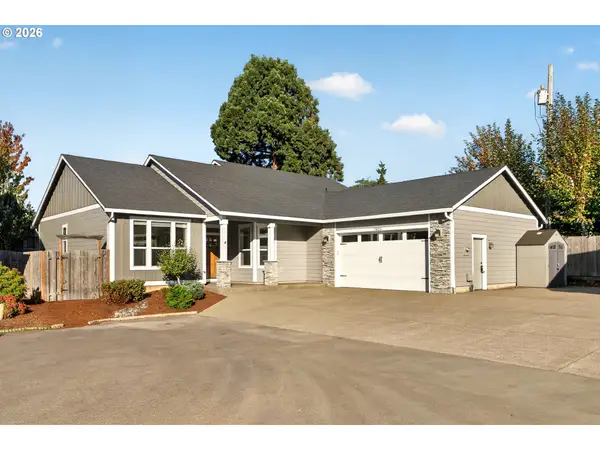 $635,000Active5 beds 4 baths2,391 sq. ft.
7825 Marie Ln, Keizer, OR 97303
MLS# 774164364Listed by: OPT - New
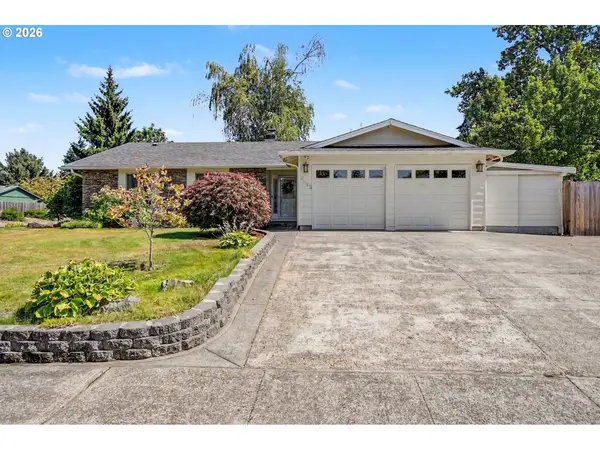 $515,000Active3 beds 2 baths1,707 sq. ft.
5492 Kafir Dr, Keizer, OR 97303
MLS# 479295081Listed by: REALTY ONE GROUP WILLAMETTE VALLEY - New
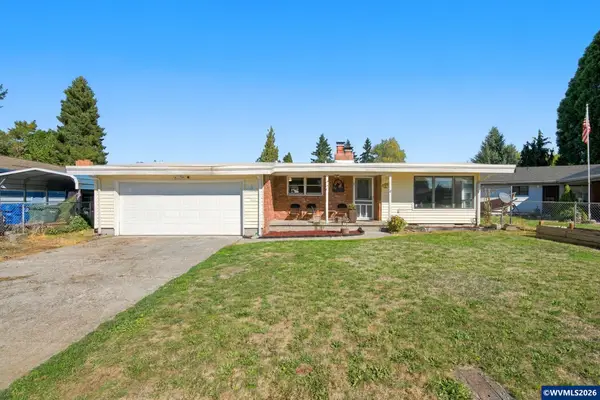 $450,000Active3 beds 2 baths1,637 sq. ft.
791 Moneda Ct, Keizer, OR 97303
MLS# 118103500Listed by: KNIPE REALTY ERA POWERED


Protect your home and budget from life's surprises with an Assurant Home Warranty, backed by a partner that supports you through every step of homeownership. Explore Plans.
©2026 Century 21 Real Estate LLC. All rights reserved. CENTURY 21®, the CENTURY 21 Logo and C21® are service marks owned by Century 21 Real Estate LLC. Century 21 Real Estate LLC fully supports the principles of the Fair Housing Act and the Equal Opportunity Act. Each office is independently owned and operated. Listing information is deemed reliable but not guaranteed accurate.