
732 Castle Pines Dr N, Keizer, OR 97303
Local realty services provided by:CENTURY 21 Northstar
732 Castle Pines Dr N,Keizer, OR 97303
$475,000
- 2 Beds
- 2 Baths
- 1,990 sq. ft.
- Condominium
- Active
Listed by: troy renshaw
Office: homesmart realty group971-599-5865
MLS#:672481924
Source:PORTLAND
Price summary
- Price:$475,000
- Price per sq. ft.:$238.69
- Monthly HOA dues:$507
About this home
McNary Estates and Golf Club Keizer, Or. Castle Pines condo-style home, just reduced $23K, an outstanding opportunity end unit surrounded by extensive comms, flowing creek, pond and fountain! Views from every window in this great open and spacious one level home, 2 beds/2baths plus den, high ceilings, double sided gas FP, tiled kitchen and baths, 2 patio's, 1 covered, floor to ceiling windows, spacious primary suite, large vanity with 2 sinks, soaking tub and walk-in closet. Stunning location in this sought after neighborhood of luxury maintenance free living homes. No more yard work, perfect for just relaxing and taking in the wonderful serene views or entertaining!
Contact an agent
Home facts
- Year built:1993
- Listing ID #:672481924
- Added:46 day(s) ago
- Updated:September 18, 2026 at 12:16 PM
Rooms and interior
- Bedrooms:2
- Total bathrooms:2
- Full bathrooms:2
- Bathrooms Description:Soaking Tub
- Kitchen Description:Built In Range, Cooktop, Dishwasher, Disposal, Down Draft, Island, Microwave, Pantry, Tile
- Basement Description:Crawl Space
- Living area:1,990 sq. ft.
Heating and cooling
- Cooling:Central Air
- Heating:Forced Air
Structure and exterior
- Roof:Tile
- Year built:1993
- Building area:1,990 sq. ft.
- Lot Features:Level, Pond, Private, Private Road, Road Maintenance Agrmt, Trees
- Architectural Style:1 Story, Country French
- Exterior Features:Covered Patio, Gas Hookup, Patio, Private Road, Security Lights, Sprinkler, Yard
- Foundation Description:Pillar Post Pier
- Levels:1 Story
Schools
- High school:McNary
- Middle school:Claggett Creek
- Elementary school:Keizer
Utilities
- Water:Public Water
- Sewer:Public Sewer
Finances and disclosures
- Price:$475,000
- Price per sq. ft.:$238.69
- Tax amount:$6,398 (2025)
Features and amenities
- Laundry features:Washer/Dryer
- Amenities:Double Pane Window(s), Garage Door Opener, High Ceilings, Laundry, Tile Floor, Vaulted Ceiling, Vinyl Frame Windows
Parking
- Total parking spaces:2
- Parking description:Driveway, On street
- Garage spaces:2
 All information provided is deemed reliable but is not guaranteed and should be independently verified. The content relating to real estate for sale on this web site comes in part from the IDX program of the RMLS of Portland Oregon. Real estate listings held by brokerage firms other than CENTURY 21 Northstar are marked with the RMLS logo and detailed information about these properties includes the names of the listing brokers. Copyright 2026 RMLS, Portland, Oregon. Last updated: September 18, 2026
New listings near 732 Castle Pines Dr N
- New
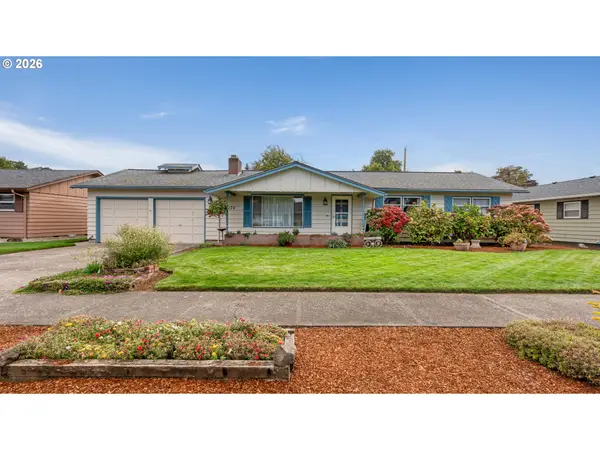 $425,000Active3 beds 2 baths1,306 sq. ft.
1170 Ivy Way Ne, Keizer, OR 97303
MLS# 492421452Listed by: EXP REALTY, LLC - New
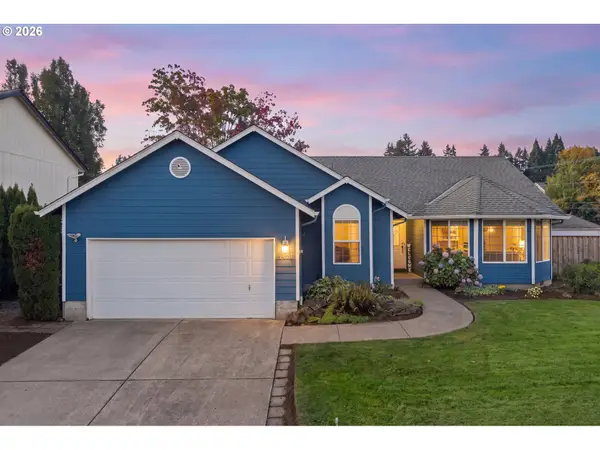 $440,000Active4 beds 2 baths1,545 sq. ft.
1498 Rushmore Ave, Keizer, OR 97303
MLS# 606671227Listed by: PARAMOUNT REAL ESTATE SERVICES - New
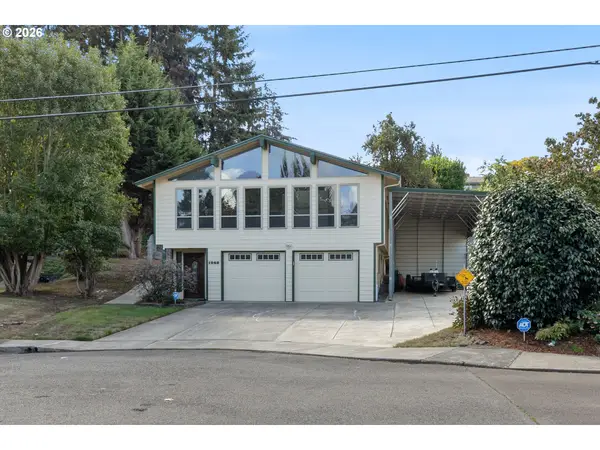 $467,500Active3 beds 3 baths1,756 sq. ft.
1968 Brandon Ave Ne, Keizer, OR 97303
MLS# 552056695Listed by: RE/MAX INTEGRITY - New
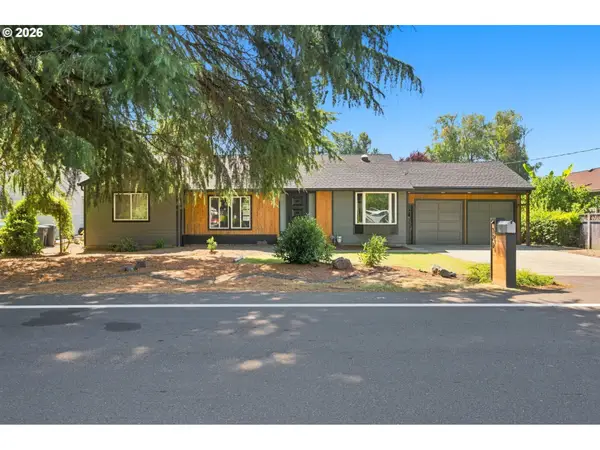 $519,000Active3 beds 3 baths2,091 sq. ft.
390 Sunset N Ave, Keizer, OR 97303
MLS# 795876654Listed by: KNIPE REALTY ERA POWERED - New
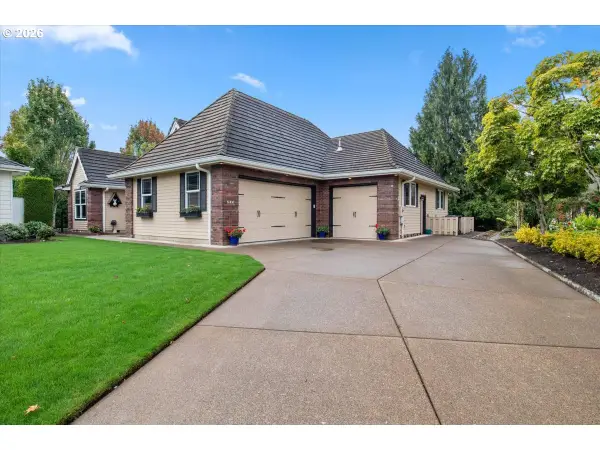 $799,000Active4 beds 2 baths2,047 sq. ft.
644 Casper Loop N, Keizer, OR 97303
MLS# 197069070Listed by: HOMESMART REALTY GROUP - New
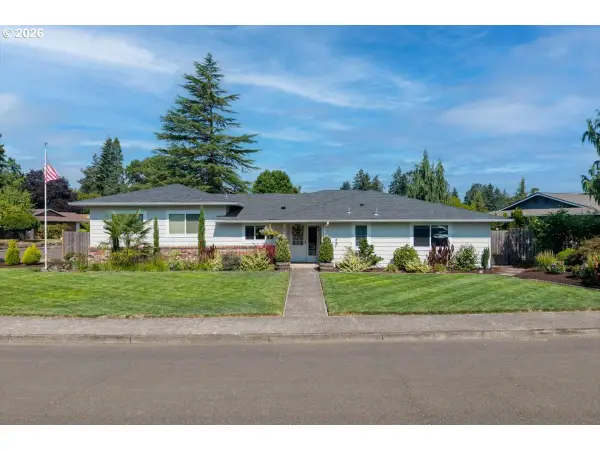 $534,900Active3 beds 2 baths1,864 sq. ft.
1287 Kimberly Ct, Keizer, OR 97303
MLS# 375301991Listed by: PREMIERE PROPERTY GROUP LLC - Open Fri, 12 to 2pmNew
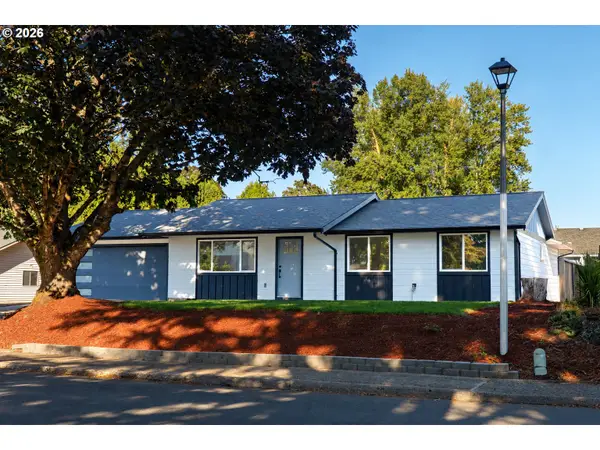 $485,000Active3 beds 2 baths1,235 sq. ft.
5142 Hasbrook Ave, Keizer, OR 97303
MLS# 405774652Listed by: REALTY OF AMERICA, LLC - New
 $420,000Active3 beds 2 baths1,293 sq. ft.
1828 Tecumseh St, Keizer, OR 97303
MLS# 102734752Listed by: BST REALTY LLC - New
 $550,000Active4 beds 2 baths2,650 sq. ft.
5130 7th Ave, Keizer, OR 97303
MLS# 451901014Listed by: TRADITION REAL ESTATE PARTNERS LLC - New
 $379,900Active3 beds 1 baths1,008 sq. ft.
4888 13th Ave, Keizer, OR 97303
MLS# 457201685Listed by: TRADITION REAL ESTATE PARTNERS LLC


Protect your home and budget from life's surprises with an Assurant Home Warranty, backed by a partner that supports you through every step of homeownership. Explore Plans.
©2026 Century 21 Real Estate LLC. All rights reserved. CENTURY 21®, the CENTURY 21 Logo and C21® are service marks owned by Century 21 Real Estate LLC. Century 21 Real Estate LLC fully supports the principles of the Fair Housing Act and the Equal Opportunity Act. Each office is independently owned and operated. Listing information is deemed reliable but not guaranteed accurate.