
7940 Oneil Rd, Keizer, OR 97303
Local realty services provided by:CENTURY 21 Agate Realty
7940 Oneil Rd,Keizer, OR 97303
$488,500
- 3 Beds
- 2 Baths
- 1,500 sq. ft.
- Single family
- Active
Listed by: troy morris
Office: excel real estate503-304-2006
MLS#:650081442
Source:PORTLAND
Price summary
- Price:$488,500
- Price per sq. ft.:$325.67
About this home
Great home in desirable Keizer neighborhood. Nice open floor plan w/vaulted ceilings. Family room & Kitchen combo with center island & accented with a cozy gas fireplace. Separate formal dining area. Updated flooring & built-ins thru out. Spacious master suite. Oversized garage & A/C. Private fenced backyard w/garden shed, Covered patio w/awning perfect for entertaining. Immaculate inside and out. Currently tenant occupied & notice has been delivered. Viewing with accepted offer only. DO NOT DISTURB TENANTS
Contact an agent
Home facts
- Year built:1999
- Listing ID #:650081442
- Added:2 day(s) ago
- Updated:October 23, 2026 at 03:18 PM
Rooms and interior
- Bedrooms:3
- Total bathrooms:2
- Full bathrooms:2
- Kitchen Description:Built In Range, Dishwasher, Disposal, Island, Microwave
- Basement Description:Crawl Space
- Living area:1,500 sq. ft.
Heating and cooling
- Cooling:Central Air
- Heating:Forced Air
Structure and exterior
- Roof:Composition
- Year built:1999
- Building area:1,500 sq. ft.
- Lot area:0.15 Acres
- Lot Features:Level
- Architectural Style:1 Story, Custom Style
- Exterior Features:Covered Patio, Fenced, Outbuilding, Patio, Yard
- Foundation Description:Concrete Perimeter, Pillar Post Pier
- Levels:1 Story
Schools
- High school:McNary
- Middle school:Whiteaker
- Elementary school:Forest Ridge
Utilities
- Water:Public Water
- Sewer:Public Sewer
Finances and disclosures
- Price:$488,500
- Price per sq. ft.:$325.67
- Tax amount:$4,457 (2026)
Features and amenities
- Amenities:Garage Door Opener, Hardwood Floors, Laminate Flooring, Laundry, Vaulted Ceiling, Vinyl Floors, Wall To Wall Carpet
Parking
- Total parking spaces:2
- Parking description:Driveway, On street
- Garage spaces:2
 All information provided is deemed reliable but is not guaranteed and should be independently verified. The content relating to real estate for sale on this web site comes in part from the IDX program of the RMLS of Portland Oregon. Real estate listings held by brokerage firms other than CENTURY 21 Agate Realty are marked with the RMLS logo and detailed information about these properties includes the names of the listing brokers. Copyright 2026 RMLS, Portland, Oregon. Last updated: October 23, 2026 PORTLAND Member Broker: Rebecca Watwood PC
New listings near 7940 Oneil Rd
- New
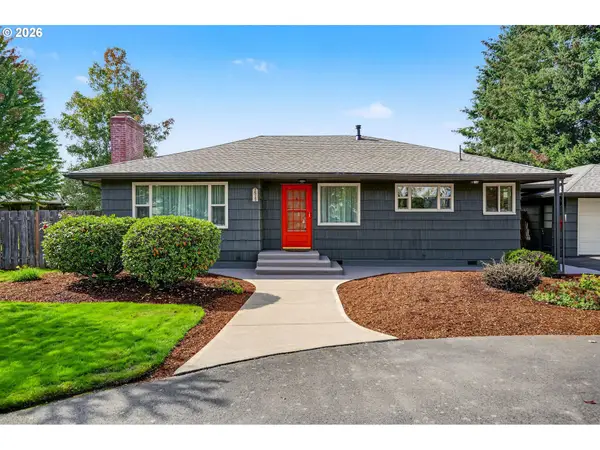 $399,900Active2 beds 2 baths1,668 sq. ft.
7515 Wheatland Rd N, Keizer, OR 97303
MLS# 360815747Listed by: HOMESTAR BROKERS - New
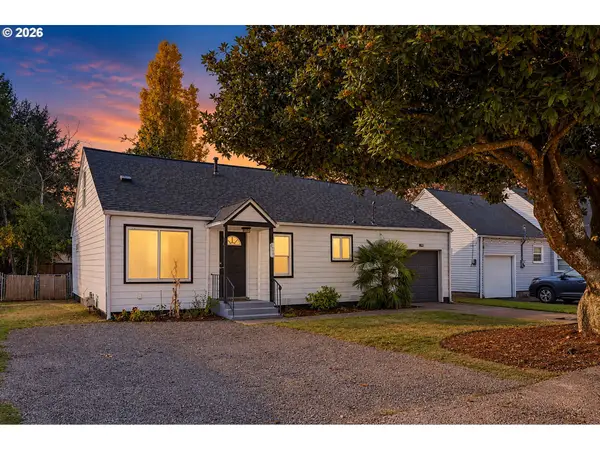 $390,000Active3 beds 1 baths1,479 sq. ft.
4735 NE Harcourt Ave, Keizer, OR 97303
MLS# 277663066Listed by: PORTLAND DIGS - New
 $70,000Active2 beds 1 baths840 sq. ft.
2077 NE Kennedy Cir #69, Keizer, OR 97303
MLS# 110294360Listed by: JMG - JASON MITCHELL GROUP - New
 $425,000Active3 beds 2 baths1,340 sq. ft.
6972 Arrow Point Ct, Keizer, OR 97303
MLS# 470243858Listed by: EXP REALTY, LLC - New
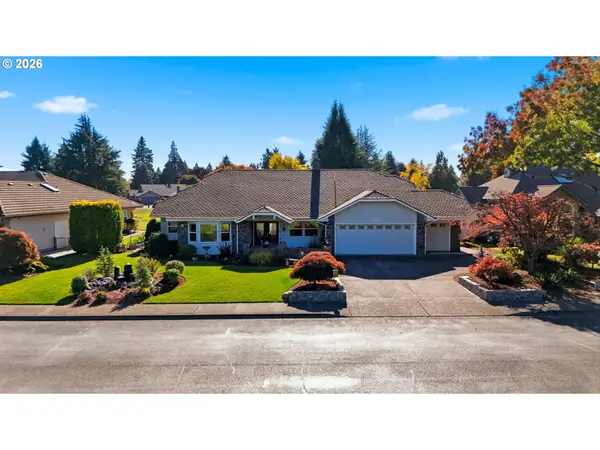 $649,900Active3 beds 2 baths2,122 sq. ft.
468 Palmer Dr N, Keizer, OR 97303
MLS# 644778005Listed by: OMNI REALTY GROUP, LLC - New
 $345,000Active3 beds 2 baths1,332 sq. ft.
2469 Aldine Ct, Keizer, OR 97303
MLS# 774188473Listed by: RG REAL ESTATE INVESTMENTS - New
 $460,000Active5 beds 4 baths2,544 sq. ft.
7455 Wheatland Rd N, Keizer, OR 97303
MLS# 607813240Listed by: HOMESTAR BROKERS - New
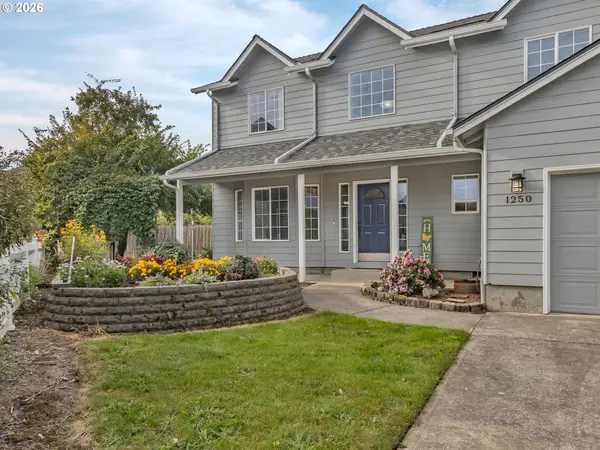 $499,900Active4 beds 3 baths2,060 sq. ft.
1250 Horizon Ridge Ct Ne, Keizer, OR 97303
MLS# 784238382Listed by: KNIPE REALTY ERA POWERED 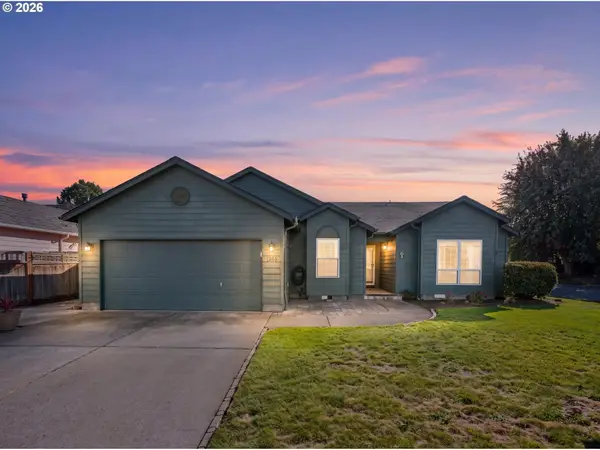 $469,000Active3 beds 2 baths1,603 sq. ft.
1526 El Segundo Ave Ne, Keizer, OR 97303
MLS# 121234126Listed by: CASCADE HASSON SOTHEBY'S INTERNATIONAL REALTY


Protect your home and budget from life's surprises with an Assurant Home Warranty, backed by a partner that supports you through every step of homeownership. Explore Plans.
©2026 Century 21 Real Estate LLC. All rights reserved. CENTURY 21®, the CENTURY 21 Logo and C21® are service marks owned by Century 21 Real Estate LLC. Century 21 Real Estate LLC fully supports the principles of the Fair Housing Act and the Equal Opportunity Act. Each office is independently owned and operated. Listing information is deemed reliable but not guaranteed accurate.