
12641 SW Overgaard St, King City, OR 97224
Local realty services provided by:CENTURY 21 Northstar
12641 SW Overgaard St,Portland, OR 97224
$530,000
- 2 Beds
- 2 Baths
- 1,304 sq. ft.
- Single family
- Active
Upcoming open houses
- Sat, Oct 2401:00 pm - 03:00 pm
Listed by: lisa robinson
Office: premiere property group, llc.503-670-9000
MLS#:342528660
Source:PORTLAND
Price summary
- Price:$530,000
- Price per sq. ft.:$406.44
- Monthly HOA dues:$94.75
About this home
Welcome to The Highlands, a highly regarded 55+ community in King City offering a wonderful blend of comfort, convenience, and connection. This nicely maintained single-level home features 2 bedrooms, including a spacious primary suite with a private ensuite bath and walk-in closet. The hall bathroom offers a large walk-in jetted bathtub with a convenient shower combination.The beautifully updated kitchen features granite countertops, a pantry, and all appliances included. Laminate flooring flows throughout the main living areas, while comfortable carpeting adds warmth to both bedrooms. The inviting family room features a cozy gas fireplace and sliding glass doors that open to a covered patio and fenced backyard—perfect for relaxing outdoors or enjoying time with friends and family.Additional conveniences include a double garage, washer and dryer, and easy one-level living. Enjoy the many benefits of The Highlands lifestyle, with scenic walking paths, a community center featuring a library, party room, and planned activities, all designed to encourage an active and social lifestyle. The annual HOA fee includes cable TV and access to the community room and its many activities.Conveniently located near shopping, golfing, and everyday amenities, this home offers a wonderful opportunity to enjoy comfortable living in a welcoming 55+ community!...
Contact an agent
Home facts
- Year built:1990
- Listing ID #:342528660
- Added:1 day(s) ago
- Updated:October 23, 2026 at 06:40 PM
Rooms and interior
- Bedrooms:2
- Total bathrooms:2
- Full bathrooms:2
- Kitchen Description:Built In Range, Dishwasher, Disposal, Granite
- Basement Description:Crawl Space
- Living area:1,304 sq. ft.
Heating and cooling
- Cooling:Central Air
- Heating:Forced Air
Structure and exterior
- Roof:Composition
- Year built:1990
- Building area:1,304 sq. ft.
- Lot area:0.12 Acres
- Lot Features:Level
- Architectural Style:1 Story
- Exterior Features:Fenced, Patio, Sprinkler, Yard
- Levels:1 Story
Schools
- High school:Tualatin
- Middle school:Twality
- Elementary school:Deer Creek
Utilities
- Water:Public Water
- Sewer:Public Sewer
Finances and disclosures
- Price:$530,000
- Price per sq. ft.:$406.44
- Tax amount:$4,956 (2025)
Features and amenities
- Laundry features:Washer/Dryer
- Amenities:Cable TV, Double Pane Window(s), Garage Door Opener, Laminate Flooring
Parking
- Total parking spaces:2
- Parking description:Driveway, On street
- Garage spaces:2
 All information provided is deemed reliable but is not guaranteed and should be independently verified. The content relating to real estate for sale on this web site comes in part from the IDX program of the RMLS of Portland Oregon. Real estate listings held by brokerage firms other than CENTURY 21 Northstar are marked with the RMLS logo and detailed information about these properties includes the names of the listing brokers. Copyright 2026 RMLS, Portland, Oregon. Last updated: October 23, 2026
New listings near 12641 SW Overgaard St
- Open Fri, 4 to 6pmNew
 $615,000Active3 beds 2 baths2,055 sq. ft.
16098 SW 130th Ter, Portland, OR 97224
MLS# 761486255Listed by: THE AGENCY LAKE OSWEGO - New
 $412,500Active2 beds 2 baths1,178 sq. ft.
16510 SW King Charles Ave, KingCity, OR 97224
MLS# 342399186Listed by: CORCORAN PRIME - Open Sat, 2 to 4pmNew
 $399,900Active2 beds 2 baths1,163 sq. ft.
16205 SW King Charles Ave, Portland, OR 97224
MLS# 236971805Listed by: VANTAGE POINT BROKERS, LLC - Open Fri, 3 to 5pmNew
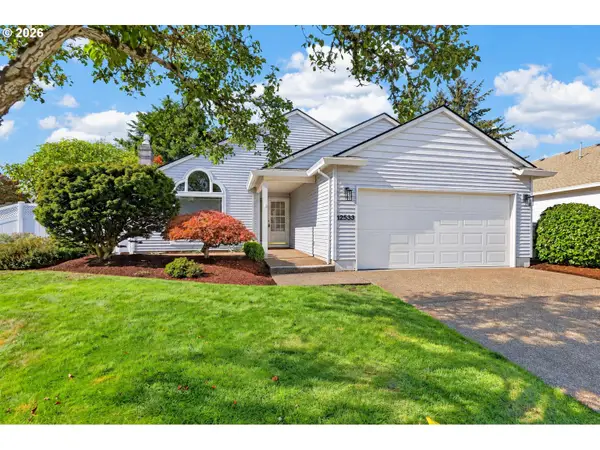 $549,900Active2 beds 2 baths1,433 sq. ft.
12533 SW Bexley Ln, Portland, OR 97224
MLS# 703138208Listed by: KELLER WILLIAMS REALTY PORTLAND PREMIERE - New
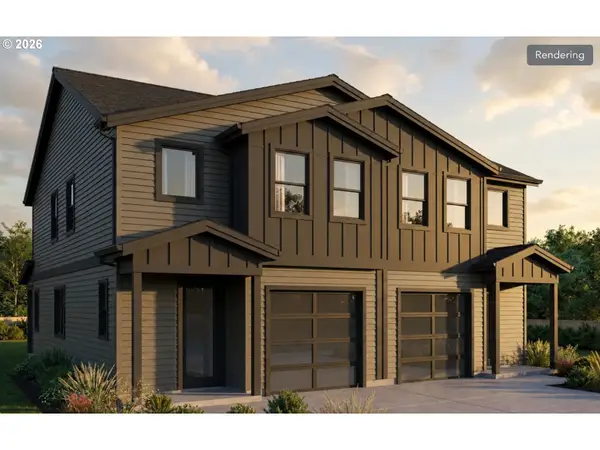 $479,900Active3 beds 3 baths1,496 sq. ft.
13254 SW Bradley Ln, KingCity, OR 97224
MLS# 314495245Listed by: KELLER WILLIAMS REALTY PORTLAND PREMIERE  $550,000Active3 beds 2 baths1,630 sq. ft.
16696 SW Jordan Way, KingCity, OR 97224
MLS# 490424879Listed by: JOHN L. SCOTT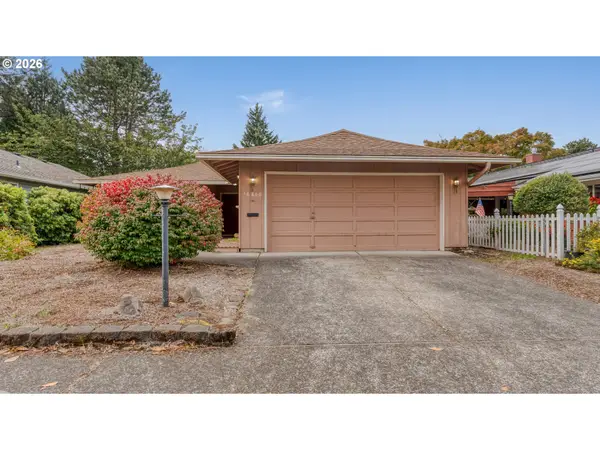 $349,950Active2 beds 2 baths1,160 sq. ft.
16860 SW 124th Ave, KingCity, OR 97224
MLS# 475379198Listed by: 24/7 PROPERTIES $379,900Active2 beds 2 baths1,324 sq. ft.
17011 SW Versailles Ln, Portland, OR 97224
MLS# 132524940Listed by: MORE REALTY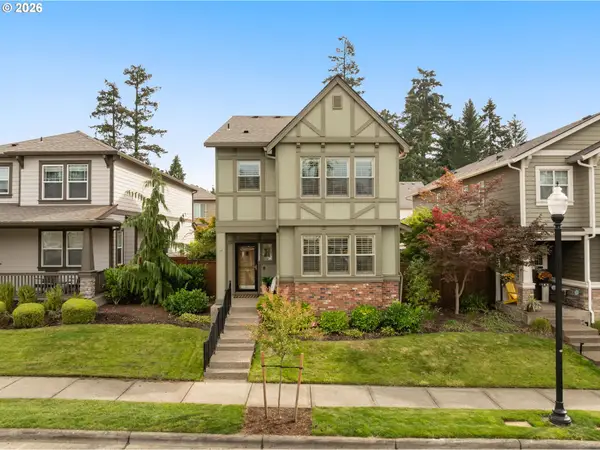 $549,900Active4 beds 3 baths1,837 sq. ft.
17102 SW 132nd Ter, Portland, OR 97224
MLS# 243766303Listed by: MORE REALTY


Protect your home and budget from life's surprises with an Assurant Home Warranty, backed by a partner that supports you through every step of homeownership. Explore Plans.
©2026 Century 21 Real Estate LLC. All rights reserved. CENTURY 21®, the CENTURY 21 Logo and C21® are service marks owned by Century 21 Real Estate LLC. Century 21 Real Estate LLC fully supports the principles of the Fair Housing Act and the Equal Opportunity Act. Each office is independently owned and operated. Listing information is deemed reliable but not guaranteed accurate.