
13128 SW Macbeth Dr, King City, OR 97224
Local realty services provided by:CENTURY 21 North Homes Realty
Listed by: james demarco, luanne dindia demarco, p.c..
Office: investors trust realty503-515-5574
MLS#:744962963
Source:PORTLAND
Price summary
- Price:$525,000
- Price per sq. ft.:$260.68
About this home
Amazing value for a great home with a turn-key open great room floor plan within the beautiful Roseberry neighborhood. Amazing features offers a modern open-concept layout blending gourmet kitchen, dining, & living areas for gathering. High ceilings & a cozy gas fireplace to enjoy with family & friends. Seamless indoor-outdoor flow to a garden patio adjoining nature's green space. Parks, Deer Creek Elementary, Twality Middle, & Tualatin High Schools near-by. Close to the Tualatin River National Wildlife Refuge & Wetlands Overlook. Location is in the center and heart of the golden living & lifestyle of *Beaverton: The Tech & Innovation Anchor Home to global giants like the Nike World Headquarters and the Silicon Forest tech hub, Beaverton sets the pace for the regional economy. Upscale neighborhoods like Murrayhill and Cooper Mountain feature stunning hillside properties, premier community centers, and top-tier local schools. *Tigard: Connected Luxury & Modern Nodes Positioned perfectly at the crossroads of I-5 and Highway 217, Tigard offers seamless regional connectivity. For true "elevated living," the upscale Bull Mountain neighborhood boasts expansive custom homes and panoramic hilltop views. Meanwhile, the newly transformed, walkable Tigard Triangle delivers a trendy, urban-suburban mix of luxury apartments and street-level cafes. *Tualatin: Waterfront Vibrancy & High-End Retail Tualatin centers around its scenic lake commons and pristine parks, emphasizing an active lifestyle. It is anchored by Bridgeport Village, the region's open-air luxury lifestyle center, which serves as the premier destination for upscale shopping, fine dining, and community gathering. *Sherwood: Small-Town Sophistication & Wine Country Gateways Sherwood masterfully balances a boutique lifestyle with rural tranquility. Known for its pristine historic Old Town, stellar safety ratings, and high median incomes, it serves as the literal gateway to the famed Willamette Valley wine country....
Contact an agent
Home facts
- Year built:2006
- Listing ID #:744962963
- Added:225 day(s) ago
- Updated:October 22, 2026 at 08:32 AM
Rooms and interior
- Bedrooms:4
- Total bathrooms:3
- Full bathrooms:2
- Half bathrooms:1
- Bathrooms Description:Soaking Tub
- Kitchen Description:Dishwasher, Free Standing Gas Range, Free Standing Refrigerator, Island, Microwave, Pantry, Stainless Steel Appliance, Tile
- Basement Description:Crawl Space
- Living area:2,014 sq. ft.
Heating and cooling
- Cooling:Central Air
- Heating:Forced Air 90
Structure and exterior
- Roof:Composition
- Year built:2006
- Building area:2,014 sq. ft.
- Lot area:0.07 Acres
- Lot Features:Green Belt, Level, Private, Trees
- Architectural Style:2 Story, Craftsman
- Exterior Features:Deck, Fenced, Garden, Patio, Porch, Public Road, Raised Beds, Yard
- Foundation Description:Concrete Perimeter
- Levels:2 Stories
Schools
- High school:Tualatin
- Middle school:Twality
- Elementary school:Deer Creek
Utilities
- Water:Public Water
- Sewer:Public Sewer
Finances and disclosures
- Price:$525,000
- Price per sq. ft.:$260.68
- Tax amount:$5,002 (2025)
Features and amenities
- Amenities:Ceiling Fan, Double Pane Window(s), Garage Door Opener, Hardwood Floors, High Ceilings, Laundry, Vaulted Ceiling, Vinyl Floors, Wall To Wall Carpet
Parking
- Total parking spaces:1
- Parking description:Driveway
- Garage spaces:1
 All information provided is deemed reliable but is not guaranteed and should be independently verified. The content relating to real estate for sale on this web site comes in part from the IDX program of the RMLS of Portland Oregon. Real estate listings held by brokerage firms other than CENTURY 21 North Homes Realty are marked with the RMLS logo and detailed information about these properties includes the names of the listing brokers. Copyright 2026 RMLS, Portland, Oregon. Last updated: October 22, 2026 PORTLAND Member Broker: Patrick Smith
New listings near 13128 SW Macbeth Dr
- Open Sat, 2 to 4pmNew
 $399,900Active2 beds 2 baths1,163 sq. ft.
16205 SW King Charles Ave, Portland, OR 97224
MLS# 236971805Listed by: VANTAGE POINT BROKERS, LLC - New
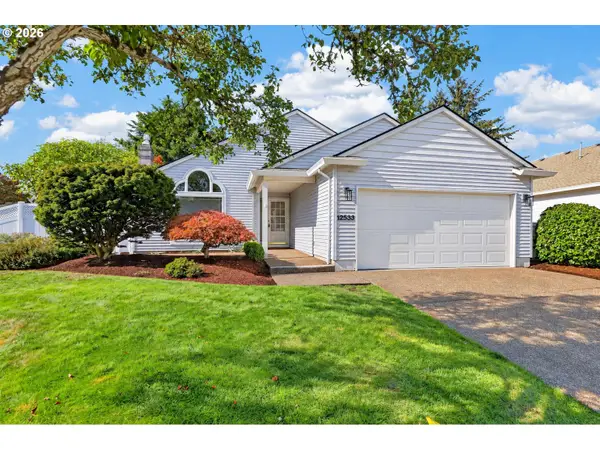 $549,900Active2 beds 2 baths1,433 sq. ft.
12533 SW Bexley Ln, Portland, OR 97224
MLS# 703138208Listed by: KELLER WILLIAMS REALTY PORTLAND PREMIERE - New
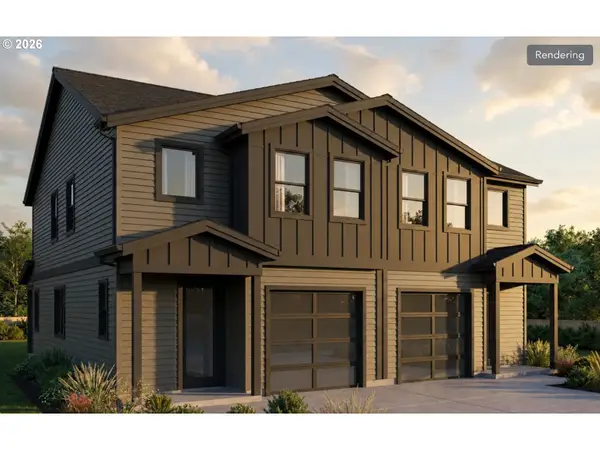 $479,900Active3 beds 3 baths1,496 sq. ft.
13254 SW Bradley Ln, KingCity, OR 97224
MLS# 314495245Listed by: KELLER WILLIAMS REALTY PORTLAND PREMIERE  $550,000Active3 beds 2 baths1,630 sq. ft.
16696 SW Jordan Way, KingCity, OR 97224
MLS# 490424879Listed by: JOHN L. SCOTT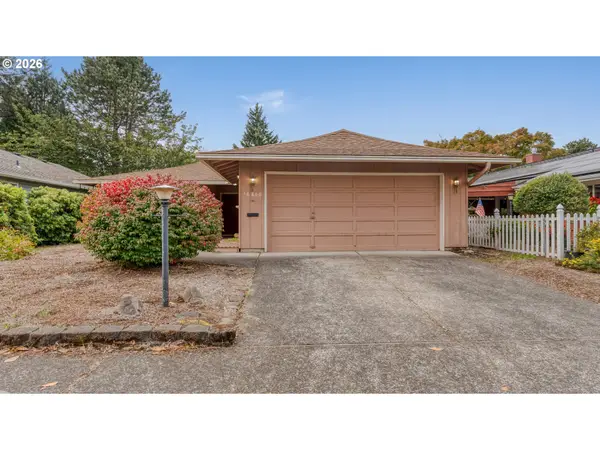 $349,950Active2 beds 2 baths1,160 sq. ft.
16860 SW 124th Ave, KingCity, OR 97224
MLS# 475379198Listed by: 24/7 PROPERTIES $379,900Active2 beds 2 baths1,324 sq. ft.
17011 SW Versailles Ln, Portland, OR 97224
MLS# 132524940Listed by: MORE REALTY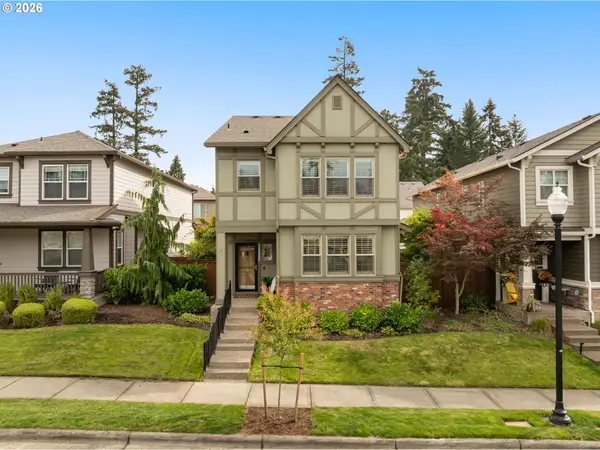 $549,900Active4 beds 3 baths1,837 sq. ft.
17102 SW 132nd Ter, Portland, OR 97224
MLS# 243766303Listed by: MORE REALTY $389,900Active2 beds 2 baths1,008 sq. ft.
16663 SW Monterey Ln, Portland, OR 97224
MLS# 423831559Listed by: MORE REALTY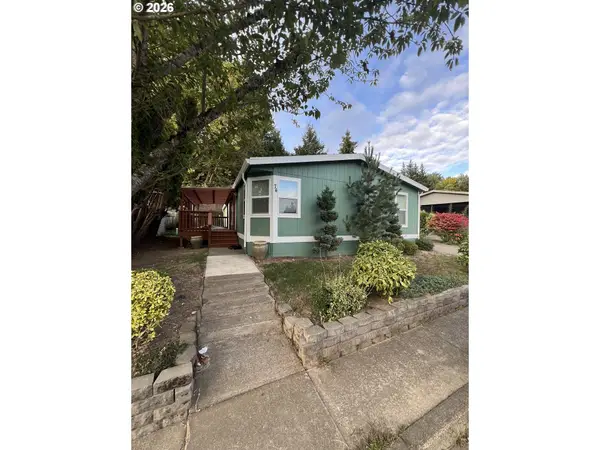 $198,000Pending4 beds 2 baths1,620 sq. ft.
13620 SW Beef Bend Rd #74, Portland, OR 97224
MLS# 609222644Listed by: MORE REALTY $530,000Active2 beds 2 baths1,552 sq. ft.
16677 SW Jordan Way, Portland, OR 97224
MLS# 381597457Listed by: CHRIS BALMES PROPERTIES LLC


Protect your home and budget from life's surprises with an Assurant Home Warranty, backed by a partner that supports you through every step of homeownership. Explore Plans.
©2026 Century 21 Real Estate LLC. All rights reserved. CENTURY 21®, the CENTURY 21 Logo and C21® are service marks owned by Century 21 Real Estate LLC. Century 21 Real Estate LLC fully supports the principles of the Fair Housing Act and the Equal Opportunity Act. Each office is independently owned and operated. Listing information is deemed reliable but not guaranteed accurate.