
16555 SW Matador Ln, King City, OR 97224
Local realty services provided by:CENTURY 21 Northstar
16555 SW Matador Ln,Portland, OR 97224
$399,900
- 2 Beds
- 1 Baths
- 1,258 sq. ft.
- Single family
- Active
Listed by: linsey macy
Office: premiere property group, llc.503-670-9000
MLS#:624730648
Source:PORTLAND
Price summary
- Price:$399,900
- Price per sq. ft.:$317.89
- Monthly HOA dues:$223
About this home
Welcome home to easy, one-level living in this lovely Garden Villa townhome! Step inside to newer LVP flooring, fresh interior paint, and soaring vaulted ceilings that keep the home feeling light, bright, and spacious. The thoughtfully designed kitchen overlooks the private, fenced front courtyard and opens to the spacious dining and living areas—perfect for everyday living or gathering with friends. New mini-splits in both the living room and primary bedroom provide efficient heating and air conditioning year-round. But the real showstopper? The wonderful sunroom! Grab your coffee and a good book —this light-filled space is sure to become a favorite spot in the house. The backyard patio extends the living space outdoors and creates a wonderful spot to relax and unwind. An oversized 2-car garage adds plenty of room for parking, hobbies, and storage. Enjoy all that King City’s vibrant 55+ community has to offer, including a clubhouse, library, indoor and outdoor pools, golf, clubs, activities, and plenty of ways to stay active and connected. Easy living, great amenities, and a sunroom you may never want to leave!...
Contact an agent
Home facts
- Year built:1971
- Subdivision & Development:GARDEN VILLA
- Listing ID #:624730648
- Added:3 day(s) ago
- Updated:September 15, 2026 at 12:21 AM
Rooms and interior
- Bedrooms:2
- Total bathrooms:1
- Full bathrooms:1
- Kitchen Description:Dishwasher, Disposal, Free Standing Range, Free Standing Refrigerator, Microwave
- Basement Description:Crawl Space
- Living area:1,258 sq. ft.
Heating and cooling
- Heating:Mini Split
Structure and exterior
- Roof:Composition
- Year built:1971
- Building area:1,258 sq. ft.
- Lot area:0.08 Acres
- Lot Features:Level
- Architectural Style:1 Story
- Exterior Features:Fenced, Patio
- Foundation Description:Concrete Perimeter
- Levels:1 Story
Schools
- High school:Tualatin
- Middle school:Twality
- Elementary school:Deer Creek
Utilities
- Water:Public Water
- Sewer:Public Sewer
Finances and disclosures
- Price:$399,900
- Price per sq. ft.:$317.89
- Tax amount:$3,261 (2025)
Features and amenities
- Amenities:Garage Door Opener, Vaulted Ceiling
- Pool features:Pool
Parking
- Total parking spaces:2
- Parking description:Driveway
- Garage spaces:2
 All information provided is deemed reliable but is not guaranteed and should be independently verified. The content relating to real estate for sale on this web site comes in part from the IDX program of the RMLS of Portland Oregon. Real estate listings held by brokerage firms other than CENTURY 21 Northstar are marked with the RMLS logo and detailed information about these properties includes the names of the listing brokers. Copyright 2026 RMLS, Portland, Oregon. Last updated: September 15, 2026
New listings near 16555 SW Matador Ln
- New
 $535,000Active2 beds 2 baths1,552 sq. ft.
16628 SW Jordan Way, Portland, OR 97224
MLS# 254067417Listed by: CORE, REALTORS - New
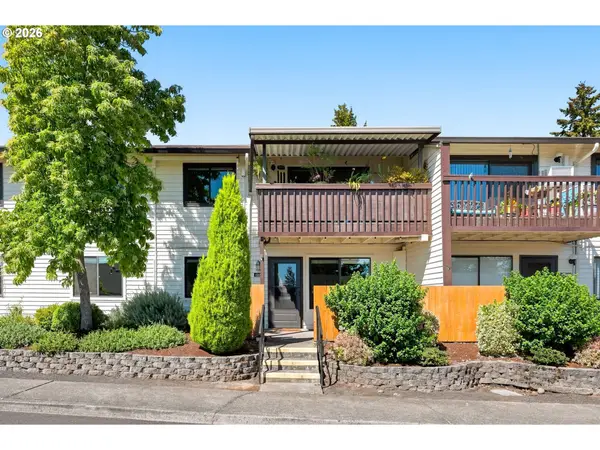 $250,000Active2 beds 2 baths1,028 sq. ft.
12243 SW King Arthur St, KingCity, OR 97224
MLS# 243564503Listed by: KELLER WILLIAMS REALTY PROFESSIONALS - New
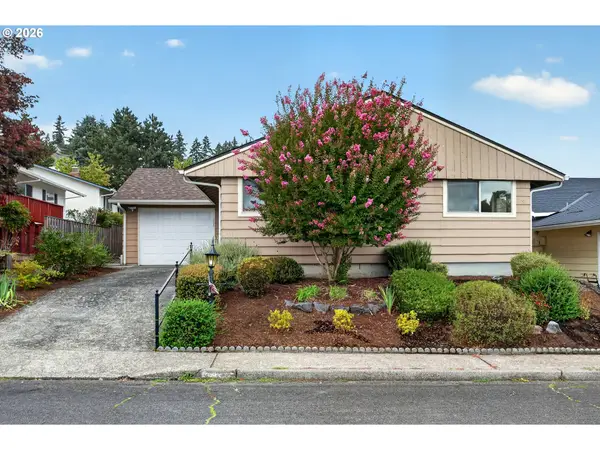 $430,000Active2 beds 2 baths1,014 sq. ft.
12525 SW Prince Edward Ct, Portland, OR 97224
MLS# 198962294Listed by: OPT - Open Sun, 2 to 4pm
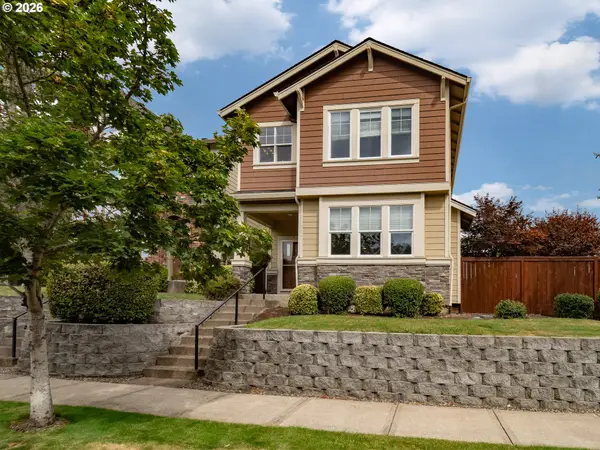 $545,000Active4 beds 3 baths1,885 sq. ft.
13605 SW King Lear Way, KingCity, OR 97224
MLS# 297409542Listed by: REAL BROKER 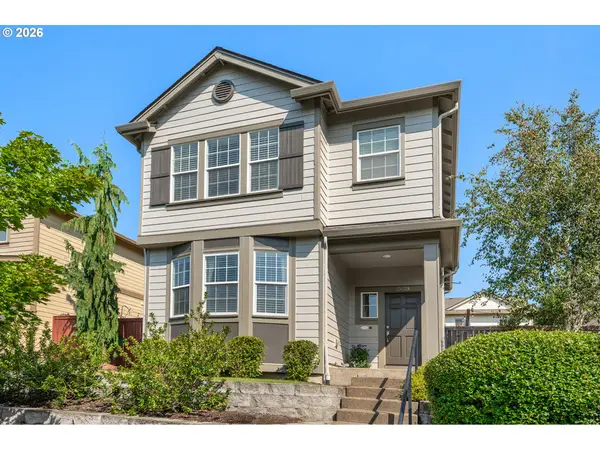 $539,500Active4 beds 3 baths1,885 sq. ft.
13639 SW King Lear Way, Portland, OR 97224
MLS# 643436279Listed by: CHANGE REALTY, LLC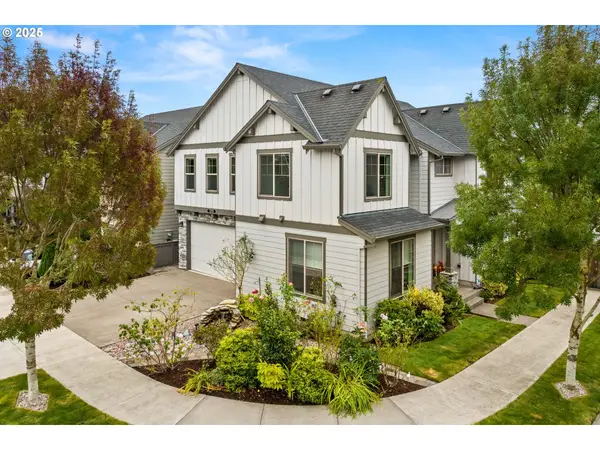 $749,900Active4 beds 3 baths2,745 sq. ft.
12958 SW Buckfield Ln, Tigard, OR 97224
MLS# 729254078Listed by: REALTY ONE GROUP PACIFICA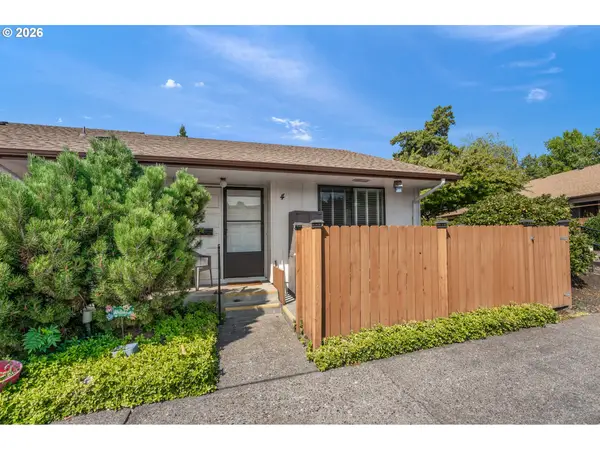 $185,000Active2 beds 1 baths820 sq. ft.
15200 SW Crown Dr #4, KingCity, OR 97224
MLS# 270681102Listed by: KEN MILLER & ASSOCIATES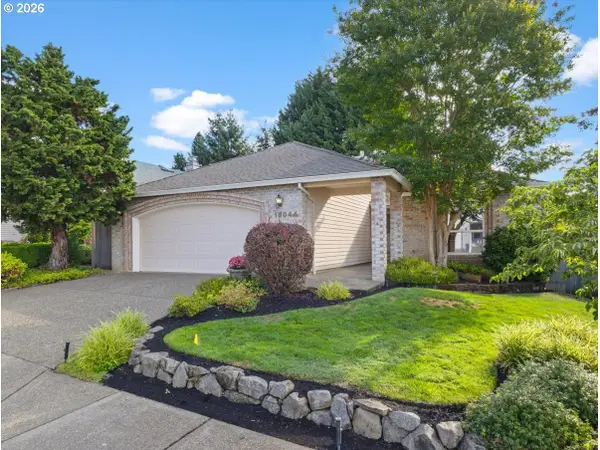 $570,000Active2 beds 2 baths1,695 sq. ft.
16044 SW 129th Ter, Portland, OR 97224
MLS# 625192761Listed by: PREMIERE PROPERTY GROUP, LLC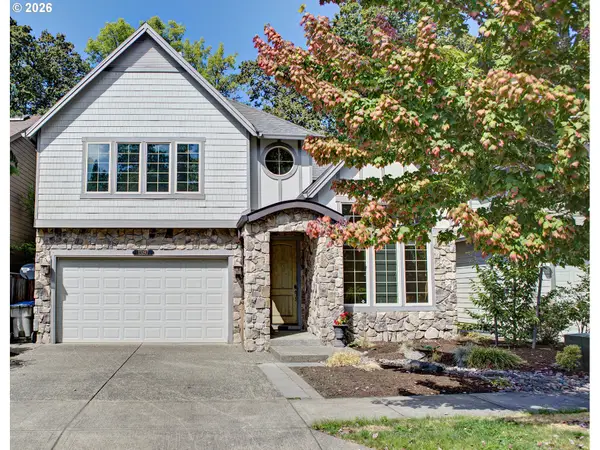 $695,000Active4 beds 3 baths2,917 sq. ft.
13197 SW Bedford St, Tigard, OR 97224
MLS# 109542354Listed by: OREGON FIRST


Protect your home and budget from life's surprises with an Assurant Home Warranty, backed by a partner that supports you through every step of homeownership. Explore Plans.
©2026 Century 21 Real Estate LLC. All rights reserved. CENTURY 21®, the CENTURY 21 Logo and C21® are service marks owned by Century 21 Real Estate LLC. Century 21 Real Estate LLC fully supports the principles of the Fair Housing Act and the Equal Opportunity Act. Each office is independently owned and operated. Listing information is deemed reliable but not guaranteed accurate.