
1011 Newcastle Avenue, Klamath Falls, OR 97601
Local realty services provided by:CENTURY 21 J.C. Jones American Dream
1011 Newcastle Avenue,Klamath Falls, OR 97601
$410,000
- 4 Beds
- 3 Baths
- 2,088 sq. ft.
- Single family
- Pending
Listed by: jill c russel
Office: exp realty llc.
MLS#:220225225
Source:OR_SOMLS
Price summary
- Price:$410,000
- Price per sq. ft.:$196.36
About this home
Welcome to this beautifully maintained split-level home in the highly desirable Pacific Terrace neighborhood. Thoughtfully updated with new windows, a newer roof, a solar energy system, and EV charging for two vehicles, this home blends quality construction with modern efficiency. The timeless brick and redwood exterior offers lasting curb appeal, while the oversized garage features abundant built-in cabinet storage. Off-street parking provides plenty of room for an RV, boat, or additional vehicles. The main level includes a spacious primary suite with private bath, comfortable living areas, and a cozy wood-burning fireplace. The lower level offers three additional bedrooms, a second wood-burning fireplace, and flexible space for guests, hobbies, or multi-generational living. Enjoy the peaceful, private backyard with mature landscaping, a garden shed, and a charming elevated art studio that captures beautiful basin views.
Contact an agent
Home facts
- Year built:1970
- Subdivision & Development:Klamath Falls -Hot Springs Addition
- Listing ID #:220225225
- Added:29 day(s) ago
- Updated:August 11, 2026 at 09:06 PM
Rooms and interior
- Bedrooms:4
- Total bathrooms:3
- Full bathrooms:2
- Half bathrooms:1
- Flooring:Carpet, Hardwood, Tile, Vinyl
- Bathrooms Description:Shower/Tub Combo, Tile Shower
- Kitchen Description:Cooktop, Dishwasher, Oven, Range, Range Hood, Refrigerator
- Bedroom Description:Primary Downstairs
- Basement Description:Daylight, Full
- Living area:2,088 sq. ft.
Heating and cooling
- Cooling:Central Air, ENERGY STAR Qualified Equipment
- Heating:Forced Air, Natural Gas
- Central air:Yes
Structure and exterior
- Roof:Composition
- Year built:1970
- Building area:2,088 sq. ft.
- Lot area:0.22 Acres
- Lot Features:Drip System, Landscaped, Native Plants, Sloped, Sprinkler Timer(s), Sprinklers In Front, Sprinklers In Rear
- Architectural Style:Contemporary
- Foundation Description:Block
- Levels:Multi/Split
Schools
- High school:Klamath Union High School
- Middle school:Ponderosa Middle
- Elementary school:Roosevelt Elem
Utilities
- Water:Public
- Sewer:Public Sewer
Finances and disclosures
- Price:$410,000
- Price per sq. ft.:$196.36
- Tax amount:$4,105 (2025)
Features and amenities
- Appliances:Cooktop, Dishwasher, Oven, Range, Range Hood, Refrigerator, Water Heater
Parking
- Parking description:Attached, Driveway, Electric Vehicle Charging Station(s), Garage Door Opener, On Street
- Garage:Yes
- Garage spaces:2
New listings near 1011 Newcastle Avenue
- New
 $485,000Active4 beds 2 baths1,864 sq. ft.
1457 Homedale Road, Klamath Falls, OR 97603
MLS# 220226929Listed by: COLDWELL BANKER HOLMAN PREMIER - New
 $650,000Active3 beds 2 baths2,522 sq. ft.
10847 Kestrel Road, Klamath Falls, OR 97601
MLS# 220226911Listed by: FISHER NICHOLSON REALTY, LLC  $65,000Pending3.2 Acres
0 Pristine Drive, Klamath Falls, OR 97601
MLS# 220226906Listed by: SAVI REALTY, INC.- New
 $1,150,000Active4 beds 4 baths5,894 sq. ft.
2706 Vale Road, Klamath Falls, OR 97603
MLS# 220226894Listed by: INFINITY REAL ESTATE GROUP-KELLER WILLIAMS REALTY SOUTHERN OREGON - New
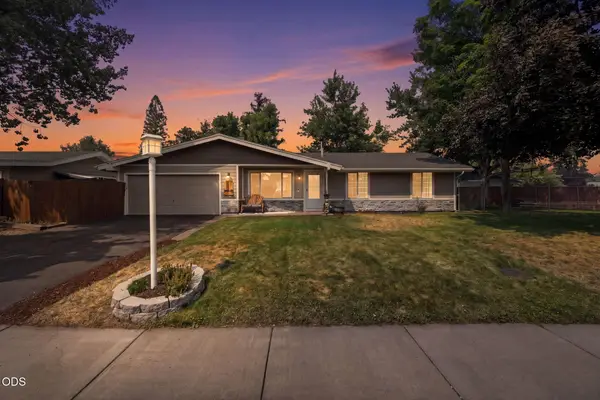 $338,000Active4 beds 2 baths1,372 sq. ft.
4208 Pepperwood, Klamath Falls, OR 97603
MLS# 220226874Listed by: FISHER NICHOLSON REALTY, LLC - New
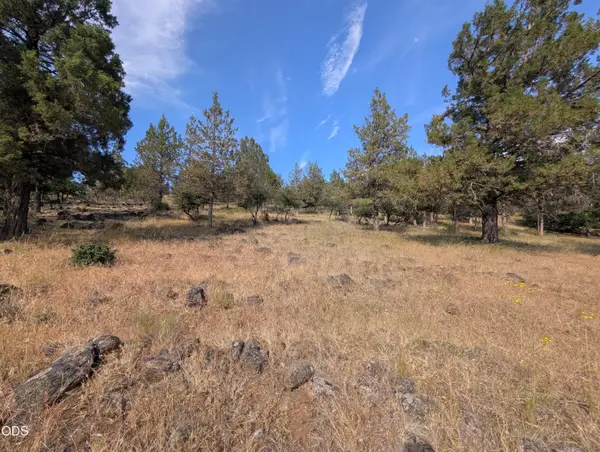 $18,499Active0.36 Acres
0 Kestrel #711, Klamath Falls, OR 97601
MLS# 220226879Listed by: EXP REALTY, LLC - New
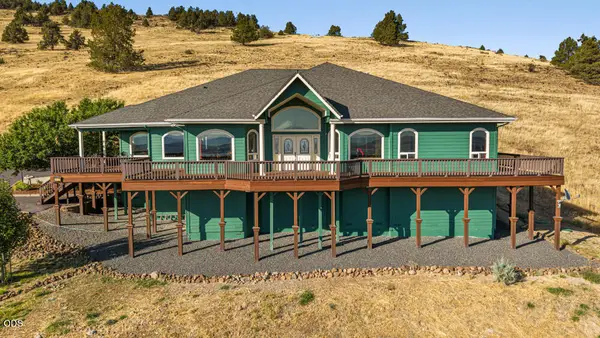 $799,980Active4 beds 5 baths4,411 sq. ft.
3427 Plum Hill Road, Klamath Falls, OR 97601
MLS# 220226863Listed by: LINCOLN HOMES INC. - New
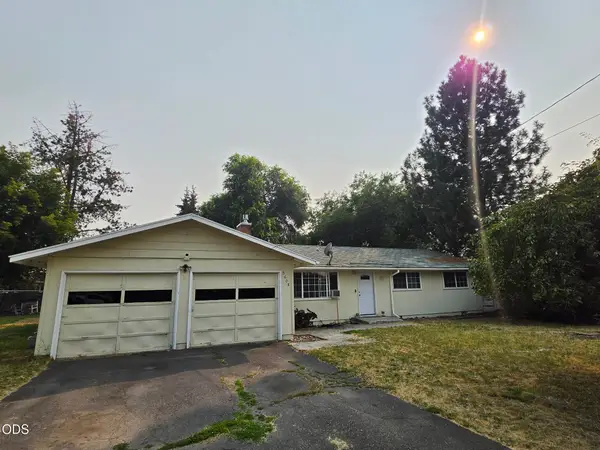 $280,000Active3 beds 1 baths1,400 sq. ft.
5608 Bel Aire Drive, Klamath Falls, OR 97603
MLS# 220226868Listed by: FISHER NICHOLSON REALTY, LLC - New
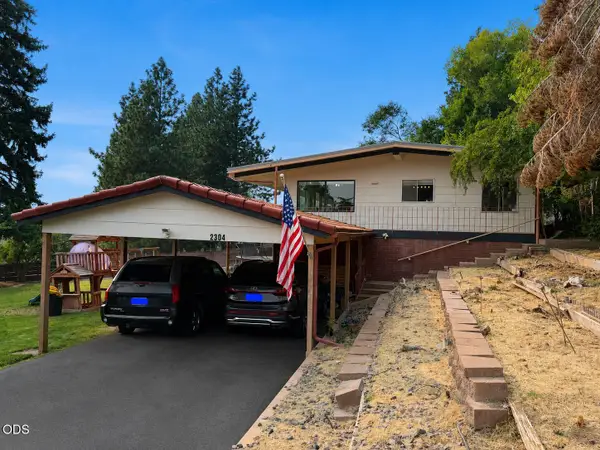 $419,000Active4 beds 3 baths2,940 sq. ft.
2304 Western Street, Klamath Falls, OR 97603
MLS# 220226862Listed by: FISHER NICHOLSON REALTY, LLC - New
 $320,000Active3 beds 1 baths1,204 sq. ft.
4706 Onyx Avenue, Klamath Falls, OR 97603
MLS# 220226850Listed by: INFINITY REAL ESTATE GROUP-KELLER WILLIAMS REALTY SOUTHERN OREGON


Protect your home and budget from life's surprises with an Assurant Home Warranty, backed by a partner that supports you through every step of homeownership. Explore Plans.
©2026 Century 21 Real Estate LLC. All rights reserved. CENTURY 21®, the CENTURY 21 Logo and C21® are service marks owned by Century 21 Real Estate LLC. Century 21 Real Estate LLC fully supports the principles of the Fair Housing Act and the Equal Opportunity Act. Each office is independently owned and operated. Listing information is deemed reliable but not guaranteed accurate.