
11025 Kestrel Road, Klamath Falls, OR 97601
Local realty services provided by:CENTURY 21 North Homes Realty
11025 Kestrel Road,Klamath Falls, OR 97601
$1,125,000
- 3 Beds
- 3 Baths
- 3,633 sq. ft.
- Single family
- Active
Listed by: louise stone, sheri townsend
Office: fisher nicholson realty, llc.
MLS#:220229420
Source:OR_SOMLS
Price summary
- Price:$1,125,000
- Price per sq. ft.:$309.66
- Monthly HOA dues:$160
About this home
AWESOME LAKEVIEW HOME LOCATED AT THE RUNNING Y RESORT-ONE LEVEL-3 CAR GARAGE plus WORKSHOP Located on the ridge, enjoy expansive views of Klamath Lake and Cascade Mountains from every room except one! 3,633 SF of Luxury awaits you-marble radiant heated floors, chef's kitchen with Wolf range, Sub-Zero Refrigerator, beverage cooler and granite surfaces, plus a private owners suite with a lake panorama, sitting area and gas fireplace. Outdoor space includes built in grill, covered patio and gas fire pit. The spa like primary bath offers a walk through shower, jetted tub and double vanities. Relax in the great room around the lively gas fire as the radiant heat floors warm the surroundings. Quality features - coppers gutters, stone entry and patio with fire pit, 10 ft ceilings, updated lighting. The Oversize, heated, 3 car garage boast built ins, connecting shop and attached hobby room. Easy living in fine style! 3 BR, 2.5 BA+Office+Dining Room-Join the Lifestyle at the Running Y!
Contact an agent
Home facts
- Year built:2006
- Subdivision & Development:Running YResort
- Listing ID #:220229420
- Added:1 day(s) ago
- Updated:October 02, 2026 at 10:57 AM
Rooms and interior
- Bedrooms:3
- Total bathrooms:3
- Full bathrooms:2
- Half bathrooms:1
- Flooring:Stone, Tile
- Bathrooms Description:Bidet, Double Vanity, Enclosed Toilet(s), Soaking Tub, Tile Shower
- Kitchen Description:Dishwasher, Double Oven, Microwave, Range, Range Hood, Refrigerator, Wine Refrigerator
- Bedroom Description:Primary Downstairs
- Living area:3,633 sq. ft.
Heating and cooling
- Cooling:Central Air
- Heating:Radiant, Zoned
- Central air:Yes
Structure and exterior
- Roof:Composition
- Year built:2006
- Building area:3,633 sq. ft.
- Lot area:0.46 Acres
- Lot Features:Drip System, Landscaped, Level, Rock Outcropping
- Architectural Style:Northwest, Prairie
- Construction Materials:Frame
- Exterior Features:Fire Pit
- Foundation Description:Stemwall
- Levels:1 Story
Schools
- High school:Klamath Union High School
- Middle school:Ponderosa Middle
- Elementary school:Joseph Conger Elem
Utilities
- Sewer:Public Sewer
Finances and disclosures
- Price:$1,125,000
- Price per sq. ft.:$309.66
- Tax amount:$8,247 (2025)
Features and amenities
- Appliances:Dishwasher, Double Oven, Microwave, Range, Range Hood, Refrigerator, Tankless Water Heater, Washer, Water Heater, Wine Refrigerator
Parking
- Parking description:Attached, Concrete, Garage Door Opener
- Garage:Yes
- Garage spaces:3
New listings near 11025 Kestrel Road
- New
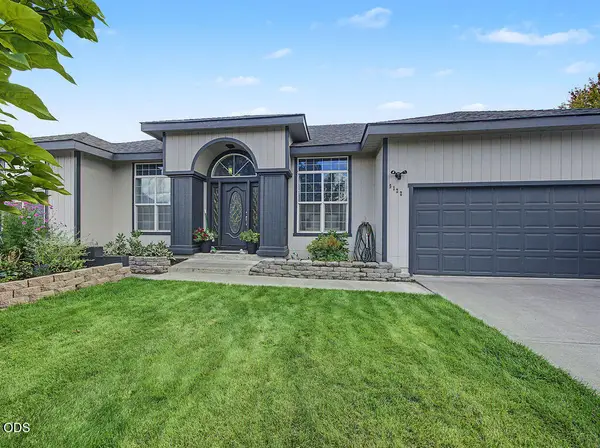 $389,000Active3 beds 2 baths1,782 sq. ft.
5122 Villa Drive Se, Klamath Falls, OR 97603
MLS# 220228965Listed by: INFINITY REAL ESTATE GROUP-KELLER WILLIAMS REALTY SOUTHERN OREGON - New
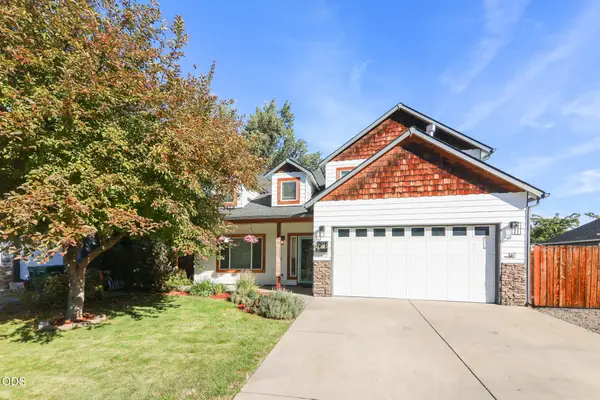 $519,000Active5 beds 3 baths2,556 sq. ft.
5207 Villa Drive, Klamath Falls, OR 97603
MLS# 220229451Listed by: LINCOLN HOMES INC. - New
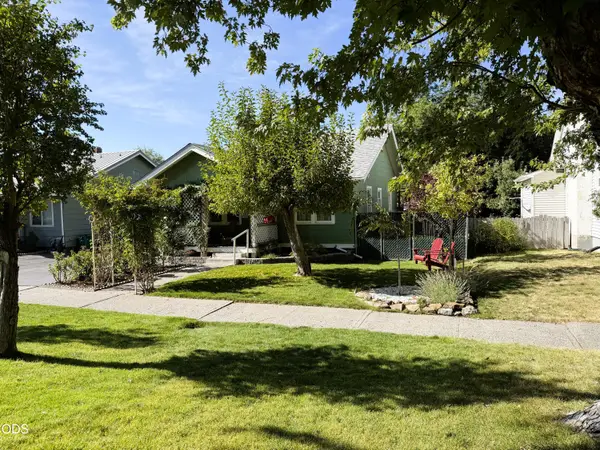 $327,500Active2 beds 1 baths810 sq. ft.
1018 N Eldorado Avenue, Klamath Falls, OR 97601
MLS# 220229421Listed by: KELLER WILLIAMS REALTY SOUTHERN OREGON - New
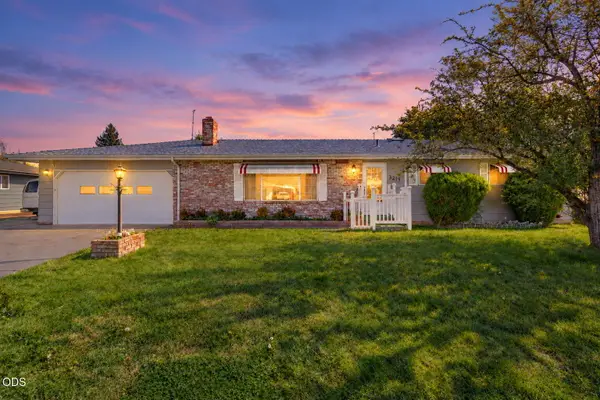 $325,000Active3 beds 2 baths1,767 sq. ft.
3219 Caroline Street, Klamath Falls, OR 97603
MLS# 220229371Listed by: FISHER NICHOLSON REALTY, LLC - New
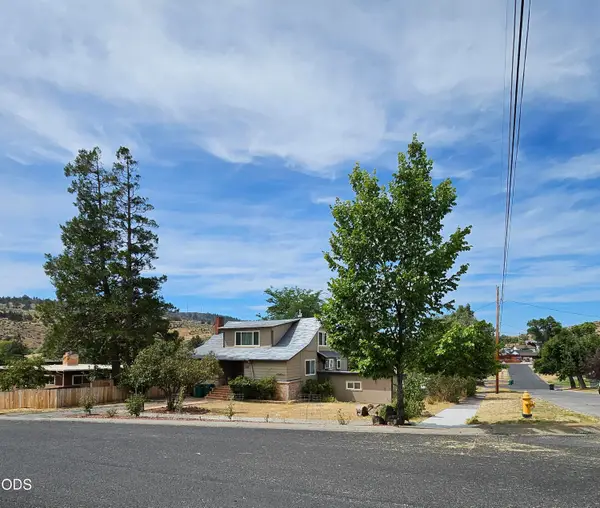 $375,000Active4 beds 2 baths1,875 sq. ft.
133 Grant Street, Klamath Falls, OR 97601
MLS# 220229372Listed by: KELLER WILLIAMS REALTY SOUTHERN OREGON - New
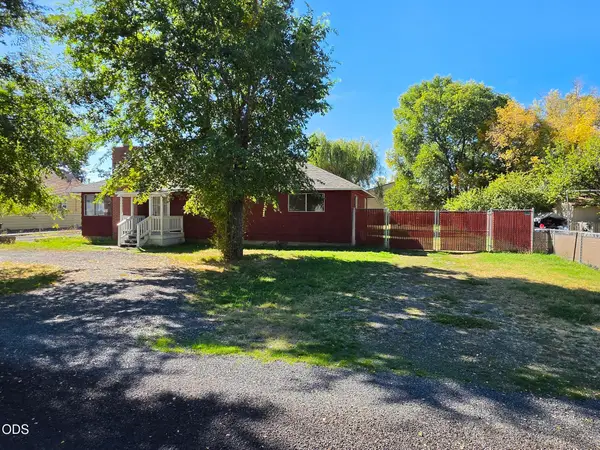 $279,000Active3 beds 2 baths1,428 sq. ft.
2746 Bisbee Street, Klamath Falls, OR 97603
MLS# 220229350Listed by: FISHER NICHOLSON REALTY, LLC - New
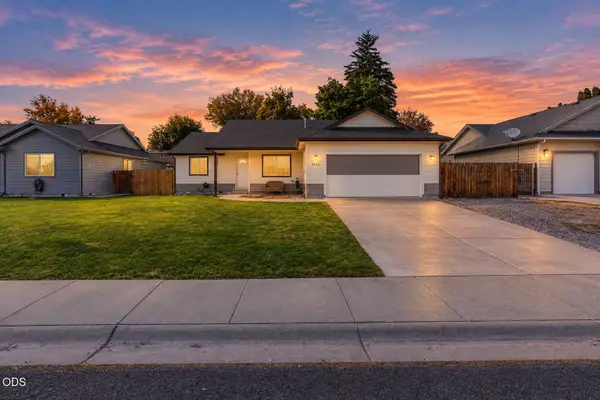 $385,000Active3 beds 2 baths1,672 sq. ft.
3262 Hammer Street, Klamath Falls, OR 97603
MLS# 220229353Listed by: KELLER WILLIAMS REALTY SOUTHERN OREGON - New
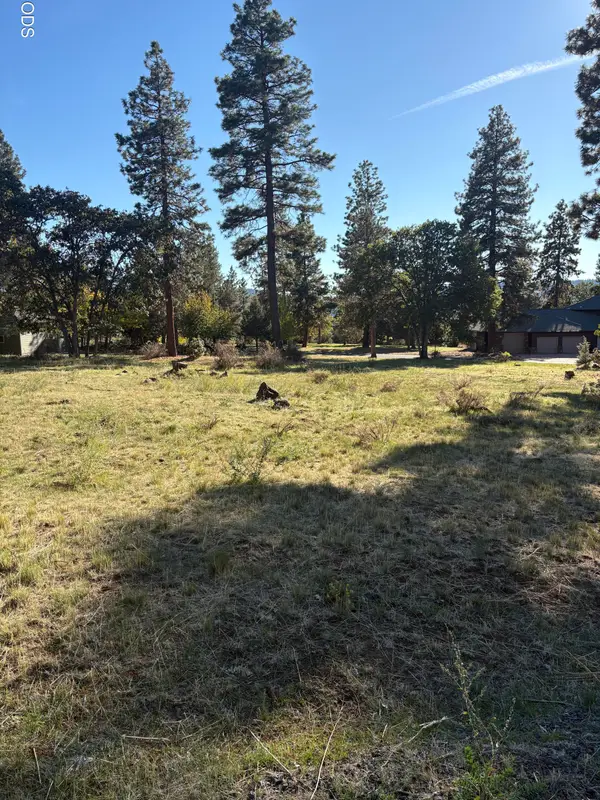 $29,000Active0.66 Acres
540 Sanderling Road, Klamath Falls, OR 97601
MLS# 220229345Listed by: FISHER NICHOLSON REALTY, LLC - New
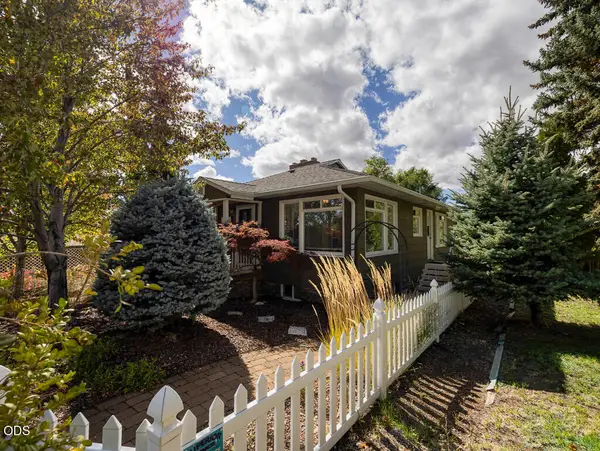 $430,000Active3 beds 2 baths2,240 sq. ft.
430 N Laguna Street, Klamath Falls, OR 97601
MLS# 220229289Listed by: EXP REALTY LLC.


Protect your home and budget from life's surprises with an Assurant Home Warranty, backed by a partner that supports you through every step of homeownership. Explore Plans.
©2026 Century 21 Real Estate LLC. All rights reserved. CENTURY 21®, the CENTURY 21 Logo and C21® are service marks owned by Century 21 Real Estate LLC. Century 21 Real Estate LLC fully supports the principles of the Fair Housing Act and the Equal Opportunity Act. Each office is independently owned and operated. Listing information is deemed reliable but not guaranteed accurate.