
1140 Monclaire Street, Klamath Falls, OR 97601
Local realty services provided by:CENTURY 21 Showcase Realtors®, Inc.
Listed by: margot r durand
Office: fisher nicholson realty, llc.
MLS#:220230052
Source:OR_SOMLS
Price summary
- Price:$299,000
- Price per sq. ft.:$192.78
About this home
Charming, distinctive & absolutely darling, this one-of-a-kind home is a true showstopper! From the adorable picket fence + dreamy curb appeal to the beautiful hardwood floors, tall ceilings, stunning built-ins & cozy fireplace, this home is bursting w/character + timeless appeal. The thoughtful layout offers plenty of room with 2 bedrooms/1 bathroom on the main floor plus a private upstairs bedroom & bathroom tucked away in its own sweet little retreat. Enjoy the charming, enclosed back porch perfect for plants, cozy reading nook or home office. Storage galore, updates/upgrades & impressive basement workshop make this home as practical as it is captivating. Attached + detached garages & abundant off-street parking in the back! Located near downtown, this special property blends old-time charm with modern improvements + the coolest vibes. Homes like this don't come along every day--you truly have to see it to appreciate all the character, space & surprises this gem has to offer!
Contact an agent
Home facts
- Year built:1927
- Subdivision & Development:Klamath Falls -Hot Springs Addition
- Listing ID #:220230052
- Added:1 day(s) ago
- Updated:October 16, 2026 at 04:58 AM
Rooms and interior
- Bedrooms:3
- Total bathrooms:2
- Full bathrooms:1
- Half bathrooms:1
- Flooring:Hardwood
- Bathrooms Description:Shower/Tub Combo
- Kitchen Description:Dishwasher, Oven, Range, Refrigerator
- Basement Description:Full, Unfinished
- Living area:1,551 sq. ft.
Heating and cooling
- Heating:Forced Air, Natural Gas, Wood
Structure and exterior
- Roof:Composition
- Year built:1927
- Building area:1,551 sq. ft.
- Lot area:0.11 Acres
- Lot Features:Corner Lot, Fenced, Landscaped, Level
- Architectural Style:Craftsman
- Foundation Description:Concrete Perimeter
- Levels:3+ Story
Schools
- High school:Klamath Union High School
- Middle school:Ponderosa Middle
- Elementary school:Roosevelt Elem
Utilities
- Water:Public
- Sewer:Public Sewer
Finances and disclosures
- Price:$299,000
- Price per sq. ft.:$192.78
- Tax amount:$2,100 (2025)
Features and amenities
- Appliances:Dishwasher, Oven, Range, Refrigerator, Washer, Water Heater, Water Softener
Parking
- Parking description:Attached, Detached, Driveway, Heated Garage, On Street, RV Access/Parking, Shared Driveway
- Garage:Yes
- Garage spaces:2
New listings near 1140 Monclaire Street
- New
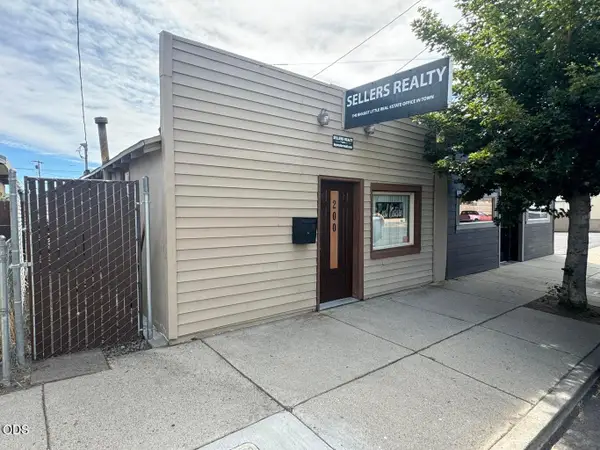 $189,000Active-- beds -- baths1,114 sq. ft.
200 E Main Street, Klamath Falls, OR 97601
MLS# 220230027Listed by: SELLERS REALTY - New
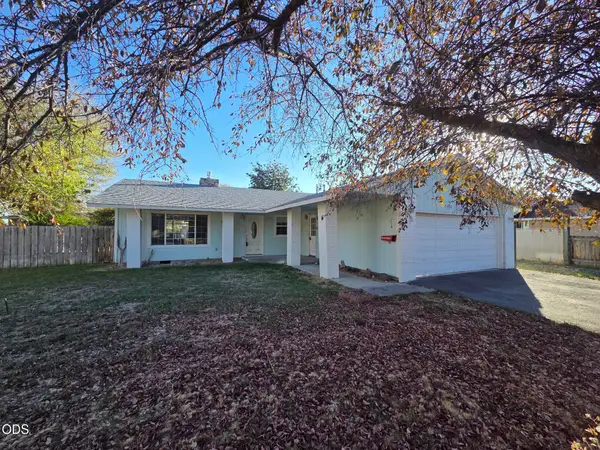 $285,000Active3 beds 2 baths1,370 sq. ft.
5076 Southview Drive, Klamath Falls, OR 97603
MLS# 220230017Listed by: JOHN L. SCOTT MEDFORD - New
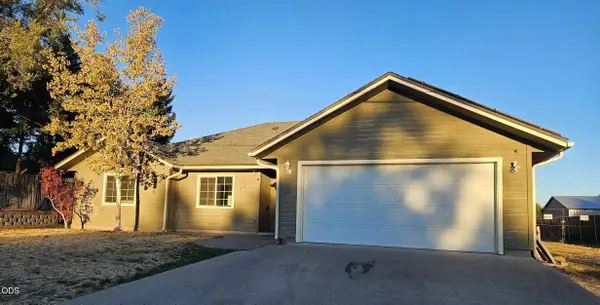 $125,000Active3 beds 2 baths1,780 sq. ft.
3023 Cortez Street, Klamath Falls, OR 97601
MLS# 220230019Listed by: ACTION REALTY - New
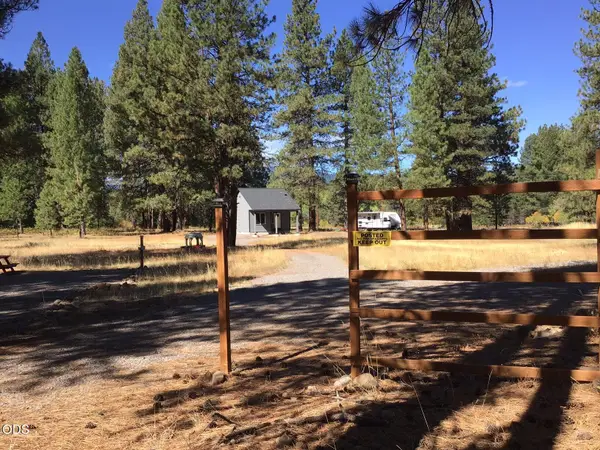 $345,000Active1 beds 1 baths500 sq. ft.
22836 Mystic Way, Klamath Falls, OR 97601
MLS# 220230021Listed by: OREGON ADVENTURE REALTY - New
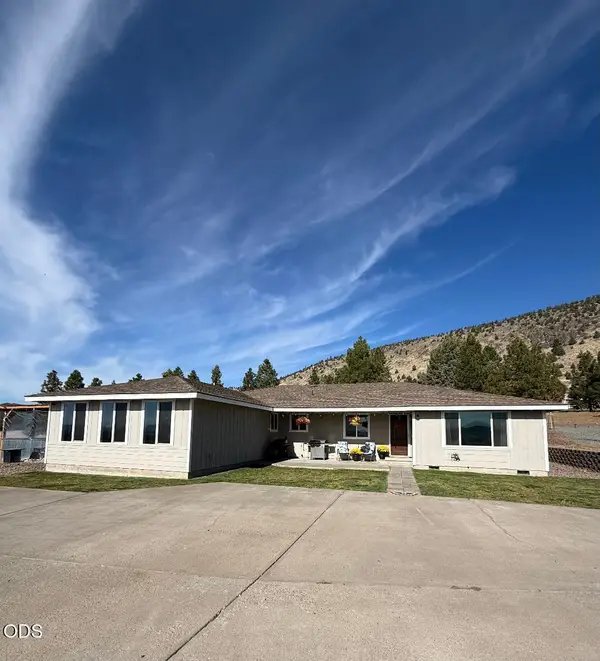 $799,000Active4 beds 3 baths2,322 sq. ft.
4214 Jana Drive, Klamath Falls, OR 97603
MLS# 220230006Listed by: LINDA NORRIS REALTY - New
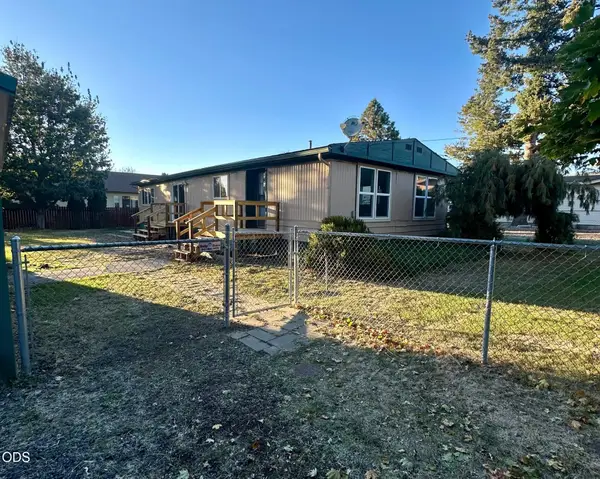 $230,000Active3 beds 2 baths1,344 sq. ft.
3626 Madison Street, Klamath Falls, OR 97603
MLS# 220229999Listed by: FISHER NICHOLSON REALTY, LLC - New
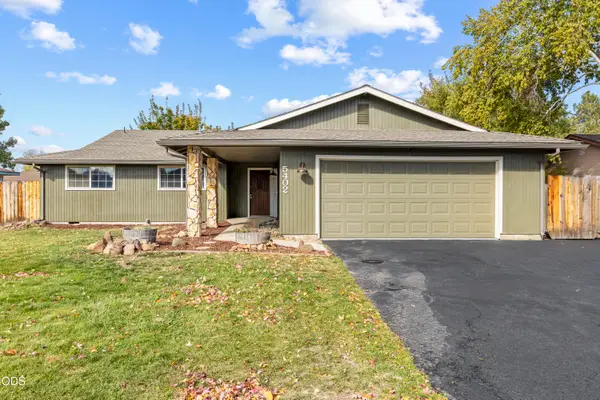 $349,900Active3 beds 2 baths1,748 sq. ft.
5402 Knightwood Drive, Klamath Falls, OR 97603
MLS# 220229980Listed by: ROOTS REAL ESTATE COLLECTIVE LLC. - New
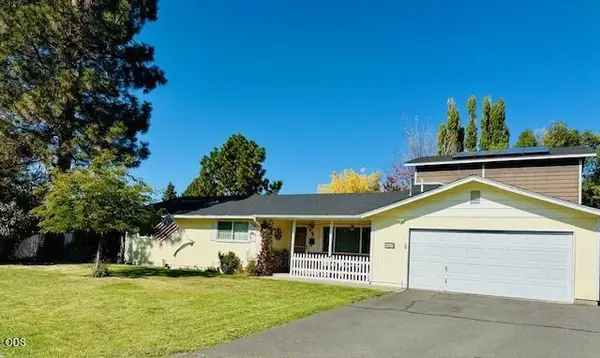 $370,000Active3 beds 2 baths1,812 sq. ft.
4609 Villa Drive, Klamath Falls, OR 97603
MLS# 220229970Listed by: FISHER NICHOLSON REALTY, LLC - New
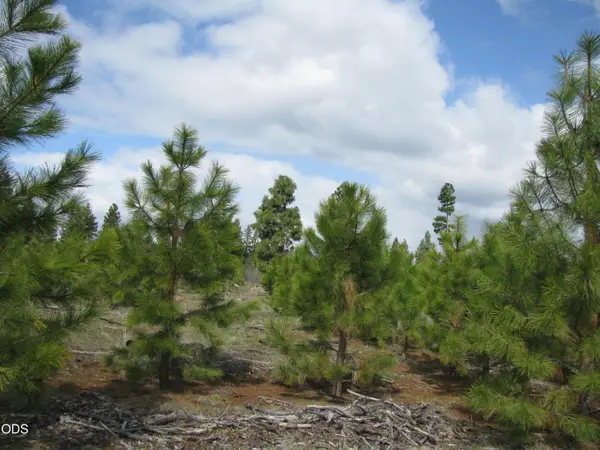 $98,500Active120 Acres
0 Greensprings Drive #2200, Klamath Falls, OR 97601
MLS# 220229941Listed by: FISHER NICHOLSON REALTY, LLC


Protect your home and budget from life's surprises with an Assurant Home Warranty, backed by a partner that supports you through every step of homeownership. Explore Plans.
©2026 Century 21 Real Estate LLC. All rights reserved. CENTURY 21®, the CENTURY 21 Logo and C21® are service marks owned by Century 21 Real Estate LLC. Century 21 Real Estate LLC fully supports the principles of the Fair Housing Act and the Equal Opportunity Act. Each office is independently owned and operated. Listing information is deemed reliable but not guaranteed accurate.