
12473 Overland Drive, Klamath Falls, OR 97603
Local realty services provided by:CENTURY 21 Agate Realty
12473 Overland Drive,Klamath Falls, OR 97603
$499,000
- 3 Beds
- 2 Baths
- 1,771 sq. ft.
- Single family
- Active
Listed by: kailyn robnett
Office: roots real estate collective llc.
MLS#:220228441
Source:OR_SOMLS
Price summary
- Price:$499,000
- Price per sq. ft.:$281.76
About this home
This one has the shop, the space, and the setting! Tucked in the pines on 1.73 fully fenced acres, this 3 bedroom, 2 bathroom home pairs a large shop with peaceful country-style living and beautifully maintained grounds. Inside, the open floor plan and vaulted ceilings give the home a bright, spacious feel, while the primary suite offers its own slider to the expansive back patio and walk-in closet. Outside, the immaculate yard is made for enjoying-morning coffee, summer BBQs, a hot tub under the stars, or evenings gathered around the fire pit. There's also a dedicated dog kennel and plenty of room to spread out. If you've been waiting for a place with privacy, pine trees, a great shop, and a backyard you'll actually want to spend time in, come take a look.
Contact an agent
Home facts
- Year built:2004
- Subdivision & Development:Cedar Trails
- Listing ID #:220228441
- Added:44 day(s) ago
- Updated:October 25, 2026 at 02:50 PM
Rooms and interior
- Bedrooms:3
- Total bathrooms:2
- Full bathrooms:2
- Flooring:Carpet, Laminate, Tile
- Kitchen Description:Dishwasher, Microwave, Oven, Refrigerator
- Bedroom Description:Primary Downstairs
- Living area:1,771 sq. ft.
Heating and cooling
- Cooling:Central Air
- Heating:Electric, Forced Air
- Central air:Yes
Structure and exterior
- Roof:Composition
- Year built:2004
- Building area:1,771 sq. ft.
- Lot area:1.73 Acres
- Lot Features:Fenced, Landscaped, Level, Native Plants, Sprinkler Timer(s), Sprinklers In Front, Sprinklers In Rear
- Architectural Style:Northwest
- Exterior Features:Fire Pit
- Foundation Description:Concrete Perimeter
- Levels:1 Story
Schools
- High school:Henley High
- Middle school:Henley Middle
- Elementary school:Keno Elem
Utilities
- Water:Shared Well
- Sewer:Septic Tank
Finances and disclosures
- Price:$499,000
- Price per sq. ft.:$281.76
- Tax amount:$2,773 (2025)
Features and amenities
- Appliances:Dishwasher, Microwave, Oven, Refrigerator, Washer, Water Heater
Parking
- Parking description:Driveway, RV Access/Parking
- Garage:Yes
- Garage spaces:2
New listings near 12473 Overland Drive
- New
 $369,000Active4 beds 2 baths1,464 sq. ft.
5911 Onyx Avenue, Klamath Falls, OR 97603
MLS# 220230424Listed by: FAIRFIELD REALTY - New
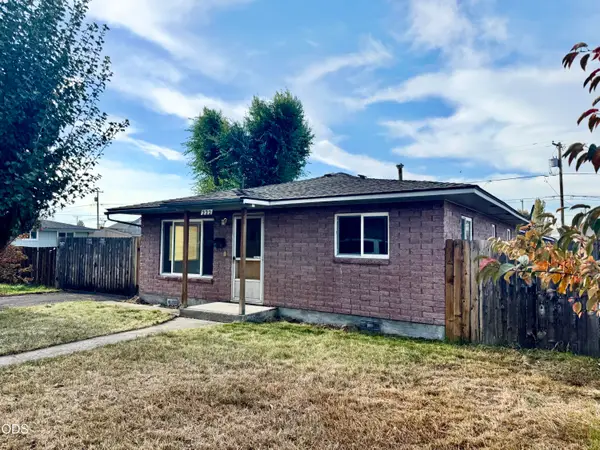 $259,000Active2 beds 1 baths1,008 sq. ft.
222 Martin Street, Klamath Falls, OR 97601
MLS# 220230333Listed by: EXP REALTY, LLC - New
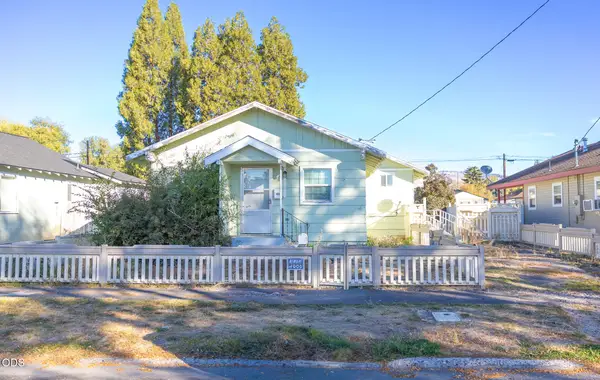 $180,000Active3 beds 2 baths1,160 sq. ft.
2241 Applegate Avenue, Klamath Falls, OR 97601
MLS# 220230340Listed by: INFINITY REAL ESTATE GROUP-KELLER WILLIAMS REALTY SOUTHERN OREGON - New
 $350,000Active1 beds 1 baths710 sq. ft.
41734 Timber Circle, Klamath Falls, OR 97601
MLS# 220230287Listed by: MURPHY REAL ESTATE GROUP LLC - New
 $339,900Active3 beds 2 baths1,853 sq. ft.
6224 Winema Way, Klamath Falls, OR 97603
MLS# 220230416Listed by: ROOTS REAL ESTATE COLLECTIVE LLC. - New
 $279,000Active3 beds 2 baths1,080 sq. ft.
2184 Ogden Street, Klamath Falls, OR 97603
MLS# 220230409Listed by: COLDWELL BANKER HOLMAN PREMIER - New
 $675,000Active3 beds 4 baths2,991 sq. ft.
4728 Coopers Hawk Road, Klamath Falls, OR 97601
MLS# 220230407Listed by: VANTAGE POINT BROKERS, LLC - New
 $410,000Active4 beds 2 baths2,161 sq. ft.
5329 Bryant Avenue, Klamath Falls, OR 97603
MLS# 220230408Listed by: FISHER NICHOLSON REALTY, LLC - New
 $2,495,000Active10.1 Acres
0 Crystal Springs Road, Klamath Falls, OR 97603
MLS# 220230390Listed by: COLDWELL BANKER HOLMAN PREMIER - New
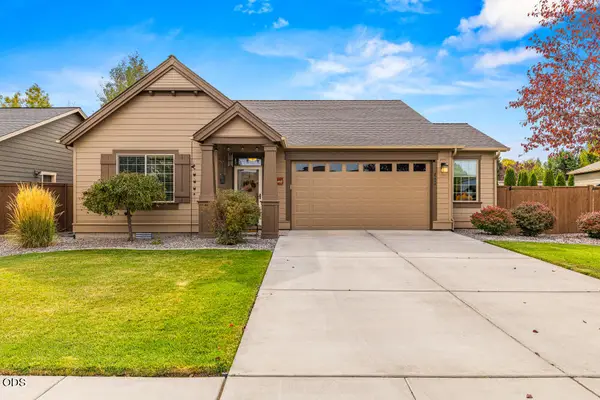 $425,000Active3 beds 2 baths1,716 sq. ft.
3834 Birddog Drive, Klamath Falls, OR 97603
MLS# 220230401Listed by: COLDWELL BANKER HOLMAN PREMIER


Protect your home and budget from life's surprises with an Assurant Home Warranty, backed by a partner that supports you through every step of homeownership. Explore Plans.
©2026 Century 21 Real Estate LLC. All rights reserved. CENTURY 21®, the CENTURY 21 Logo and C21® are service marks owned by Century 21 Real Estate LLC. Century 21 Real Estate LLC fully supports the principles of the Fair Housing Act and the Equal Opportunity Act. Each office is independently owned and operated. Listing information is deemed reliable but not guaranteed accurate.