1963 Lakeshore Drive, Klamath Falls, OR 97601
Local realty services provided by:CENTURY 21 Showcase Realtors®, Inc.
1963 Lakeshore Drive,Klamath Falls, OR 97601
$395,000
- 4 Beds
- 2 Baths
- 3,190 sq. ft.
- Single family
- Active
Listed by:
 CENTURY 21 Showcase, REALTORS®, Inc.
- Anna Bettencourt(541) 591 - 8492CENTURY 21 Showcase, REALTORS®, Inc.
Office: century 21 showcase, realtors
MLS#:220231274
Source:OR_SOMLS
Price summary
- Price:$395,000
- Price per sq. ft.:$123.82
About this home
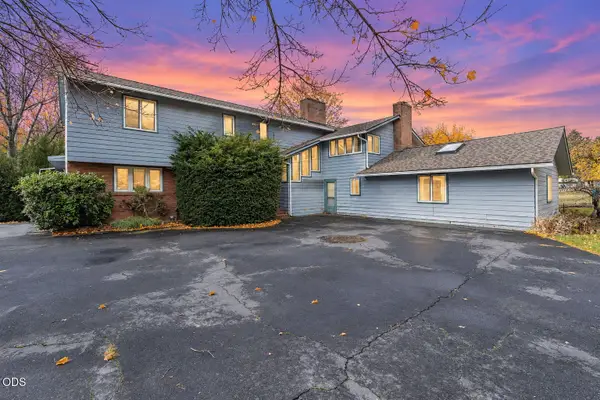
Enjoy space, character, and versatility at 1963 Lakeshore Drive! Situated on a generous .84-acre lot, this 3,190 sq. ft. home offers 4 bedrooms, 2 bathrooms, and a flexible
floor plan with multiple living spaces, a dedicated office, and media room. Take in the forest and lake views while enjoying plenty of room for outdoor activities and
entertaining. The home features a spacious 3-car garage with additional storage and workshop space, a deck, and three serviced fireplace inserts for cozy evenings.
Interior highlights include a kitchen with gas range, upgraded water line, and a blend of classic charm and thoughtful updates. Natural gas forced-air heating and
affordable community well water (approximately $300 annually) add to the appeal. If you're looking for room to spread out, flexible living spaces, and a property with plenty of potential, this Lakeshore Drive home is worth a look!
Contact an agent
Home facts
- Year built:1936
- Subdivision & Development:Ouse Kila Home Sites
- Listing ID #:220231274
- Added:1 day(s) ago
- Updated:November 21, 2026 at 04:22 PM
Rooms and interior
- Bedrooms:4
- Total bathrooms:2
- Full bathrooms:2
- Flooring:Carpet, Hardwood, Laminate
- Bathrooms Description:Shower/Tub Combo
- Kitchen Description:Cooktop, Dishwasher, Oven, Range, Range Hood, Refrigerator
- Basement Description:Partial, Unfinished
- Living area:3,190 sq. ft.
Heating and cooling
- Heating:Forced Air, Natural Gas, Wood
Structure and exterior
- Roof:Composition
- Year built:1936
- Building area:3,190 sq. ft.
- Lot area:0.84 Acres
- Architectural Style:Colonial
- Construction Materials:Frame
- Foundation Description:Concrete Perimeter
- Levels:2 Story
Schools
- High school:Klamath Union High School
- Middle school:Ponderosa Middle
- Elementary school:Joseph Conger Elem
Utilities
- Water:Well
- Sewer:Private Sewer, Septic Tank
Finances and disclosures
- Price:$395,000
- Price per sq. ft.:$123.82
- Tax amount:$2,922 (2025)
Features and amenities
- Appliances:Cooktop, Dishwasher, Oven, Range, Range Hood, Refrigerator, Washer, Water Heater
Parking
- Parking description:Asphalt, Driveway
- Garage:Yes
- Garage spaces:3
New listings near 1963 Lakeshore Drive
- New
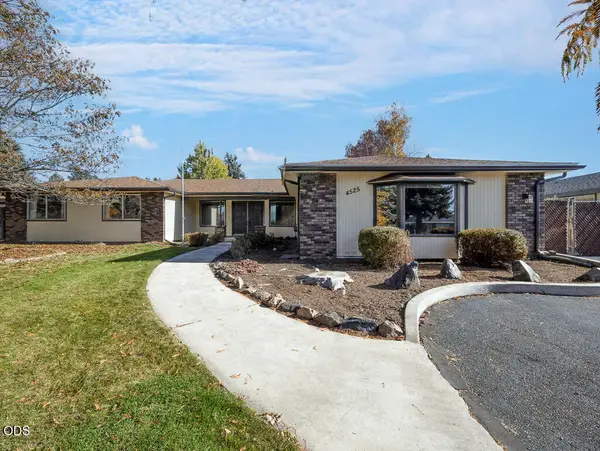 $389,000Active3 beds 2 baths2,577 sq. ft.
4525 El Cerrito Way, Klamath Falls, OR 97603
MLS# 220231342Listed by: WINDERMERE REAL ESTATE KF - New
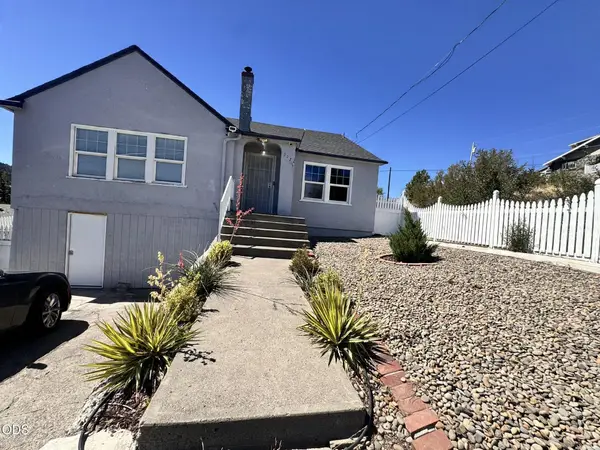 $265,000Active3 beds 2 baths1,338 sq. ft.
327 Lincoln Street, Klamath Falls, OR 97601
MLS# 220231329Listed by: ROOTS REAL ESTATE COLLECTIVE LLC. - New
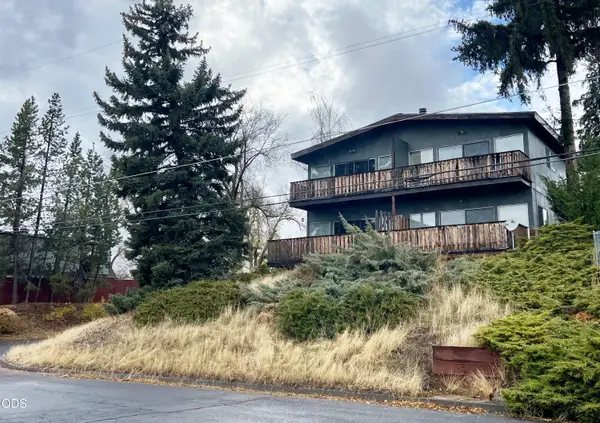 $345,000Active-- beds -- baths2,160 sq. ft.
1704 Worden Avenue, Klamath Falls, OR 97601
MLS# 220231323Listed by: WINDERMERE REAL ESTATE KF - New
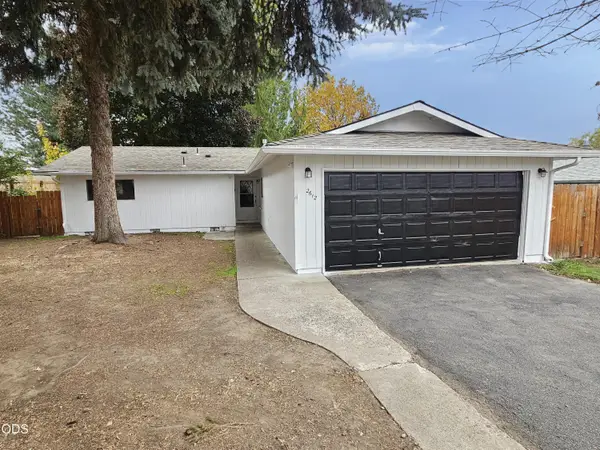 $289,900Active3 beds 2 baths1,208 sq. ft.
2612 Berkeley Street, Klamath Falls, OR 97601
MLS# 220231325Listed by: ACTION REALTY - New
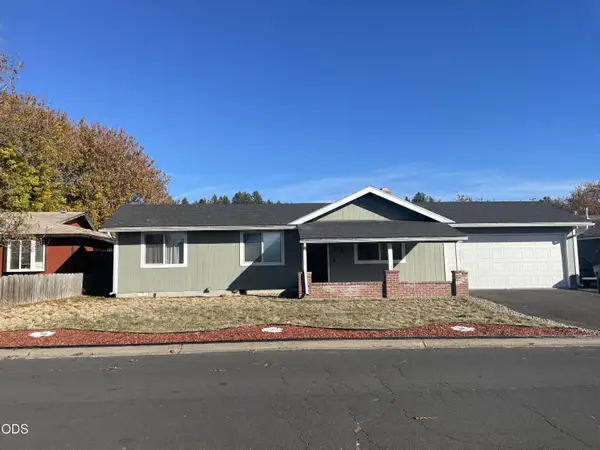 $290,000Active3 beds 2 baths1,104 sq. ft.
1017 Merryman Drive, Klamath Falls, OR 97603
MLS# 220231318Listed by: LESTER REALTY, INC. - New
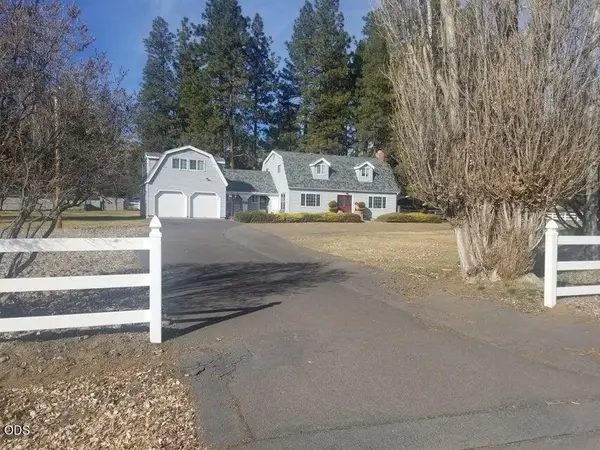
 $515,000Active3 beds 3 baths2,420 sq. ft.
811 Pine Grove Road, Klamath Falls, OR 97603
MLS# 220231277Listed by: CENTURY 21 SHOWCASE, REALTORS - New
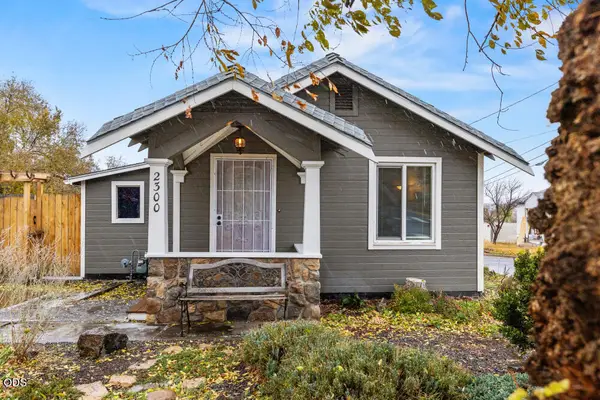 $132,000Active1 beds 1 baths670 sq. ft.
2300 Main Street, Klamath Falls, OR 97601
MLS# 220231288Listed by: ELITE REALTY PROFESSIONALS - New
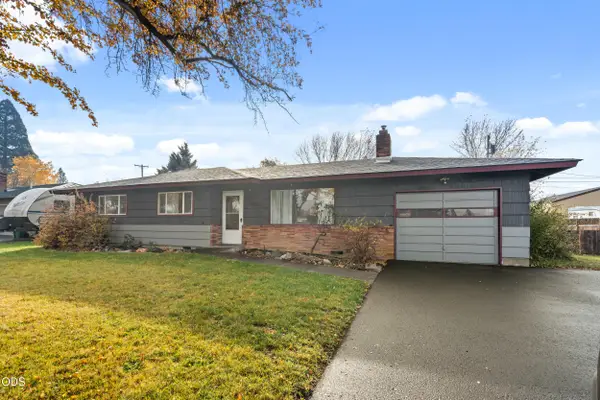 $305,000Active3 beds 1 baths1,182 sq. ft.
4318 Onyx Avenue, Klamath Falls, OR 97603
MLS# 220231262Listed by: EXP REALTY, LLC - New
 $748,500Active5 beds 4 baths4,089 sq. ft.
220 Conger Avenue, Klamath Falls, OR 97601
MLS# 220231258Listed by: FISHER NICHOLSON REALTY, LLC


Protect your home and budget from life's surprises with an Assurant Home Warranty, backed by a partner that supports you through every step of homeownership. Explore Plans.
©2026 Century 21 Real Estate LLC. All rights reserved. CENTURY 21®, the CENTURY 21 Logo and C21® are service marks owned by Century 21 Real Estate LLC. Century 21 Real Estate LLC fully supports the principles of the Fair Housing Act and the Equal Opportunity Act. Each office is independently owned and operated. Listing information is deemed reliable but not guaranteed accurate.