
2138 Vine Avenue, Klamath Falls, OR 97601
Local realty services provided by:CENTURY 21 Showcase Realtors®, Inc.
2138 Vine Avenue,Klamath Falls, OR 97601
$135,000
- 2 Beds
- 1 Baths
- 990 sq. ft.
- Single family
- Active
Listed by: tillie webb
Office: infinity real estate group-keller williams realty southern oregon
MLS#:220229741
Source:OR_SOMLS
Price summary
- Price:$135,000
- Price per sq. ft.:$136.36
About this home
Looking for a home with potential to make it your own, don't miss this opportunity! Featuring a unique 2 bedroom, 1 bathroom floor plan with nearly 1,000 sqft of living space. Experience original charm throughout, including a full vintage kitchen featuring metal cabinetry and countertops with rustic built in sink, plus vintage range. Separate laundry/ mud room with access to the partially fenced back yard, detached single car garage and storage shed. Home being sold in ''as-is'' condition. Come see all this home has to offer!
Contact an agent
Home facts
- Year built:1917
- Subdivision & Development:Mills
- Listing ID #:220229741
- Added:1 day(s) ago
- Updated:October 09, 2026 at 03:08 PM
Rooms and interior
- Bedrooms:2
- Total bathrooms:1
- Full bathrooms:1
- Flooring:Carpet, Vinyl
- Bathrooms Description:Shower/Tub Combo
- Kitchen Description:Range
- Living area:990 sq. ft.
Heating and cooling
- Cooling:Wall/Window Unit(s)
- Heating:Natural Gas
Structure and exterior
- Roof:Composition
- Year built:1917
- Building area:990 sq. ft.
- Lot area:0.14 Acres
- Lot Features:Fenced, Level
- Construction Materials:Frame
- Foundation Description:Concrete Perimeter
- Levels:1 Story
Schools
- High school:Klamath Union High
- Middle school:Ponderosa Middle
- Elementary school:Mills Elem
Utilities
- Water:Public
- Sewer:Public Sewer
Finances and disclosures
- Price:$135,000
- Price per sq. ft.:$136.36
- Tax amount:$939 (2025)
Features and amenities
- Appliances:Range, Water Heater
Parking
- Parking description:Alley Access, Detached, Driveway, Gravel
- Garage:Yes
- Garage spaces:1
New listings near 2138 Vine Avenue
- New
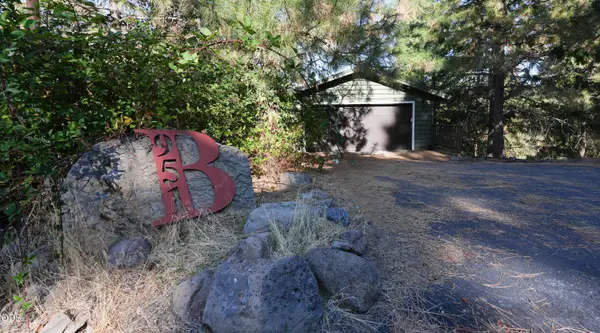 $576,000Active4 beds 3 baths2,388 sq. ft.
951 Ponderosa Drive, Klamath Falls, OR 97601
MLS# 220229735Listed by: FISHER NICHOLSON REALTY, LLC - New
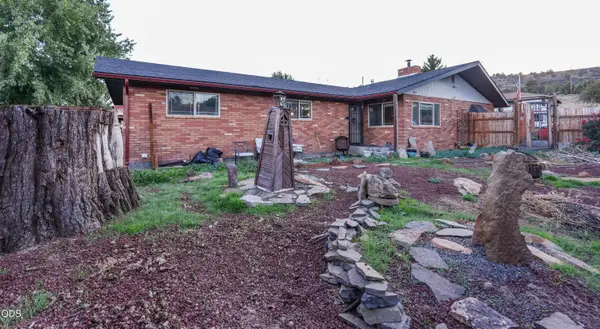 $355,000Active3 beds 2 baths1,800 sq. ft.
2455 Redwood Drive, Klamath Falls, OR 97601
MLS# 220229736Listed by: FISHER NICHOLSON REALTY, LLC - New
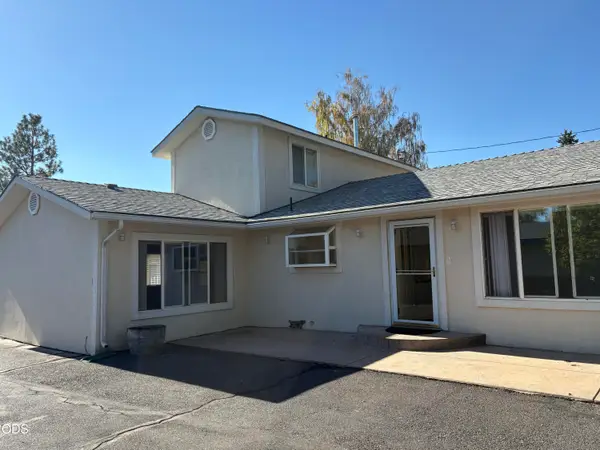 $439,900Active3 beds 3 baths1,814 sq. ft.
5220 Harlan Drive, Klamath Falls, OR 97603
MLS# 220229690Listed by: FISHER NICHOLSON REALTY, LLC - New
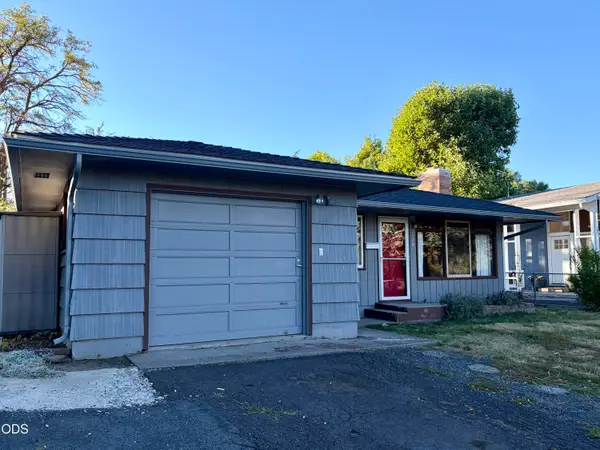 $242,000Active3 beds 1 baths1,248 sq. ft.
330 Donald Street, Klamath Falls, OR 97601
MLS# 220229686Listed by: FISHER NICHOLSON REALTY, LLC - New
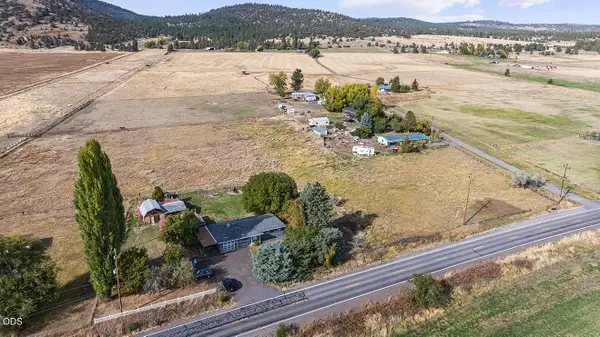 $340,000Active3 beds 2 baths1,178 sq. ft.
12929 Or-66, Klamath Falls, OR 97601
MLS# 220229675Listed by: EXP REALTY, LLC - New
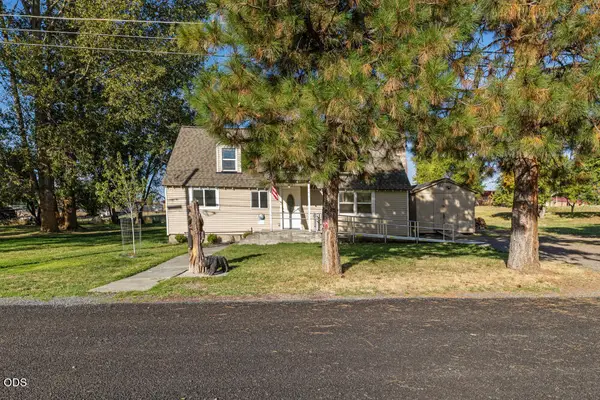 $299,900Active3 beds 2 baths1,556 sq. ft.
1918 Ogden Street, Klamath Falls, OR 97603
MLS# 220229655Listed by: SELLING MADE SIMPLE - New
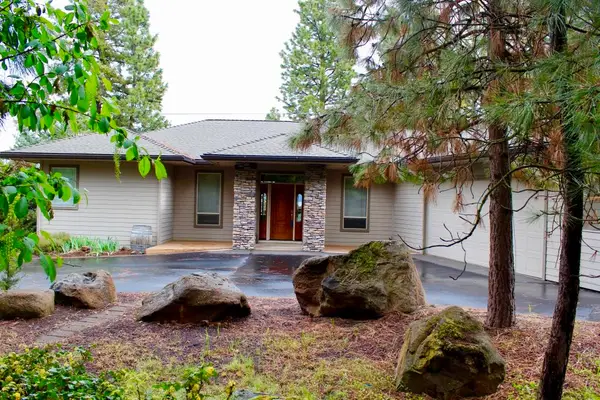 $599,000Active3 beds 2 baths2,522 sq. ft.
11547 Kestrel Road, Klamath Falls, OR 97601
MLS# 220229651Listed by: HOUSE OF HOMES REALTY - New
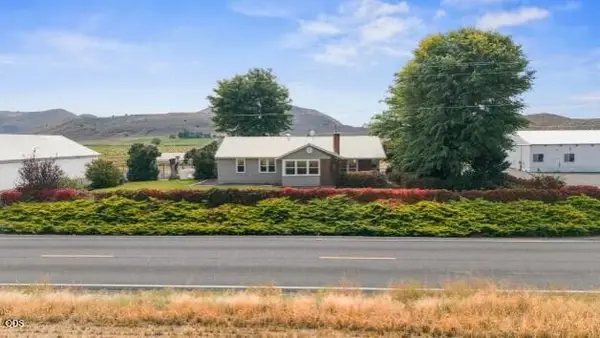 $459,000Active3 beds 1 baths1,586 sq. ft.
892 Cross Road, Klamath Falls, OR 97603
MLS# 220229597Listed by: FISHER NICHOLSON REALTY, LLC - New
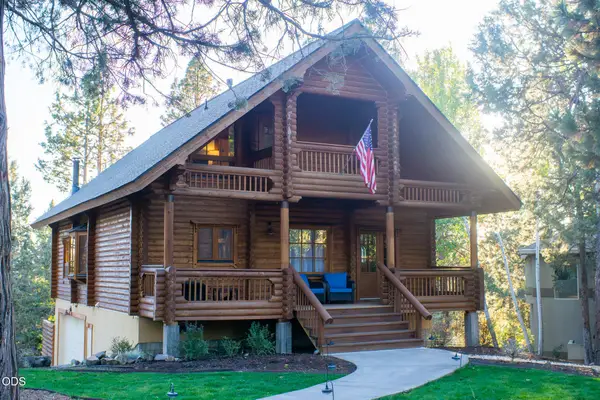 $665,000Active2 beds 3 baths2,137 sq. ft.
11020 Kestrel Road, Klamath Falls, OR 97601
MLS# 220229573Listed by: KELLER WILLIAMS REALTY SOUTHERN OREGON


Protect your home and budget from life's surprises with an Assurant Home Warranty, backed by a partner that supports you through every step of homeownership. Explore Plans.
©2026 Century 21 Real Estate LLC. All rights reserved. CENTURY 21®, the CENTURY 21 Logo and C21® are service marks owned by Century 21 Real Estate LLC. Century 21 Real Estate LLC fully supports the principles of the Fair Housing Act and the Equal Opportunity Act. Each office is independently owned and operated. Listing information is deemed reliable but not guaranteed accurate.