
3500 Summers Lane #UNIT 10, Klamath Falls, OR 97603
Local realty services provided by:CENTURY 21 Showcase Realtors®, Inc.
3500 Summers Lane #UNIT 10,Klamath Falls, OR 97603
$64,900
- 2 Beds
- 2 Baths
- 1,080 sq. ft.
- Mobile / Manufactured
- Active
Listed by: laura reyes
Office: coldwell banker holman premier
MLS#:220225901
Source:OR_SOMLS
Price summary
- Price:$64,900
- Price per sq. ft.:$60.09
About this home
Welcome home to this well-maintained 2-bedroom, 1.5-bath single-wide with an addition, offering approximately 1,080 sq. ft. of comfortable living space in a prime location! Enjoy a private, fully fenced backyard that's perfect for relaxing, entertaining, or letting your furry friends play--this property is dog friendly! The kitchen features convenient pull-out cabinets for added storage and functionality. Outside you'll find established garden beds, thriving raspberry and blackberry bushes, and automated irrigation in both the front and back yards on a timer for easy maintenance. A unique bonus is the separate hobby room with electricity, located in a converted trailer that's been gutted and repurposed into a versatile workspace, studio, or craft room. A wonderful opportunity with plenty of outdoor charm and extra space!
Contact an agent
Home facts
- Year built:1974
- Listing ID #:220225901
- Added:1 day(s) ago
- Updated:July 25, 2026 at 10:45 AM
Rooms and interior
- Bedrooms:2
- Total bathrooms:2
- Full bathrooms:1
- Half bathrooms:1
- Flooring:Carpet, Laminate, Vinyl
- Kitchen Description:Cooktop, Dishwasher, Oven, Refrigerator
- Living area:1,080 sq. ft.
Heating and cooling
- Cooling:Wall/Window Unit(s)
- Heating:Baseboard, Electric, Forced Air
Structure and exterior
- Roof:Rubber
- Year built:1974
- Building area:1,080 sq. ft.
- Lot Features:Fenced, Garden
- Foundation Description:Pillar/Post/Pier
- Levels:1 Story
Schools
- High school:Mazama High School
- Middle school:Brixner Junior High
- Elementary school:Stearns Elem
Utilities
- Water:Public
- Sewer:Public Sewer
Finances and disclosures
- Price:$64,900
- Price per sq. ft.:$60.09
Features and amenities
- Appliances:Cooktop, Dishwasher, Oven, Refrigerator
Parking
- Parking description:Attached Carport, Driveway
New listings near 3500 Summers Lane #UNIT 10
- New
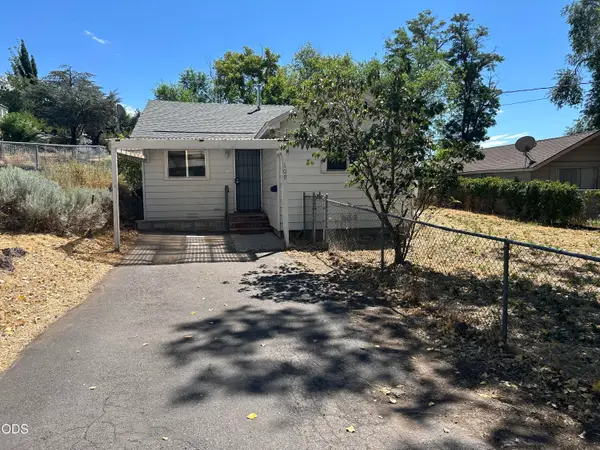 $199,900Active2 beds 1 baths1,099 sq. ft.
109 S Laguna Street, Klamath Falls, OR 97601
MLS# 220225941Listed by: ROBERT HORTON REALTY - New
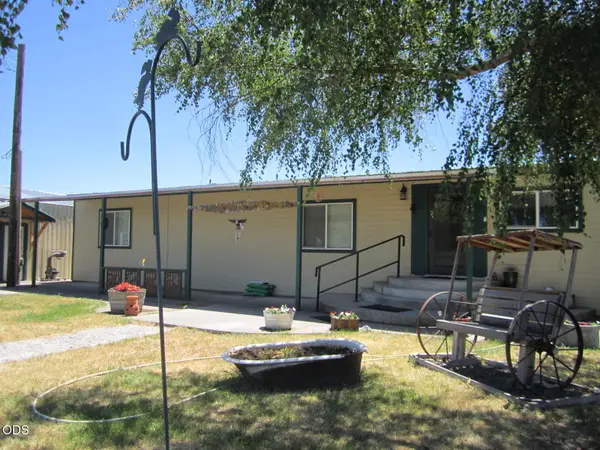 $350,000Active3 beds 2 baths1,782 sq. ft.
760 Miller Island Road, Klamath Falls, OR 97603
MLS# 220225937Listed by: COLDWELL BANKER HOLMAN PREMIER - Open Sat, 10 to 11:30amNew
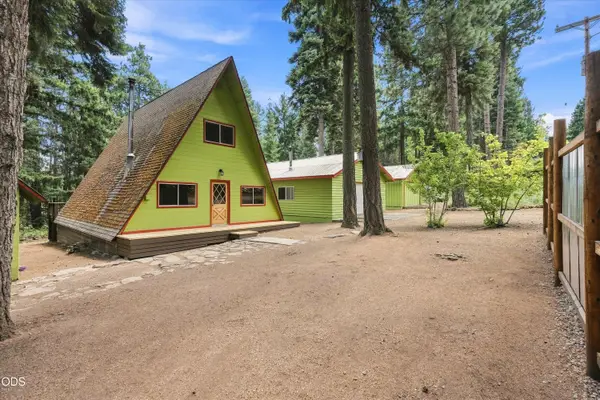 $280,000Active2 beds 1 baths1,304 sq. ft.
22837 Elm Street, Klamath Falls, OR 97601
MLS# 220225928Listed by: OREGON ADVENTURE REALTY - New
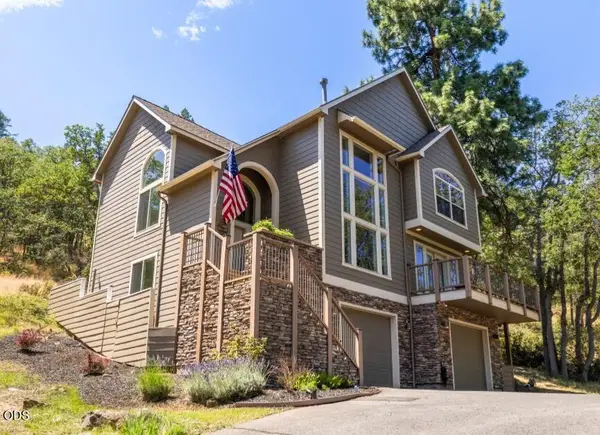 $585,000Active4 beds 4 baths2,675 sq. ft.
6818 Coopers Hawk Road, Klamath Falls, OR 97601
MLS# 220225909Listed by: FISHER NICHOLSON REALTY, LLC - New
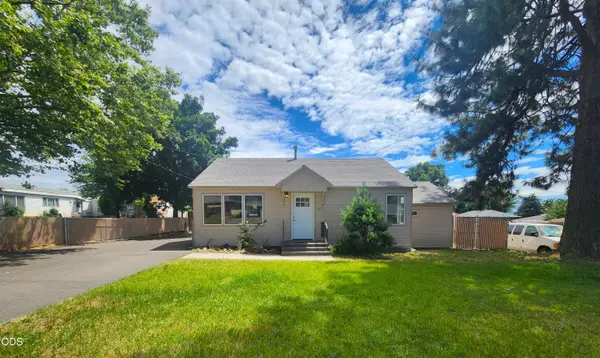 $309,000Active3 beds 1 baths1,052 sq. ft.
5038 Shasta Way, Klamath Falls, OR 97603
MLS# 220225921Listed by: HEIR APPARENT REAL ESTATE - New
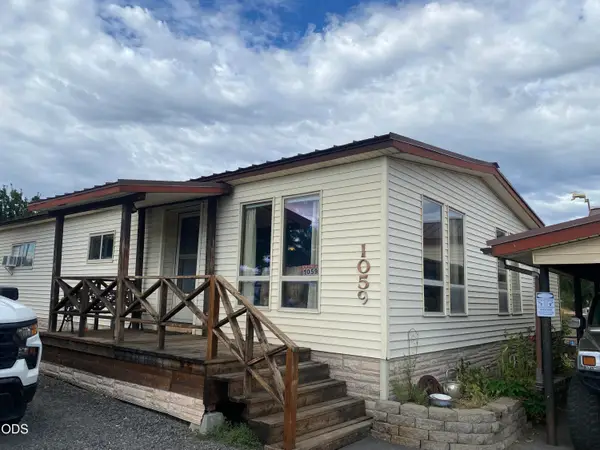 $230,000Active2 beds 2 baths1,248 sq. ft.
1059 Kane Street, Klamath Falls, OR 97603
MLS# 220225922Listed by: KELLER WILLIAMS REALTY SOUTHERN OREGON - New
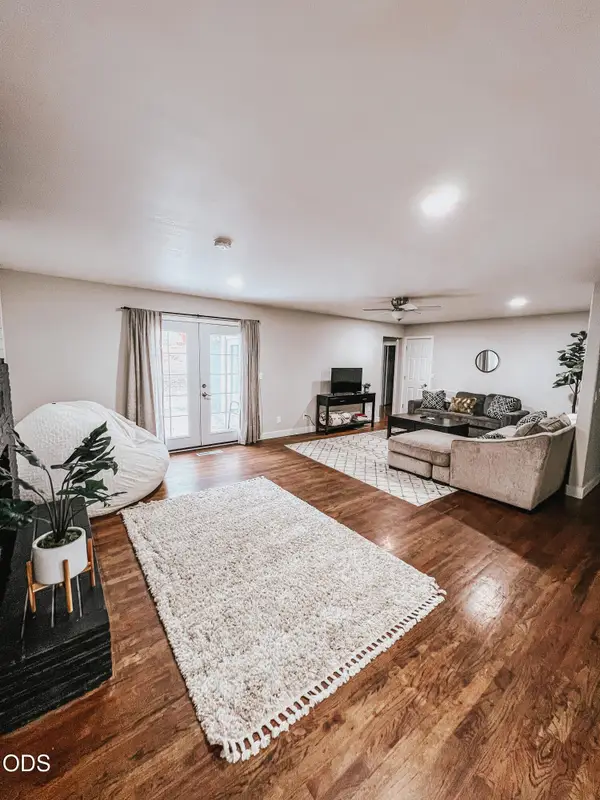 $399,999Active3 beds 2 baths1,889 sq. ft.
1801 Mcclellan Drive, Klamath Falls, OR 97603
MLS# 220225881Listed by: LORADITCH RANCH & HOME R/E - New
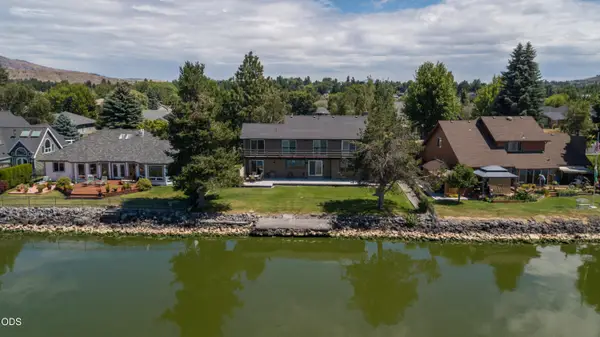 $699,000Active4 beds 3 baths2,168 sq. ft.
2936 Front Street, Klamath Falls, OR 97601
MLS# 220225872Listed by: FISHER NICHOLSON REALTY, LLC - New
 $209,000Active3 beds 2 baths2,145 sq. ft.
705 Doty Street, Klamath Falls, OR 97601
MLS# 220225876Listed by: FISHER NICHOLSON REALTY, LLC


Protect your home and budget from life's surprises with an Assurant Home Warranty, backed by a partner that supports you through every step of homeownership. Explore Plans.
©2026 Century 21 Real Estate LLC. All rights reserved. CENTURY 21®, the CENTURY 21 Logo and C21® are service marks owned by Century 21 Real Estate LLC. Century 21 Real Estate LLC fully supports the principles of the Fair Housing Act and the Equal Opportunity Act. Each office is independently owned and operated. Listing information is deemed reliable but not guaranteed accurate.