3608 Hope Street, Klamath Falls, OR 97603
Local realty services provided by:CENTURY 21 Agate Realty
3608 Hope Street,Klamath Falls, OR 97603
$384,500
- 4 Beds
- 2 Baths
- 1,866 sq. ft.
- Single family
- Pending
Listed by: erica abel
Office: infinity real estate group-keller williams realty southern oregon
MLS#:220226402
Source:OR_SOMLS
Price summary
- Price:$384,500
- Price per sq. ft.:$206.06
About this home
Beautifully maintained 4-bedroom, 2-bath home in a desirable suburban neighborhood, steps from Peterson School. This move-in-ready home features owned solar, KID irrigation, and custom Borror cabinetry in the kitchen and both bathrooms. Enjoy heated tile floors, a luxurious tiled walk-in shower, and solid surface countertops that add comfort and style throughout.
The spacious floor plan is perfect for everyday living and entertaining. Step outside to two inviting decks overlooking a large, fully fenced backyard complete with a storage building and an underground sprinkler system--ideal for relaxing, gardening, or play.
Contact an agent
Home facts
- Year built:1964
- Subdivision & Development:N/A
- Listing ID #:220226402
- Added:45 day(s) ago
- Updated:September 18, 2026 at 07:05 PM
Rooms and interior
- Bedrooms:4
- Total bathrooms:2
- Full bathrooms:2
- Flooring:Carpet, Simulated Wood, Tile
- Bathrooms Description:Shower/Tub Combo, Tile Shower
- Kitchen Description:Dishwasher, Microwave, Range, Refrigerator
- Bedroom Description:Primary Downstairs
- Living area:1,866 sq. ft.
Heating and cooling
- Cooling:Central Air
- Heating:Forced Air, Natural Gas
- Central air:Yes
Structure and exterior
- Roof:Composition
- Year built:1964
- Building area:1,866 sq. ft.
- Lot area:0.29 Acres
- Lot Features:Drip System, Fenced, Landscaped, Level, Sprinklers In Front, Sprinklers In Rear
- Architectural Style:Ranch
- Construction Materials:Frame
- Foundation Description:Concrete Perimeter
- Levels:1 Story
Schools
- High school:Mazama High School
- Middle school:Brixner Junior High
- Elementary school:Peterson Elem
Utilities
- Water:Public
- Sewer:Public Sewer
Finances and disclosures
- Price:$384,500
- Price per sq. ft.:$206.06
- Tax amount:$2,037 (2025)
Features and amenities
- Appliances:Dishwasher, Microwave, Range, Refrigerator, Water Heater
Parking
- Parking description:Attached, Driveway, Garage Door Opener, RV Access/Parking
- Garage:Yes
- Garage spaces:2
New listings near 3608 Hope Street
- New
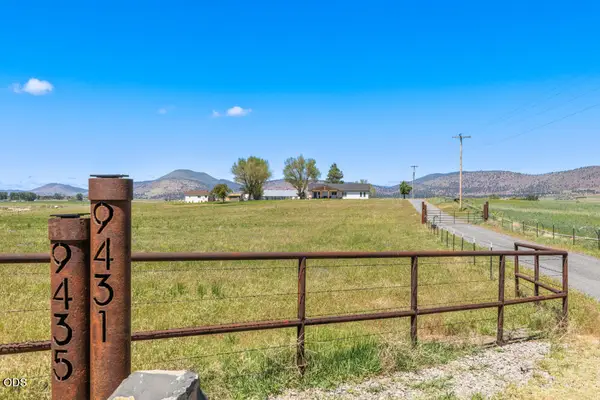 $1,300,000Active4 beds 3 baths2,142 sq. ft.
9431 Hill Road #9931 & 9435, Klamath Falls, OR 97603
MLS# 220228878Listed by: FISHER NICHOLSON REALTY, LLC - New
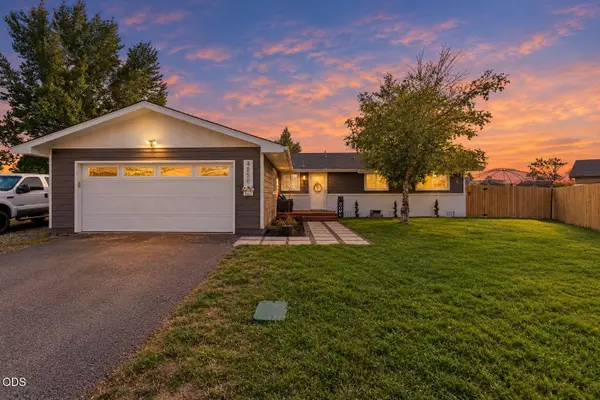 $315,000Active3 beds 2 baths1,152 sq. ft.
4850 Larry Place, Klamath Falls, OR 97603
MLS# 220228881Listed by: INFINITY REAL ESTATE GROUP-KELLER WILLIAMS REALTY SOUTHERN OREGON - New
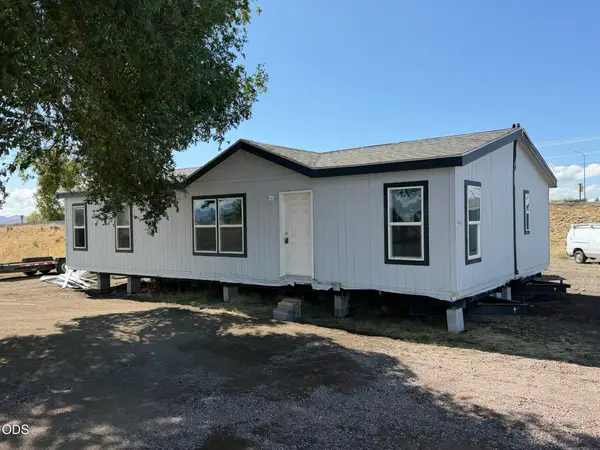 $99,500Active3 beds 2 baths1,296 sq. ft.
5555 Washburn Way, Klamath Falls, OR 97603
MLS# 220228867Listed by: COLDWELL BANKER HOLMAN PREMIER - New
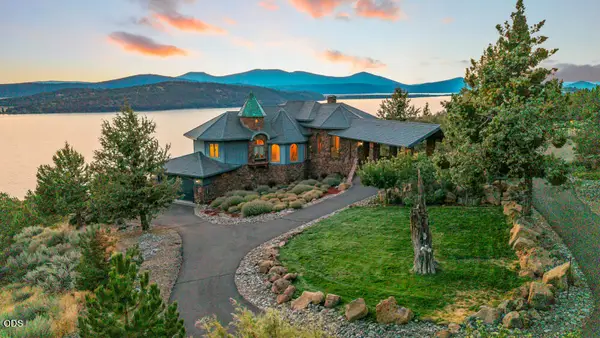 $1,850,000Active3 beds 4 baths5,677 sq. ft.
5120 Sunset Ridge Road, Klamath Falls, OR 97601
MLS# 220228853Listed by: LINCOLN HOMES INC. - New
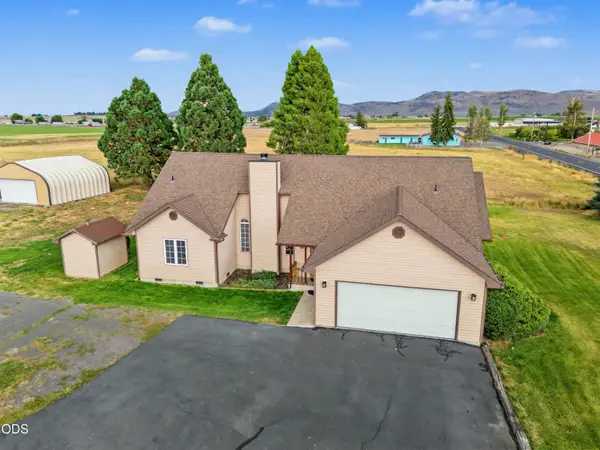 $735,000Active3 beds 3 baths1,790 sq. ft.
10505 Spring Lake Road, Klamath Falls, OR 97603
MLS# 220228820Listed by: ACTION REALTY - New
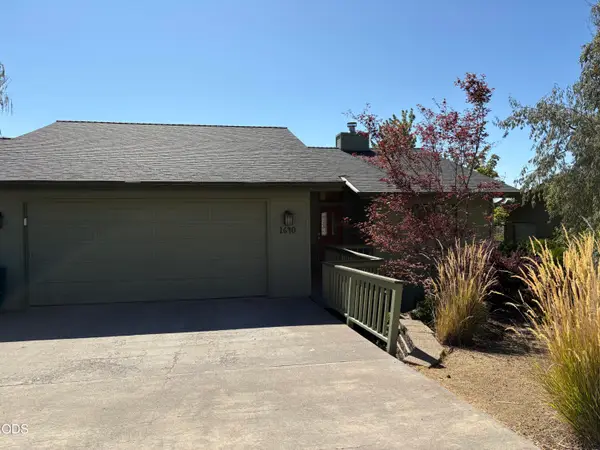 $449,000Active3 beds 3 baths2,403 sq. ft.
1640 Ridgecrest Drive, Klamath Falls, OR 97601
MLS# 220228800Listed by: FISHER NICHOLSON REALTY, LLC - New
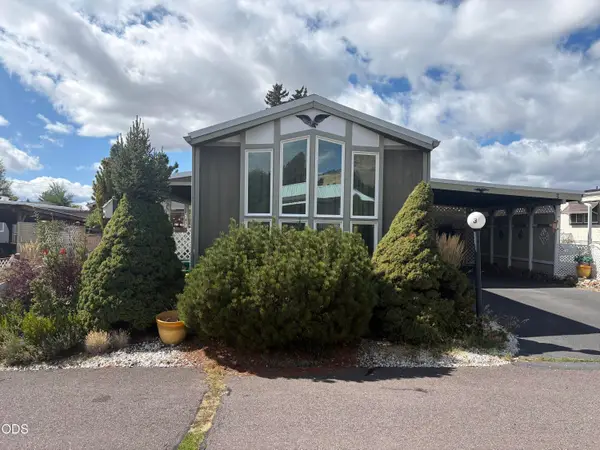
 $55,000Active2 beds 2 baths924 sq. ft.
1622 Madison Street #APT 3, Klamath Falls, OR 97603
MLS# 220228761Listed by: CENTURY 21 SHOWCASE, REALTORS - New
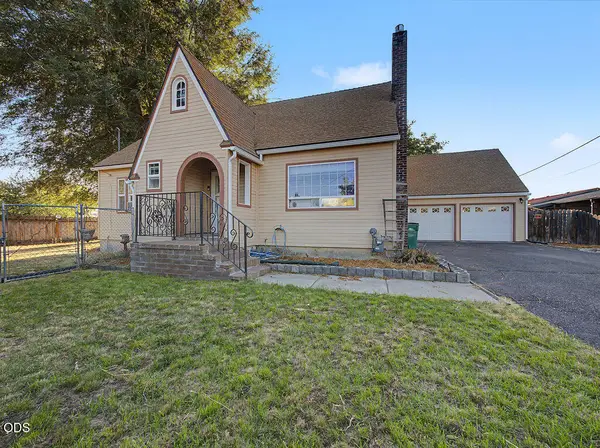 $335,000Active3 beds 2 baths1,880 sq. ft.
2760 Derby Street, Klamath Falls, OR 97603
MLS# 220228764Listed by: COLDWELL BANKER HOLMAN PREMIER - New
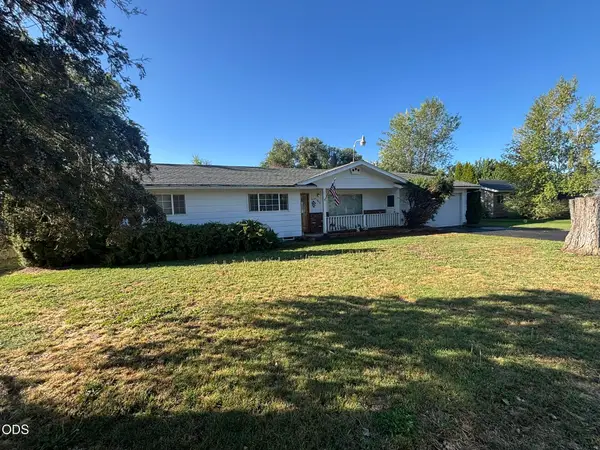 $299,000Active3 beds 2 baths1,608 sq. ft.
5436 Villa Drive, Klamath Falls, OR 97603
MLS# 220228765Listed by: WINDERMERE REAL ESTATE KF - New
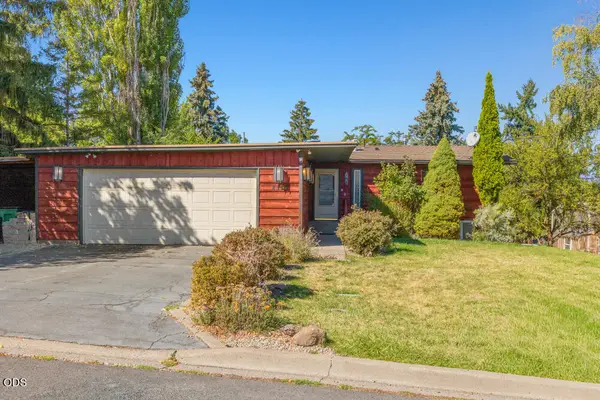 $525,000Active3 beds 3 baths2,700 sq. ft.
2530 Berkeley Street, Klamath Falls, OR 97601
MLS# 220228759Listed by: CENTURY 21 SHOWCASE, REALTORS


Protect your home and budget from life's surprises with an Assurant Home Warranty, backed by a partner that supports you through every step of homeownership. Explore Plans.
©2026 Century 21 Real Estate LLC. All rights reserved. CENTURY 21®, the CENTURY 21 Logo and C21® are service marks owned by Century 21 Real Estate LLC. Century 21 Real Estate LLC fully supports the principles of the Fair Housing Act and the Equal Opportunity Act. Each office is independently owned and operated. Listing information is deemed reliable but not guaranteed accurate.