
4225 Summers Lane, Klamath Falls, OR 97603
Local realty services provided by:CENTURY 21 Showcase Realtors®, Inc.
4225 Summers Lane,Klamath Falls, OR 97603
$319,900
- 4 Beds
- 2 Baths
- 1,226 sq. ft.
- Single family
- Active
Listed by: ryan weider
Office: windermere real estate kf
MLS#:220226197
Source:OR_SOMLS
Price summary
- Price:$319,900
- Price per sq. ft.:$260.93
About this home
Fully Renovated 4-Bedroom Gem with Unlimited Outdoor Potential!
Welcome home to this turn-key, 4-bedroom, 2-bathroom classic in the heart of the South Suburbs. Modernized top-to-bottom, this home features a freshly updated kitchen, beautifully styled bathrooms, and a dedicated laundry area. Enjoy a blend of quality finishes, including pristine tiled areas, plush new carpet, and brilliantly refurbished original hardwoods--complemented by fresh designer paint inside and out.
Sitting on an extra-large, fully fenced lot, the sprawling backyard offers endless possibilities. Bring your toys, or explore the incredible potential to build a secondary dwelling unit (ADU) for rental income or multi-generational living.
Key Highlights:
4 Bedrooms | 2 Bathrooms
Complete interior & exterior renovation
Updated kitchen & baths + dedicated laundry
Refurbished hardwood floors, new tile & plush carpet
Oversized, fully fenced yard--ideal for an ADU. Potential Short term rental as wel...
Contact an agent
Home facts
- Year built:1953
- Subdivision & Development:Sunrise Park
- Listing ID #:220226197
- Added:1 day(s) ago
- Updated:July 30, 2026 at 09:58 PM
Rooms and interior
- Bedrooms:4
- Total bathrooms:2
- Full bathrooms:2
- Flooring:Carpet, Hardwood, Tile
- Kitchen Description:Dishwasher, Oven, Range, Range Hood, Refrigerator
- Living area:1,226 sq. ft.
Heating and cooling
- Heating:Electric, Forced Air
Structure and exterior
- Roof:Composition
- Year built:1953
- Building area:1,226 sq. ft.
- Lot area:0.34 Acres
- Lot Features:Fenced, Level
- Architectural Style:Ranch
- Construction Materials:Frame
- Foundation Description:Concrete Perimeter
- Levels:1 Story
Schools
- High school:Mazama High School
- Middle school:Brixner Junior High
- Elementary school:Peterson Elem
Utilities
- Water:Public
- Sewer:Public Sewer
Finances and disclosures
- Price:$319,900
- Price per sq. ft.:$260.93
- Tax amount:$1,401 (2025)
Features and amenities
- Appliances:Dishwasher, Oven, Range, Range Hood, Refrigerator
Parking
- Parking description:Detached, Driveway, Gravel
- Garage:Yes
- Garage spaces:1
New listings near 4225 Summers Lane
- New
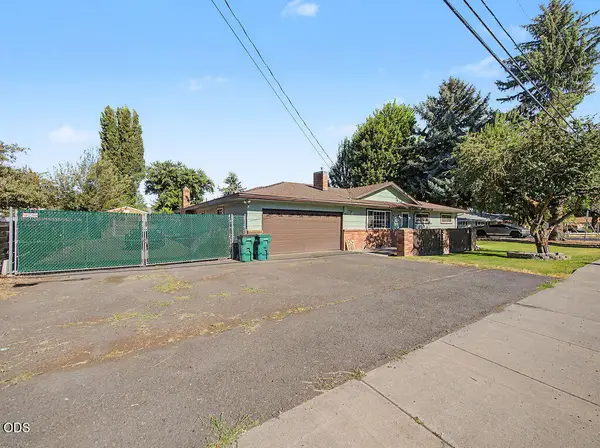 $397,000Active4 beds 3 baths2,343 sq. ft.
3697 Madison Street, Klamath Falls, OR 97603
MLS# 220226214Listed by: COLDWELL BANKER HOLMAN PREMIER - New
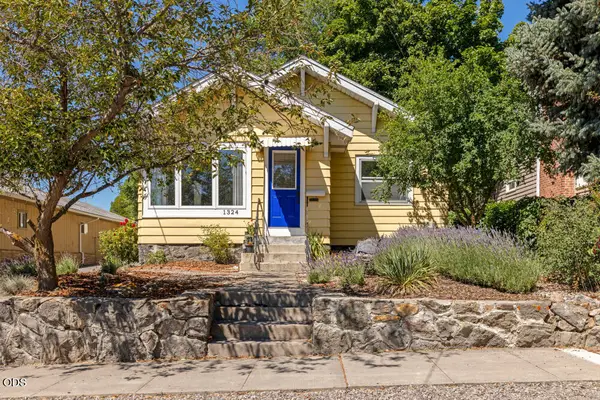 $220,000Active2 beds 1 baths970 sq. ft.
1324 Johnson Avenue, Klamath Falls, OR 97601
MLS# 220226210Listed by: ELITE REALTY PROFESSIONALS - New
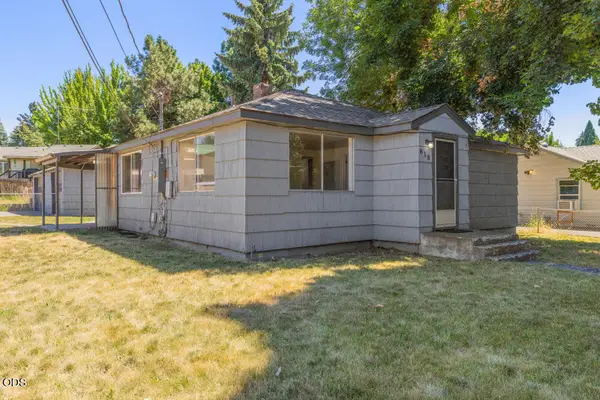 $259,000Active2 beds 1 baths1,064 sq. ft.
810 Wocus Street, Klamath Falls, OR 97601
MLS# 220225680Listed by: FISHER NICHOLSON REALTY, LLC - New
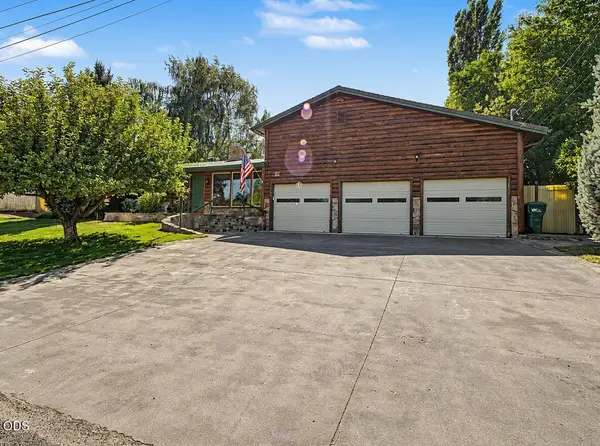 $425,000Active4 beds 2 baths2,299 sq. ft.
1118 Sequoia Street, Klamath Falls, OR 97601
MLS# 220226182Listed by: INFINITY REAL ESTATE GROUP-KELLER WILLIAMS REALTY SOUTHERN OREGON - New
 $110,000Active2 beds 1 baths836 sq. ft.
1312 Worden Avenue, Klamath Falls, OR 97601
MLS# 220226163Listed by: KELLER WILLIAMS REALTY SOUTHERN OREGON - New
 $235,000Active3 beds 2 baths1,146 sq. ft.
2825 Reclamation Avenue, Klamath Falls, OR 97603
MLS# 220226150Listed by: KELLER WILLIAMS REALTY SOUTHERN OREGON - New
 $210,000Active3 beds 1 baths1,360 sq. ft.
4440 Boardman Avenue, Klamath Falls, OR 97603
MLS# 220226156Listed by: KELLER WILLIAMS REALTY SOUTHERN OREGON - New
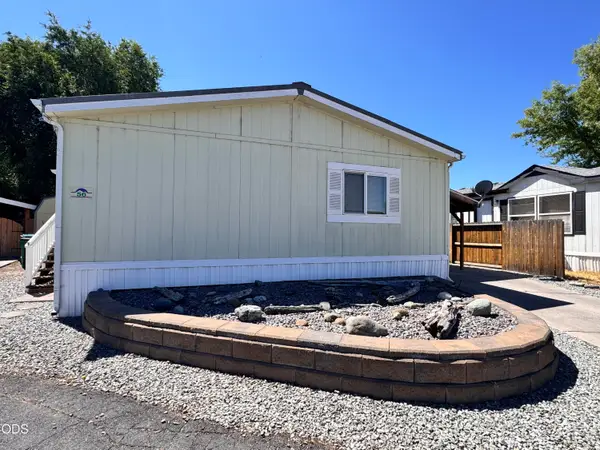 $110,000Active3 beds 2 baths1,296 sq. ft.
4647 Winter Avenue #SPC 56, Klamath Falls, OR 97603
MLS# 220226124Listed by: KELLER WILLIAMS REALTY SOUTHERN OREGON - New
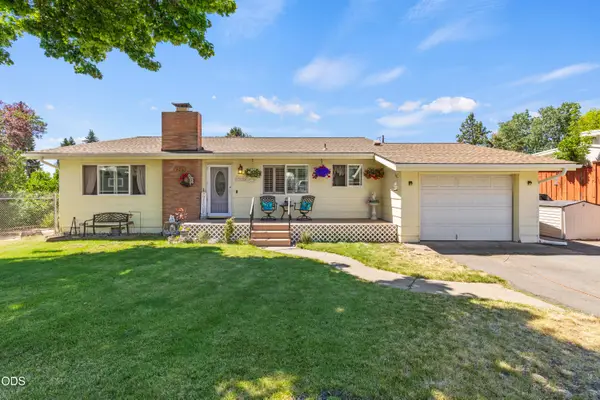 $400,000Active5 beds 2 baths2,192 sq. ft.
1140 Mcclellan Drive, Klamath Falls, OR 97603
MLS# 220226138Listed by: FISHER NICHOLSON REALTY, LLC


Protect your home and budget from life's surprises with an Assurant Home Warranty, backed by a partner that supports you through every step of homeownership. Explore Plans.
©2026 Century 21 Real Estate LLC. All rights reserved. CENTURY 21®, the CENTURY 21 Logo and C21® are service marks owned by Century 21 Real Estate LLC. Century 21 Real Estate LLC fully supports the principles of the Fair Housing Act and the Equal Opportunity Act. Each office is independently owned and operated. Listing information is deemed reliable but not guaranteed accurate.