
4243 Shasta Way, Klamath Falls, OR 97603
Local realty services provided by:CENTURY 21 North Homes Realty
4243 Shasta Way,Klamath Falls, OR 97603
$375,000
- 4 Beds
- 3 Baths
- 1,291 sq. ft.
- Single family
- Active
Listed by: laura knight
Office: keller williams realty southern oregon
MLS#:220228044
Source:OR_SOMLS
Price summary
- Price:$375,000
- Price per sq. ft.:$290.47
About this home
This is a lovely 2243 sf, 4 bedroom, 2.5 bath home plus an 800 sf business building, being sold together. This is a great opportunity for you to work from home or rent the commercial building for additional income. The home features a newer roof and updates over the years. The deck overlooks a large backyard that gives plenty of privacy and a pretty view of the hills in the distance. There is plenty of room for a garden, if that is your thing. There is a patio that is open to the house and the business. Parking is in front of the business and there is room to add parking behind the building. Photos are from May 2025. Combined lot acreage is .29 acre
Contact an agent
Home facts
- Year built:1940
- Subdivision & Development:Garden Tracts
- Listing ID #:220228044
- Added:53 day(s) ago
- Updated:October 25, 2026 at 02:50 PM
Rooms and interior
- Bedrooms:4
- Total bathrooms:3
- Full bathrooms:2
- Half bathrooms:1
- Flooring:Laminate
- Bathrooms Description:Dual Flush Toilet(s), Fiberglass Stall Shower
- Kitchen Description:Dishwasher, Range, Range Hood, Refrigerator
- Basement Description:Daylight, Finished, Full
- Living area:1,291 sq. ft.
Heating and cooling
- Heating:Forced Air, Natural Gas
Structure and exterior
- Roof:Composition
- Year built:1940
- Building area:1,291 sq. ft.
- Lot area:0.19 Acres
- Lot Features:Fenced, Level
- Architectural Style:Traditional
- Construction Materials:Frame
- Foundation Description:Concrete Perimeter, Stemwall
- Levels:2 Story
Schools
- High school:Klamath Union High School
- Middle school:Ponderosa Middle
- Elementary school:Klamath Falls City Schools
Utilities
- Water:Public
- Sewer:Public Sewer
Finances and disclosures
- Price:$375,000
- Price per sq. ft.:$290.47
- Tax amount:$2,237 (2025)
Features and amenities
- Appliances:Dishwasher, Range, Range Hood, Refrigerator, Water Heater
Parking
- Parking description:Driveway
New listings near 4243 Shasta Way
- New
 $369,000Active4 beds 2 baths1,464 sq. ft.
5911 Onyx Avenue, Klamath Falls, OR 97603
MLS# 220230424Listed by: FAIRFIELD REALTY - New
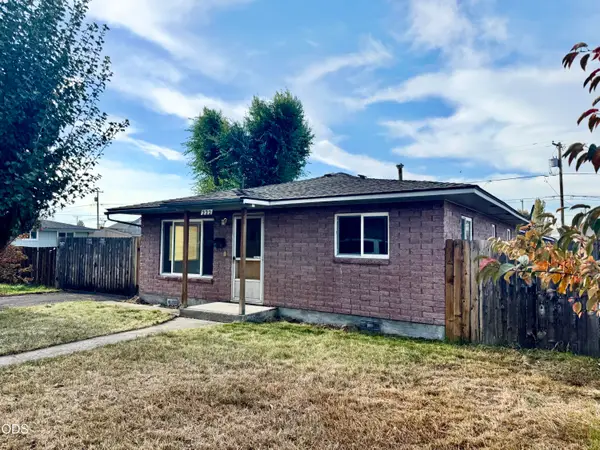 $259,000Active2 beds 1 baths1,008 sq. ft.
222 Martin Street, Klamath Falls, OR 97601
MLS# 220230333Listed by: EXP REALTY, LLC - New
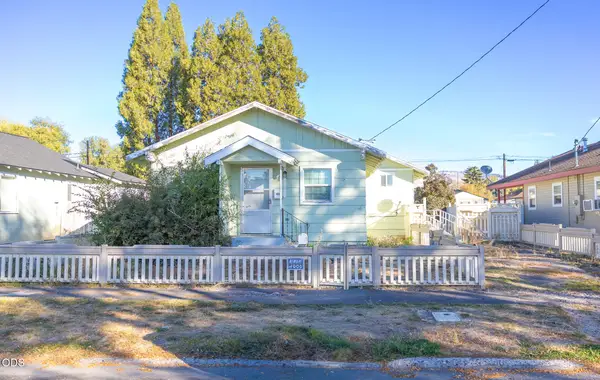 $180,000Active3 beds 2 baths1,160 sq. ft.
2241 Applegate Avenue, Klamath Falls, OR 97601
MLS# 220230340Listed by: INFINITY REAL ESTATE GROUP-KELLER WILLIAMS REALTY SOUTHERN OREGON - New
 $350,000Active1 beds 1 baths710 sq. ft.
41734 Timber Circle, Klamath Falls, OR 97601
MLS# 220230287Listed by: MURPHY REAL ESTATE GROUP LLC - New
 $339,900Active3 beds 2 baths1,853 sq. ft.
6224 Winema Way, Klamath Falls, OR 97603
MLS# 220230416Listed by: ROOTS REAL ESTATE COLLECTIVE LLC. - New
 $279,000Active3 beds 2 baths1,080 sq. ft.
2184 Ogden Street, Klamath Falls, OR 97603
MLS# 220230409Listed by: COLDWELL BANKER HOLMAN PREMIER - New
 $675,000Active3 beds 4 baths2,991 sq. ft.
4728 Coopers Hawk Road, Klamath Falls, OR 97601
MLS# 220230407Listed by: VANTAGE POINT BROKERS, LLC - New
 $410,000Active4 beds 2 baths2,161 sq. ft.
5329 Bryant Avenue, Klamath Falls, OR 97603
MLS# 220230408Listed by: FISHER NICHOLSON REALTY, LLC - New
 $2,495,000Active10.1 Acres
0 Crystal Springs Road, Klamath Falls, OR 97603
MLS# 220230390Listed by: COLDWELL BANKER HOLMAN PREMIER - New
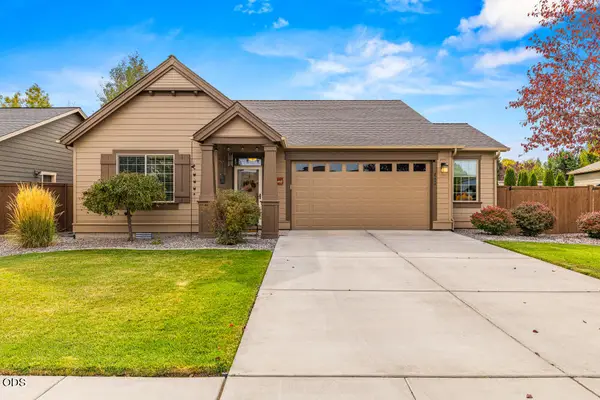 $425,000Active3 beds 2 baths1,716 sq. ft.
3834 Birddog Drive, Klamath Falls, OR 97603
MLS# 220230401Listed by: COLDWELL BANKER HOLMAN PREMIER


Protect your home and budget from life's surprises with an Assurant Home Warranty, backed by a partner that supports you through every step of homeownership. Explore Plans.
©2026 Century 21 Real Estate LLC. All rights reserved. CENTURY 21®, the CENTURY 21 Logo and C21® are service marks owned by Century 21 Real Estate LLC. Century 21 Real Estate LLC fully supports the principles of the Fair Housing Act and the Equal Opportunity Act. Each office is independently owned and operated. Listing information is deemed reliable but not guaranteed accurate.