5103 Aster Lane, Klamath Falls, OR 97601
Local realty services provided by:CENTURY 21 Agate Realty
5103 Aster Lane,Klamath Falls, OR 97601
$409,900
- 3 Beds
- 2 Baths
- 1,788 sq. ft.
- Single family
- Active
Listed by: kim swagert
Office: coldwell banker holman premier
MLS#:220227987
Source:OR_SOMLS
Price summary
- Price:$409,900
- Price per sq. ft.:$229.25
- Monthly HOA dues:$65
About this home
Public Remarks
Better than new! Built in 2018, this pristine Southview home sits on a fully fenced corner lot featuring mature landscaping, inground sprinklers, a large deck and patio. Inside, enjoy brand-new carpet, durable luxury vinyl plank flooring, and a beautifully updated kitchen with quartz counters. The flexible floor-plan offers a vaulted formal front living room plus a separate living area open to the kitchen and dining space. Retreat to the spacious primary suite featuring direct slider access to the back deck. Complete with an attached 3-car garage for extra storage and a $10,000 seller credit toward a rate buydown or closing costs to lower your monthly payment!
Contact an agent
Home facts
- Year built:2018
- Subdivision & Development:Southview
- Listing ID #:220227987
- Added:1 day(s) ago
- Updated:September 02, 2026 at 12:33 PM
Rooms and interior
- Bedrooms:3
- Total bathrooms:2
- Full bathrooms:2
- Flooring:Carpet, Tile, Vinyl
- Bathrooms Description:Shower/Tub Combo
- Kitchen Description:Dishwasher, Microwave, Oven, Refrigerator
- Bedroom Description:Primary Downstairs
- Living area:1,788 sq. ft.
Heating and cooling
- Cooling:Central Air
- Heating:Forced Air, Natural Gas
- Central air:Yes
Structure and exterior
- Roof:Composition
- Year built:2018
- Building area:1,788 sq. ft.
- Lot area:0.15 Acres
- Lot Features:Corner Lot, Drip System, Fenced, Landscaped, Sprinkler Timer(s), Sprinklers In Front, Sprinklers In Rear
- Architectural Style:Traditional
- Construction Materials:Frame
- Foundation Description:Concrete Perimeter
- Levels:1 Story
Schools
- High school:Klamath Union High School
- Middle school:Ponderosa Middle
- Elementary school:Joseph Conger Elem
Utilities
- Water:Public
- Sewer:Public Sewer
Finances and disclosures
- Price:$409,900
- Price per sq. ft.:$229.25
- Tax amount:$2,967 (2025)
Features and amenities
- Appliances:Dishwasher, Microwave, Oven, Refrigerator, Washer, Water Heater
Parking
- Parking description:Attached, Concrete, Driveway, Garage Door Opener
- Garage:Yes
- Garage spaces:3
New listings near 5103 Aster Lane
- New
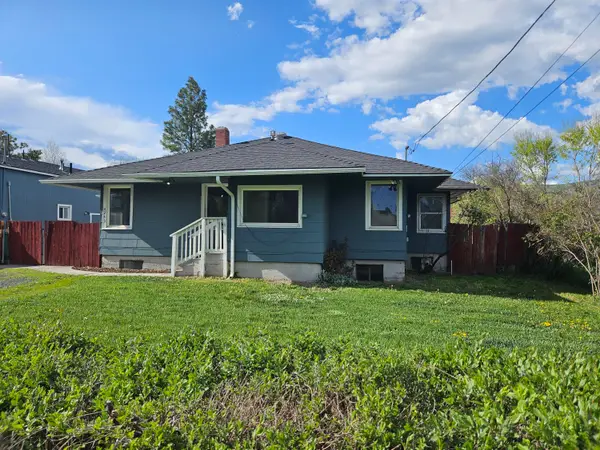 $375,000Active4 beds 3 baths1,291 sq. ft.
4243 Shasta Way, Klamath Falls, OR 97603
MLS# 220228044Listed by: KELLER WILLIAMS REALTY SOUTHERN OREGON - New
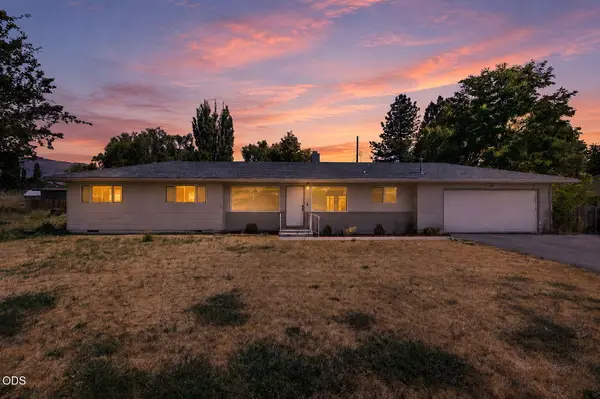 $360,000Active4 beds 2 baths2,062 sq. ft.
3267 Hope Street, Klamath Falls, OR 97603
MLS# 220228039Listed by: FISHER NICHOLSON REALTY, LLC - New
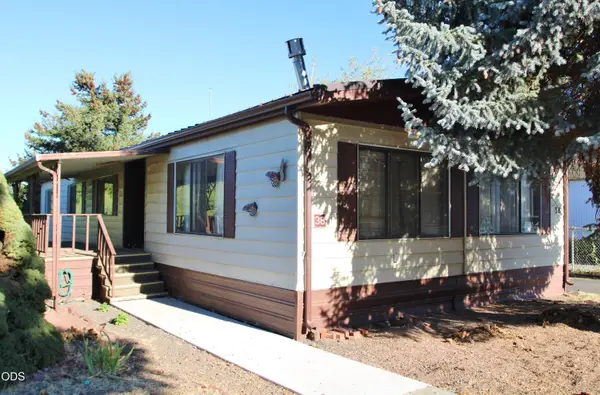 $48,900Active3 beds 2 baths1,440 sq. ft.
3500 Summers Lane #UNIT 38, Klamath Falls, OR 97603
MLS# 220228029Listed by: FISHER NICHOLSON REALTY, LLC - New
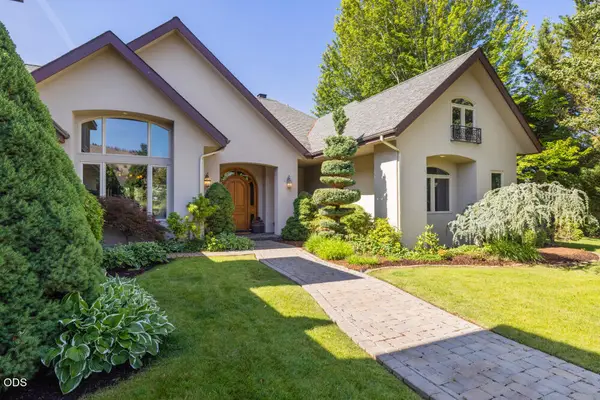 $1,125,000Active3 beds 5 baths5,027 sq. ft.
9026 Arant Road, Klamath Falls, OR 97603
MLS# 220228026Listed by: FISHER NICHOLSON REALTY, LLC - New
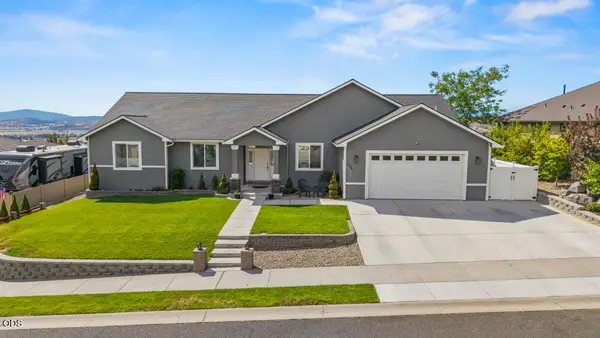
 $740,000Active3 beds 2 baths2,249 sq. ft.
236 Skyridge Drive, Klamath Falls, OR 97603
MLS# 220228021Listed by: CENTURY 21 SHOWCASE, REALTORS - New
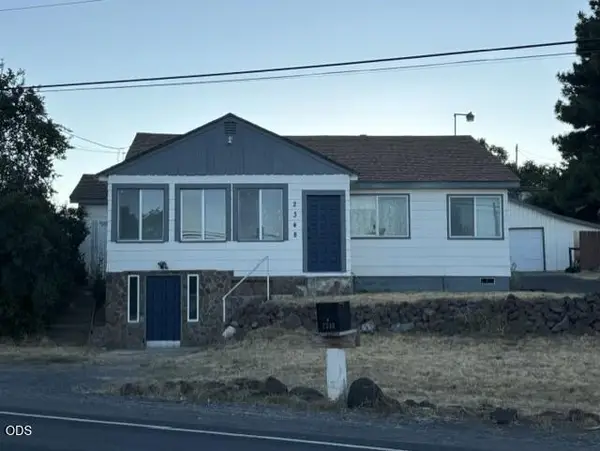 $320,000Active3 beds 2 baths1,713 sq. ft.
2348 Greensprings Drive, Klamath Falls, OR 97601
MLS# 220227972Listed by: FISHER NICHOLSON REALTY, LLC - New
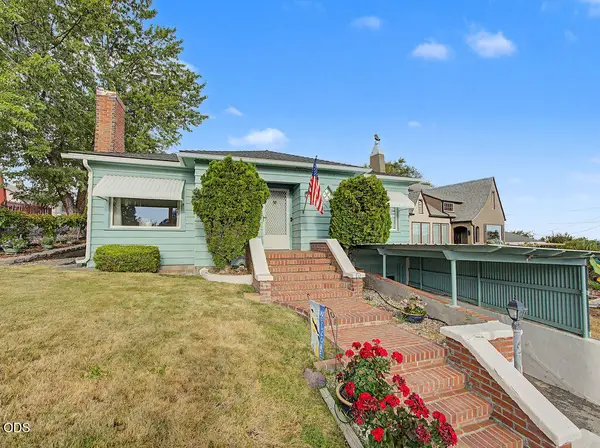 $415,000Active2 beds 2 baths2,568 sq. ft.
247 Hillside Avenue, Klamath Falls, OR 97601
MLS# 220227988Listed by: COLDWELL BANKER HOLMAN PREMIER - New
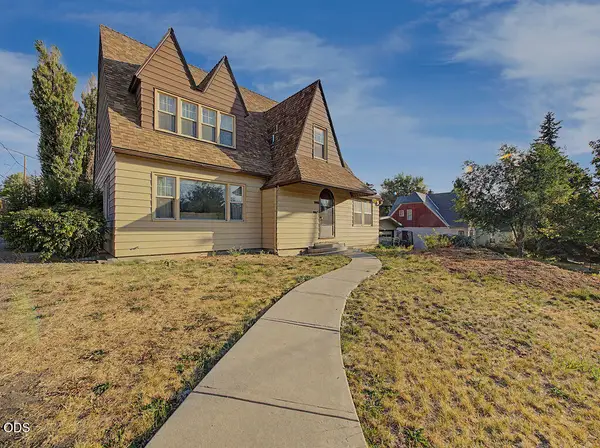 $415,000Active4 beds 3 baths2,806 sq. ft.
1962 Manzanita Street, Klamath Falls, OR 97601
MLS# 220227993Listed by: COLDWELL BANKER HOLMAN PREMIER - New
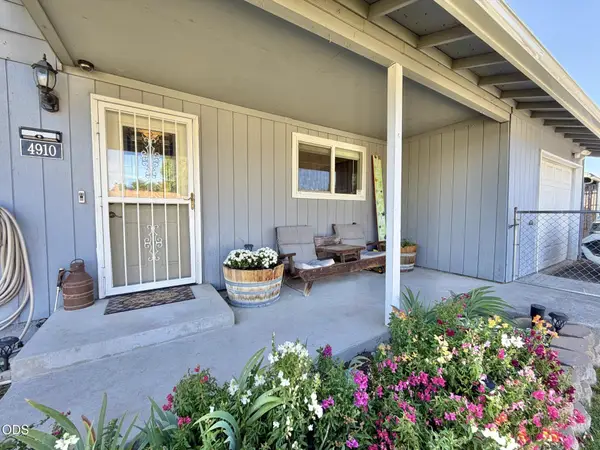 $297,000Active4 beds 2 baths1,444 sq. ft.
4910 Darwin Place, Klamath Falls, OR 97603
MLS# 220227933Listed by: FISHER NICHOLSON REALTY, LLC


Protect your home and budget from life's surprises with an Assurant Home Warranty, backed by a partner that supports you through every step of homeownership. Explore Plans.
©2026 Century 21 Real Estate LLC. All rights reserved. CENTURY 21®, the CENTURY 21 Logo and C21® are service marks owned by Century 21 Real Estate LLC. Century 21 Real Estate LLC fully supports the principles of the Fair Housing Act and the Equal Opportunity Act. Each office is independently owned and operated. Listing information is deemed reliable but not guaranteed accurate.