
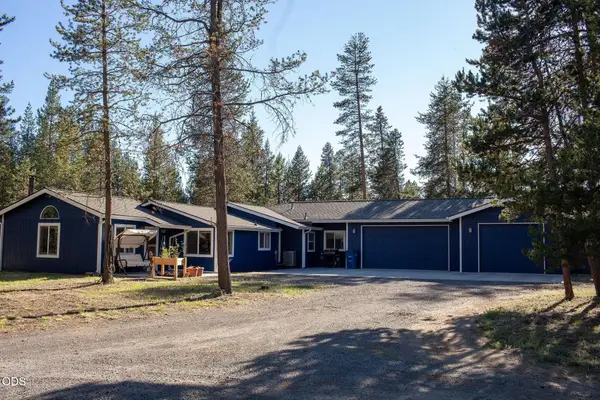
11980 Burlwood Road, La Pine, OR 97739
Local realty services provided by:CENTURY 21 Showcase Realtors®, Inc.
11980 Burlwood Road,La Pine, OR 97739
$425,000
- 3 Beds
- 2 Baths
- 1,500 sq. ft.
- Single family
- Active
Listed by: maralin f baidenmann
Office: john l scott bend
MLS#:220224281
Source:OR_SOMLS
Price summary
- Price:$425,000
- Price per sq. ft.:$283.33
About this home
Move in ready home located in Sun Forest Estates! Surrounded with all that Central Oregon has to offer! This home sits on .98 acres and has so many amenities! Beautifully, landscaped front & backyards with covered back patio. This well maintained home offers 1500 sqft. 3 bedrooms/2 full baths, greenhouse w/water,40x30 covered RV and toy parking w/power,12x24 art studio w/power,22x20 covered carport, and additional storage sheds.The interior is perfectly laid out with a open floorpan & master/guest room separation. Master suite has a huge walk-in closet & shower stall. Wonderful open kitchen with a kitchen island great for entertaining. All newer appliances included.
Don't miss out on this move-in ready home.
Come and take look!
Contact an agent
Home facts
- Year built:2020
- Listing ID #:220224281
- Added:4 day(s) ago
- Updated:July 03, 2026 at 03:31 PM
Rooms and interior
- Bedrooms:3
- Total bathrooms:2
- Full bathrooms:2
- Flooring:Carpet, Laminate
- Bathrooms Description:Double Vanity, Shower/Tub Combo
- Kitchen Description:Dishwasher, Microwave, Oven, Range, Range Hood, Refrigerator
- Living area:1,500 sq. ft.
Heating and cooling
- Cooling:Heat Pump
- Heating:Electric, Forced Air, Heat Pump
Structure and exterior
- Roof:Composition
- Year built:2020
- Building area:1,500 sq. ft.
- Lot area:0.98 Acres
- Lot Features:Corner Lot, Landscaped, Level, Native Plants, Sprinklers In Rear
- Architectural Style:Ranch, Traditional
- Construction Materials:Frame
- Foundation Description:Block, Pillar/Post/Pier
- Levels:1 Story
Schools
- High school:Check with District
- Middle school:Check with District
- Elementary school:Check with District
Utilities
- Water:Private, Well
- Sewer:Private Sewer
Finances and disclosures
- Price:$425,000
- Price per sq. ft.:$283.33
- Tax amount:$2,495 (2025)
Features and amenities
- Appliances:Dishwasher, Microwave, Oven, Range, Range Hood, Refrigerator, Washer, Water Heater
Parking
- Parking description:Detached Carport, Driveway, Gravel, RV Access/Parking
New listings near 11980 Burlwood Road
- New
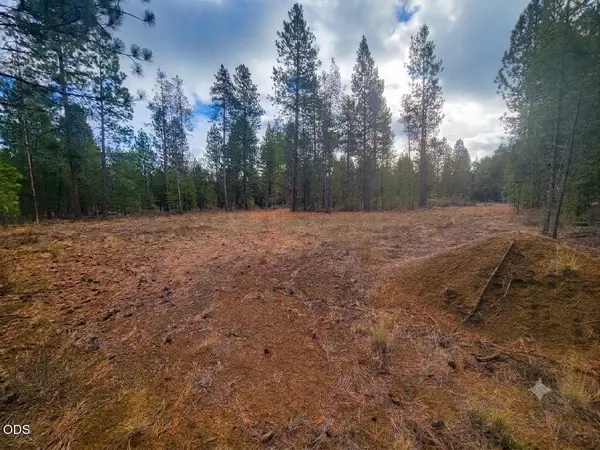 $135,000Active1 Acres
15922 Twin Drive, La Pine, OR 97739
MLS# 220224602Listed by: OHT - New
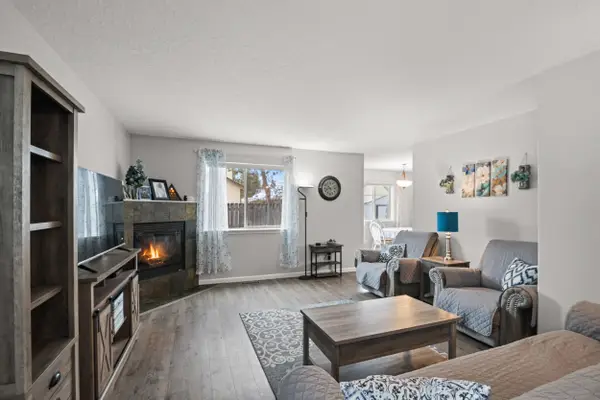 $370,000Active3 beds 2 baths1,549 sq. ft.
16410 Cassidy Court, La Pine, OR 97739
MLS# 220224578Listed by: LA PINE REALTY - New
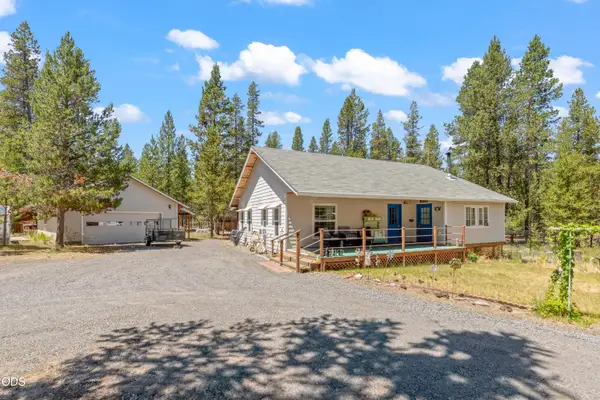 $420,000Active2 beds 2 baths1,225 sq. ft.
53621 Woodchuck Drive, La Pine, OR 97739
MLS# 220224529Listed by: EXP REALTY, LLC - Open Sat, 11am to 2pmNew
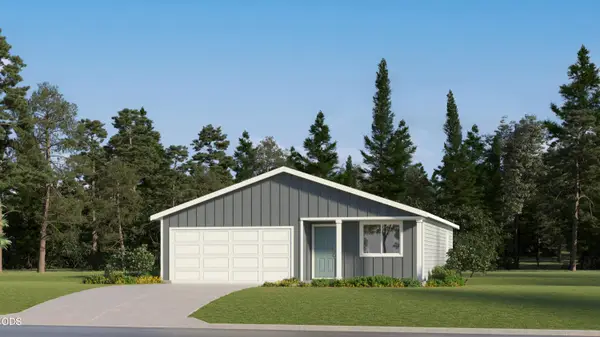 $335,900Active3 beds 2 baths1,002 sq. ft.
51747 Morning Pine Dr, La Pine, OR 97739
MLS# 220224476Listed by: LENNAR SALES CORP - New
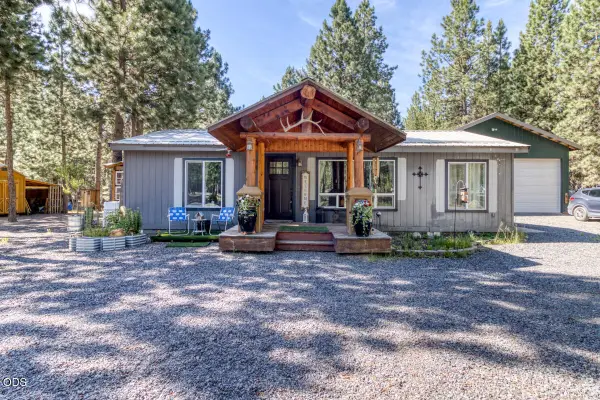 $430,000Active3 beds 2 baths940 sq. ft.
15869 Burlwood Lane, La Pine, OR 97739
MLS# 220223768Listed by: ALPINE REAL ESTATE - New
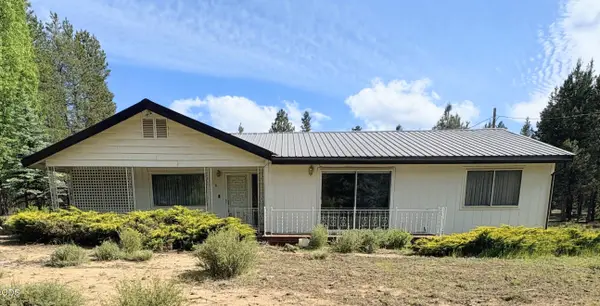 $395,000Active3 beds 3 baths2,578 sq. ft.
15845 Burgess Road, La Pine, OR 97739
MLS# 220224402Listed by: DENNIS HANIFORD'S CASCADE REALTY - New
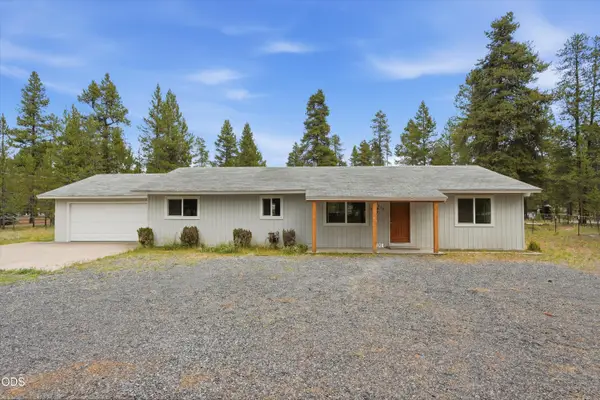 $395,000Active4 beds 2 baths1,440 sq. ft.
52856 Meadow Lane, La Pine, OR 97739
MLS# 220224377Listed by: RE/MAX KEY PROPERTIES - New
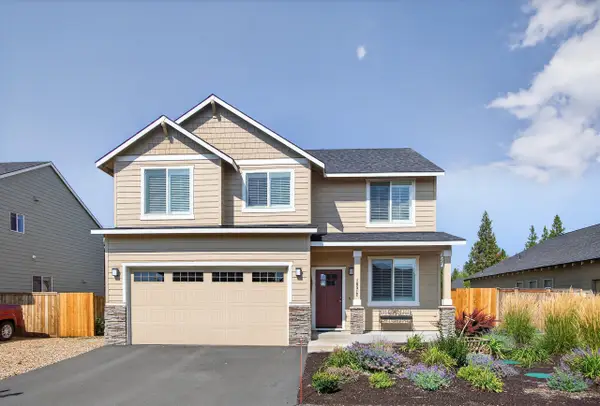 $479,000Active4 beds 3 baths2,088 sq. ft.
16512 Pine Creek Drive, La Pine, OR 97739
MLS# 220224309Listed by: EXP REALTY, LLC - New
 $599,000Active3 beds 2 baths1,729 sq. ft.
52505 Pine Drive, La Pine, OR 97739
MLS# 220224290Listed by: MORE REALTY, INC.


Protect your home and budget from life's surprises with an Assurant Home Warranty, backed by a partner that supports you through every step of homeownership. Explore Plans.
©2026 Century 21 Real Estate LLC. All rights reserved. CENTURY 21®, the CENTURY 21 Logo and C21® are service marks owned by Century 21 Real Estate LLC. Century 21 Real Estate LLC fully supports the principles of the Fair Housing Act and the Equal Opportunity Act. Each office is independently owned and operated. Listing information is deemed reliable but not guaranteed accurate.