
12414 Larchwood Drive, La Pine, OR 97739
Local realty services provided by:CENTURY 21 J.C. Jones American Dream
12414 Larchwood Drive,La Pine, OR 97739
$167,000
- 2 Beds
- 2 Baths
- 938 sq. ft.
- Single family
- Pending
Listed by: carol swendsen
Office: cascade hasson sir
MLS#:220230826
Source:OR_SOMLS
Price summary
- Price:$167,000
- Price per sq. ft.:$178.04
About this home
Enjoy the quiet of this 1 acre lot in SunForest Estates with a 2 Bedroom, 2 bath manufactured home. Backed up to hundreds of acres of forest land. The property is fully fenced with the home set to the back of the property for more privacy.
Contact an agent
Home facts
- Year built:1993
- Subdivision & Development:Sun Forest Estates
- Listing ID #:220230826
- Added:1 day(s) ago
- Updated:November 06, 2026 at 12:28 PM
Rooms and interior
- Bedrooms:2
- Total bathrooms:2
- Full bathrooms:2
- Flooring:Carpet, Vinyl
- Bathrooms Description:Fiberglass Stall Shower, Shower/Tub Combo
- Kitchen Description:Range, Refrigerator
- Living area:938 sq. ft.
Heating and cooling
- Cooling:Central Air
- Heating:Electric, Forced Air
- Central air:Yes
Structure and exterior
- Roof:Composition
- Year built:1993
- Building area:938 sq. ft.
- Lot area:0.95 Acres
- Lot Features:Adjoins Public Lands, Fenced, Level, Wooded
- Architectural Style:Ranch
- Foundation Description:Pillar/Post/Pier
- Levels:1 Story
Schools
- High school:Gilchrist Jr/Sr High
- Middle school:Gilchrist Jr/Sr High
- Elementary school:Gilchrist Elem
Utilities
- Water:Well
- Sewer:Standard Leach Field
Finances and disclosures
- Price:$167,000
- Price per sq. ft.:$178.04
- Tax amount:$322 (2026)
Features and amenities
- Appliances:Range, Refrigerator, Water Heater
Parking
- Parking description:Gravel
New listings near 12414 Larchwood Drive
- New
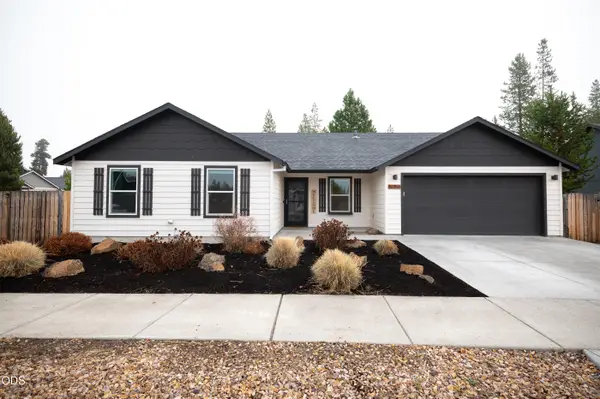 $469,500Active4 beds 2 baths1,623 sq. ft.
51356 Apache Tears Court, La Pine, OR 97739
MLS# 220230820Listed by: VARSITY REAL ESTATE - New
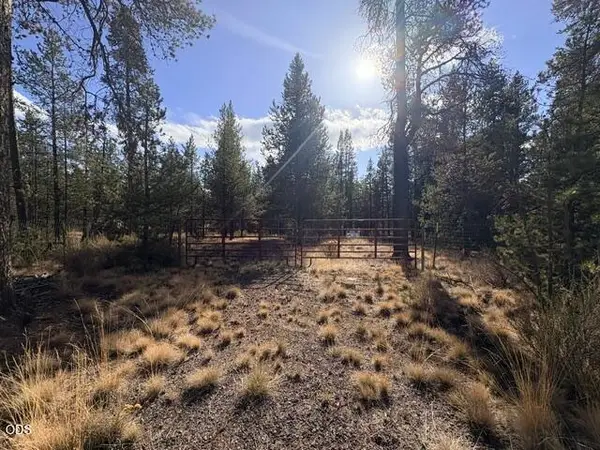 $142,500Active0.95 Acres
16911 Cagle Road, La Pine, OR 97739
MLS# 220230751Listed by: LA PINE REALTY - New
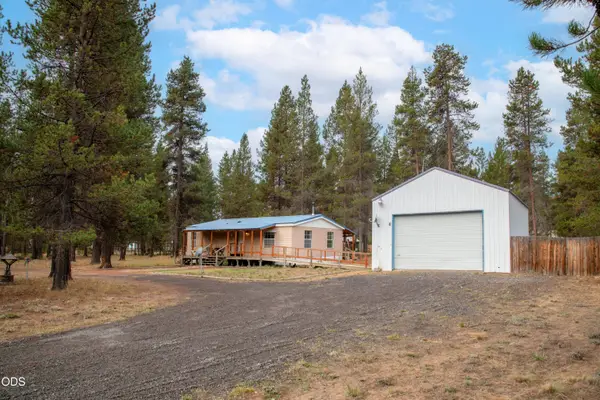 $295,000Active2 beds 2 baths1,080 sq. ft.
52885 Meadow Lane, La Pine, OR 97739
MLS# 220230660Listed by: KNIGHTSBRIDGE INTERNATIONAL - New
 $75,000Active1.03 Acres
4900 Larchwood Drive, La Pine, OR 97739
MLS# 220230598Listed by: LA PINE REALTY - New
 $414,900Active3 beds 2 baths1,650 sq. ft.
16122 Twin Drive, La Pine, OR 97739
MLS# 220230481Listed by: KNIPE REALTY ERA POWERED - New
 $450,000Active3 beds 3 baths1,578 sq. ft.
16633 Neil Lane #Lot 15, La Pine, OR 97739
MLS# 220230464Listed by: PREMIERE PROPERTY GROUP, LLC - New
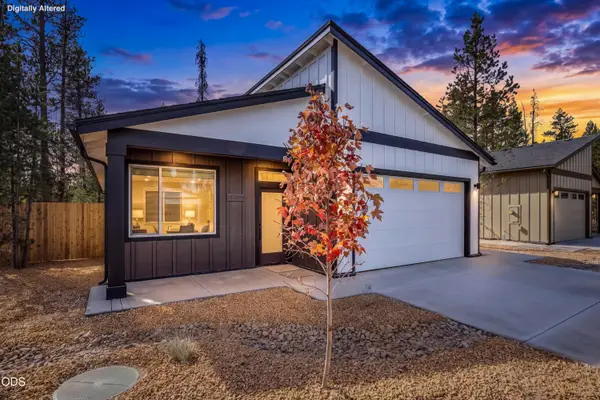 $425,000Active3 beds 2 baths1,322 sq. ft.
16632 Neil Lane #Lot 16, La Pine, OR 97739
MLS# 220230469Listed by: PREMIERE PROPERTY GROUP, LLC - New
 $425,000Active3 beds 2 baths1,322 sq. ft.
16644 Neil Lane #Lot 18, La Pine, OR 97739
MLS# 220230472Listed by: PREMIERE PROPERTY GROUP, LLC - Open Sun, 12 to 2pmNew
 $429,900Active3 beds 2 baths1,679 sq. ft.
16691 Tannenhorst Drive, La Pine, OR 97739
MLS# 220230450Listed by: KNIPE REALTY ERA POWERED


Protect your home and budget from life's surprises with an Assurant Home Warranty, backed by a partner that supports you through every step of homeownership. Explore Plans.
©2026 Century 21 Real Estate LLC. All rights reserved. CENTURY 21®, the CENTURY 21 Logo and C21® are service marks owned by Century 21 Real Estate LLC. Century 21 Real Estate LLC fully supports the principles of the Fair Housing Act and the Equal Opportunity Act. Each office is independently owned and operated. Listing information is deemed reliable but not guaranteed accurate.