
12753 Beechwood Drive, La Pine, OR 97739
Local realty services provided by:CENTURY 21 Showcase Realtors®, Inc.
12753 Beechwood Drive,La Pine, OR 97739
$430,000
- 3 Beds
- 2 Baths
- 1,600 sq. ft.
- Single family
- Active
Listed by: kaoo a stephens
Office: keller williams realty, eugene and springfield
MLS#:220228663
Source:OR_SOMLS
Price summary
- Price:$430,000
- Price per sq. ft.:$268.75
About this home
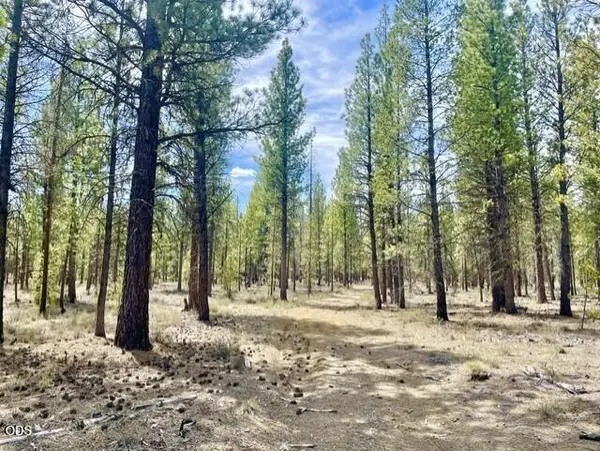
Beautiful new 2026 Evergreen manufactured home offering 1,600 sq. ft. of comfortable living space on 1.13 acres in the quiet Sunforest Estates neighborhood near La Pine, Oregon. Conveniently located approximately 8 miles down Highway 31 from Highway 97, this property offers a peaceful setting while still providing easy access to town and surrounding Central Oregon recreation. Property Features: 3 bedrooms 2 bathrooms 1,600 sq. ft. manufactured home 1.13 acres 125-foot well Central electric heat Quiet neighborhood 24' x 30' detached shop. Shop is fully wired Concrete shop floor 8' x 16' overhead door being installed September 16 The spacious shop provides plenty of room for vehicles, equipment, hobbies, storage, or a workshop. With over an acre of land and a brand-new home, this property offers a great opportunity for those looking for space, privacy, and the Central Oregon lifestyle.
Contact an agent
Home facts
- Year built:2026
- Subdivision & Development:Sun Forest Estates
- Listing ID #:220228663
- Added:1 day(s) ago
- Updated:September 15, 2026 at 11:10 AM
Rooms and interior
- Bedrooms:3
- Total bathrooms:2
- Full bathrooms:2
- Flooring:Carpet, Vinyl
- Kitchen Description:Dishwasher, Microwave, Oven, Refrigerator
- Living area:1,600 sq. ft.
Heating and cooling
- Heating:Forced Air
Structure and exterior
- Roof:Composition
- Year built:2026
- Building area:1,600 sq. ft.
- Lot area:1.13 Acres
- Architectural Style:Ranch
- Construction Materials:Block, Concrete
- Foundation Description:Block
- Levels:1 Story
Schools
- High school:Gilchrist Jr/Sr High
- Middle school:Gilchrist Jr/Sr High
- Elementary school:Gilchrist Elem
Utilities
- Water:Private, Well
- Sewer:Septic Tank
Finances and disclosures
- Price:$430,000
- Price per sq. ft.:$268.75
- Tax amount:$86 (2025)
Features and amenities
- Appliances:Dishwasher, Microwave, Oven, Refrigerator
Parking
- Parking description:Driveway, Garage Door Opener, RV Access/Parking
- Garage:Yes
- Garage spaces:2
New listings near 12753 Beechwood Drive
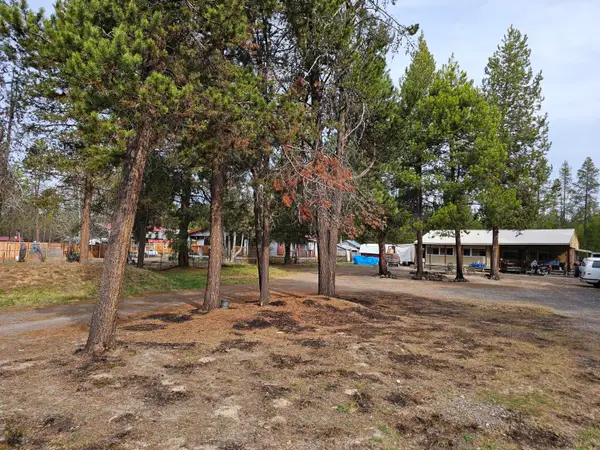 $135,000Active1 beds 1 baths1,171 sq. ft.
15696 Rim Drive, La Pine, OR 97739
MLS# 220218742Listed by: GOULD & ASSOCIATES REALTY- New
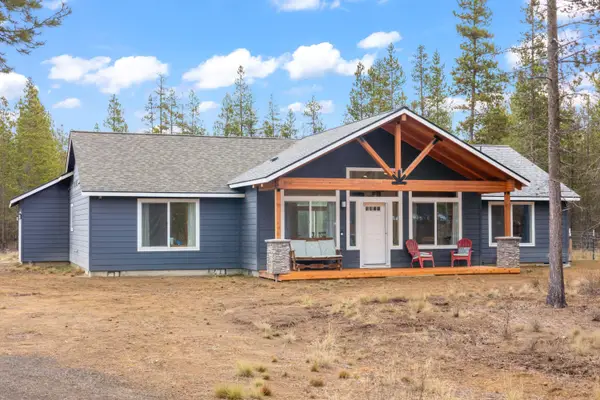 $660,000Active3 beds 2 baths1,780 sq. ft.
53080 Day Road, La Pine, OR 97739
MLS# 220228641Listed by: BERKSHIRE HATHAWAY HOMESERVICE - New
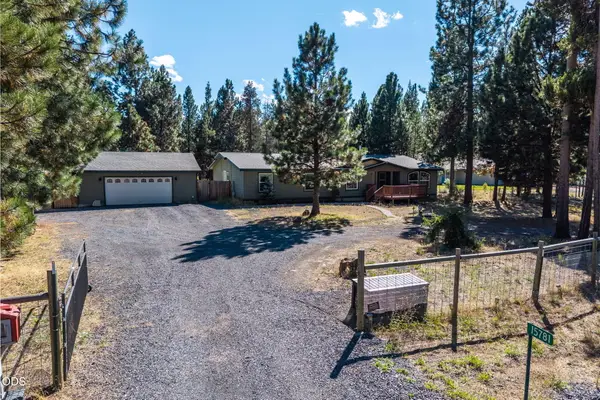 $499,000Active4 beds 3 baths2,476 sq. ft.
15781 Lava Drive, La Pine, OR 97739
MLS# 220228608Listed by: COLDWELL BANKER SUN COUNTRY - New
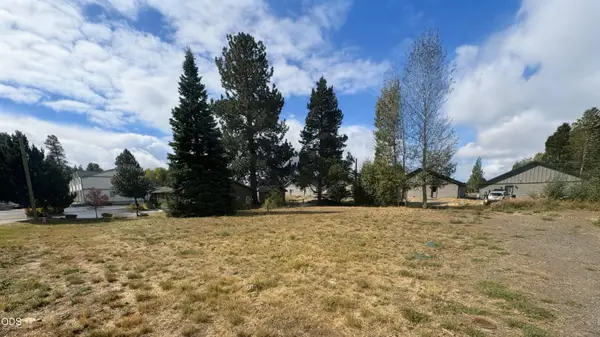 $145,000Active0.29 Acres
51585 Morson Street, La Pine, OR 97739
MLS# 220228598Listed by: DENNIS HANIFORD'S CASCADE REALTY - New
 $397,000Active40 Acres
50160 Darlene Way, La Pine, OR 97739
MLS# 220228594Listed by: LA PINE REALTY - New
 $345,000Active2 beds 2 baths960 sq. ft.
16046 Davis Avenue, La Pine, OR 97739
MLS# 220228529Listed by: LA PINE REALTY - New
 $575,000Active4 beds 2 baths1,920 sq. ft.
15654 Twin Drive, La Pine, OR 97739
MLS# 220228519Listed by: LA PINE REALTY - New
 $529,500Active3 beds 2 baths1,875 sq. ft.
52465 Ammon Road, La Pine, OR 97739
MLS# 220228515Listed by: VARSITY REAL ESTATE - New
 $401,000Active3 beds 2 baths2,146 sq. ft.
15944 Woodchip Lane, La Pine, OR 97739
MLS# 220228512Listed by: STELLAR REALTY NORTHWEST


Protect your home and budget from life's surprises with an Assurant Home Warranty, backed by a partner that supports you through every step of homeownership. Explore Plans.
©2026 Century 21 Real Estate LLC. All rights reserved. CENTURY 21®, the CENTURY 21 Logo and C21® are service marks owned by Century 21 Real Estate LLC. Century 21 Real Estate LLC fully supports the principles of the Fair Housing Act and the Equal Opportunity Act. Each office is independently owned and operated. Listing information is deemed reliable but not guaranteed accurate.