
147853 Mabel Drive, La Pine, OR 97739
Local realty services provided by:CENTURY 21 North Homes Realty
147853 Mabel Drive,La Pine, OR 97739
$799,900
- 4 Beds
- 3 Baths
- 2,318 sq. ft.
- Single family
- Active
Listed by: stacey sebastian
Office: sunny in bend 1% realty
MLS#:220226002
Source:OR_SOMLS
Price summary
- Price:$799,900
- Price per sq. ft.:$345.08
About this home
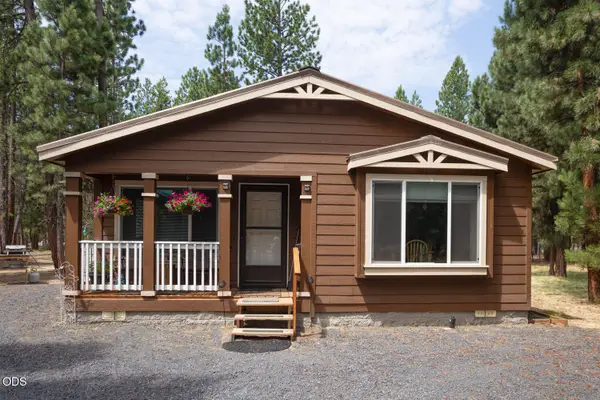
Experience peaceful country living on 5.34 acres in this beautifully maintained single-level home built in 2018 off a paved road. Offering 2,318 sq ft with 9-ft and vaulted ceilings, this 4-bedroom, 2.5-bath home features a spacious great room with a cozy wood-burning stove, engineered wood flooring, and an office with French doors. A nice 24x30 shop with 200-amp service, 10x16 RV/boat door, and 35-amp RV hookups. The kitchen showcases hickory cabinetry, quartz countertops, stainless steel appliances, gas range, breakfast bar, and walk-in pantry. The private primary suite offers a walk-in closet, double vanity, soaking tub, and walk-in shower. Outside, enjoy a covered patio, circular driveway, approximately 7,000 sq ft of irrigated lawn, 3.34 acres of wildlife habitat, poultry coop, and an updated roof on both the shop and home in (2022). Additional features include a heat pump and forced air heating, owned propane tanks, paved dead-end road, and a finished 2-car garage. A must see!
Contact an agent
Home facts
- Year built:2018
- Listing ID #:220226002
- Added:1 day(s) ago
- Updated:July 27, 2026 at 05:53 PM
Rooms and interior
- Bedrooms:4
- Total bathrooms:3
- Full bathrooms:2
- Half bathrooms:1
- Flooring:Carpet, Laminate, Simulated Wood
- Bathrooms Description:Double Vanity, Fiberglass Stall Shower, Shower/Tub Combo, Soaking Tub
- Kitchen Description:Dishwasher, Range, Range Hood, Refrigerator
- Bedroom Description:Primary Downstairs
- Living area:2,318 sq. ft.
Heating and cooling
- Cooling:Heat Pump
- Heating:Electric, Forced Air, Heat Pump, Propane, Wood
Structure and exterior
- Roof:Composition
- Year built:2018
- Building area:2,318 sq. ft.
- Lot area:5.34 Acres
- Lot Features:Landscaped, Level, Native Plants, Sprinkler Timer(s), Sprinklers In Front, Sprinklers In Rear, Wooded
- Architectural Style:Northwest, Ranch, Traditional
- Construction Materials:Concrete, Frame
- Exterior Features:RV Hookup
- Foundation Description:Stemwall
- Levels:1 Story
Schools
- High school:Gilchrist Jr/Sr High
- Middle school:Gilchrist Jr/Sr High
- Elementary school:Gilchrist Elem
Utilities
- Water:Well
- Sewer:Septic Tank, Standard Leach Field
Finances and disclosures
- Price:$799,900
- Price per sq. ft.:$345.08
- Tax amount:$3,388 (2025)
Features and amenities
- Appliances:Dishwasher, Range, Range Hood, Refrigerator, Washer, Water Heater
Parking
- Parking description:Attached, Concrete, Detached, Driveway, Garage Door Opener, Gravel, RV Access/Parking, RV Garage
- Garage:Yes
- Garage spaces:2
New listings near 147853 Mabel Drive
- New
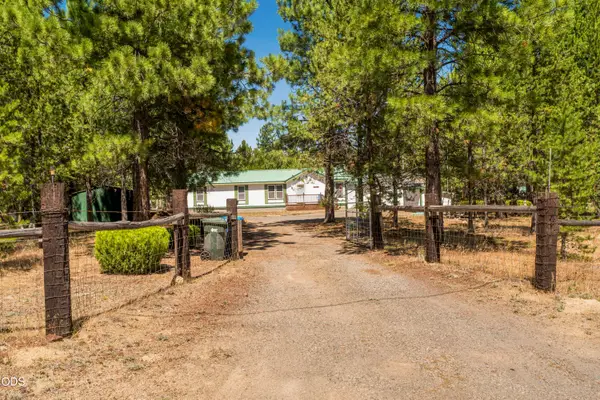 $399,000Active3 beds 2 baths1,512 sq. ft.
16240 Lava Drive, La Pine, OR 97739
MLS# 220225998Listed by: SUNRIVER REALTY - New
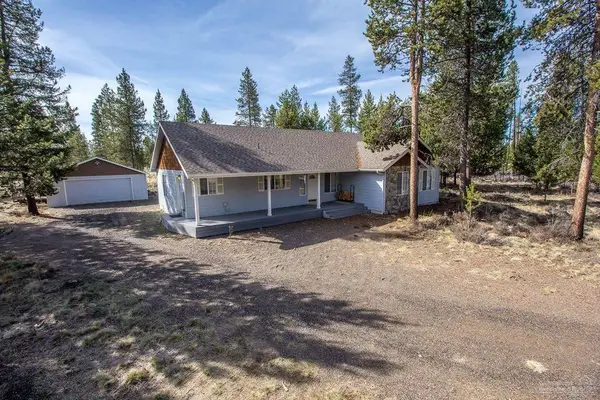 $449,500Active3 beds 2 baths1,932 sq. ft.
144927 Ringo Court, La Pine, OR 97739
MLS# 220226000Listed by: GOULD & ASSOCIATES REALTY - New
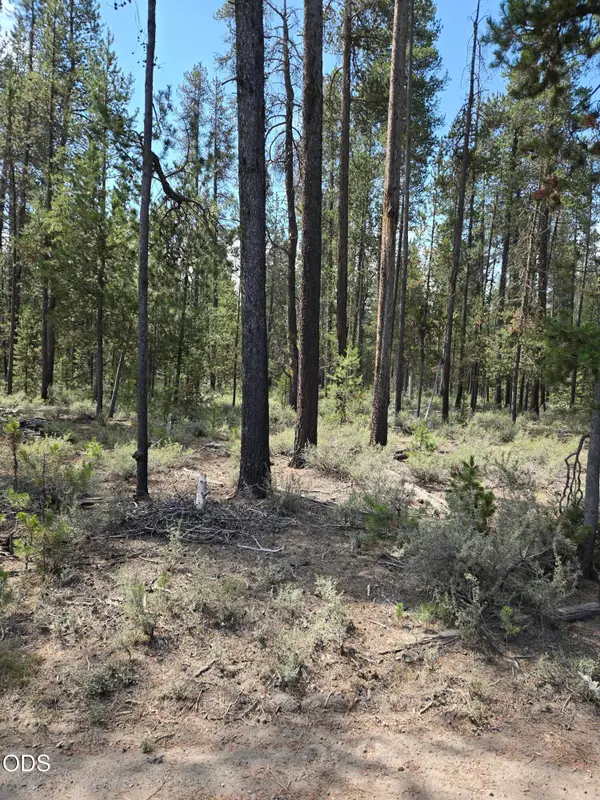 $285,000Active10 Acres
52650 Ranch Drive, La Pine, OR 97739
MLS# 220225996Listed by: LA PINE REALTY - New
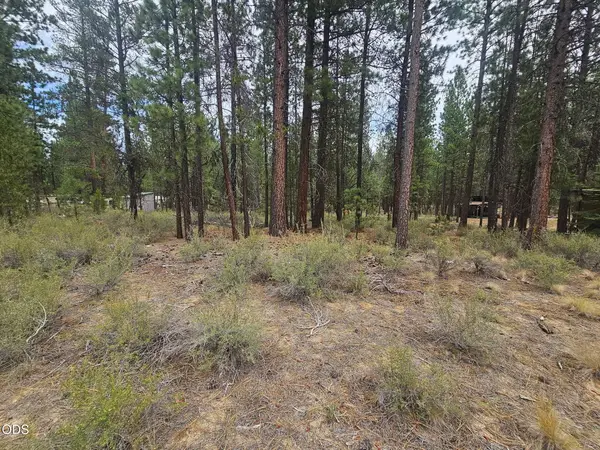 $50,000Active1.2 Acres
50428 Deer Street, La Pine, OR 97739
MLS# 220225969Listed by: GOULD & ASSOCIATES REALTY - New
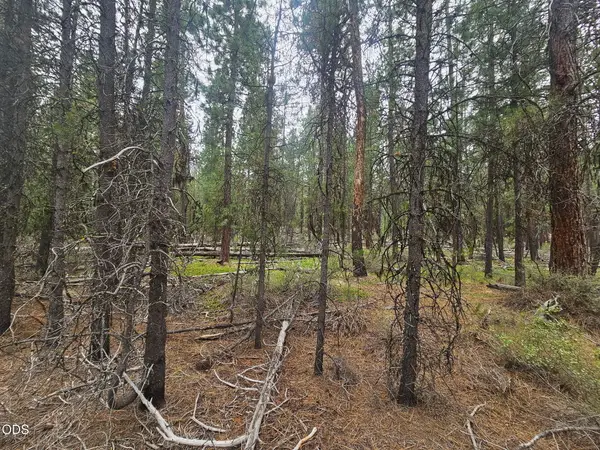 $50,000Active1.16 Acres
50429 Cascade Street, La Pine, OR 97739
MLS# 220225971Listed by: GOULD & ASSOCIATES REALTY - New
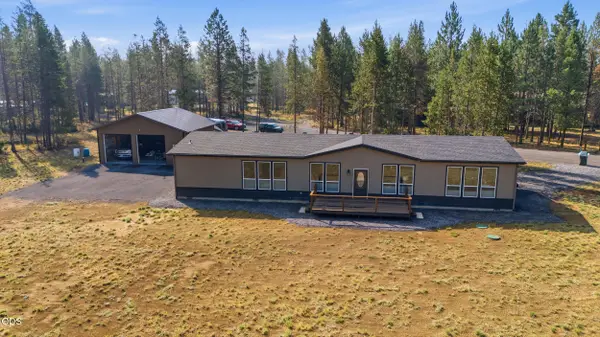 $499,900Active3 beds 3 baths2,280 sq. ft.
16760 Pine Place, La Pine, OR 97739
MLS# 220225964Listed by: LA PINE REALTY - New
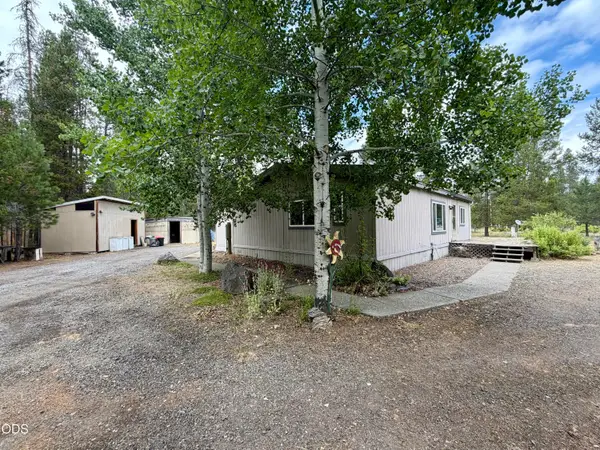 $249,000Active3 beds 2 baths1,080 sq. ft.
16364 Twin Drive, La Pine, OR 97739
MLS# 220225947Listed by: LA PINE REALTY - New
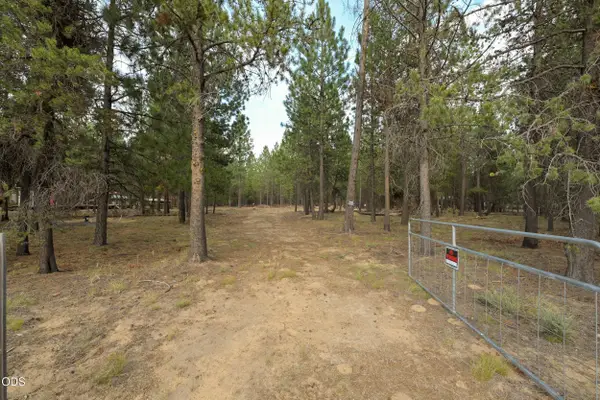 $165,000Active1.12 Acres
53132 Andrews Road, La Pine, OR 97739
MLS# 220225893Listed by: LA PINE REALTY - New
 $399,000Active3 beds 2 baths1,404 sq. ft.
153348 Little River Loop, La Pine, OR 97739
MLS# 220225595Listed by: LA PINE REALTY


Protect your home and budget from life's surprises with an Assurant Home Warranty, backed by a partner that supports you through every step of homeownership. Explore Plans.
©2026 Century 21 Real Estate LLC. All rights reserved. CENTURY 21®, the CENTURY 21 Logo and C21® are service marks owned by Century 21 Real Estate LLC. Century 21 Real Estate LLC fully supports the principles of the Fair Housing Act and the Equal Opportunity Act. Each office is independently owned and operated. Listing information is deemed reliable but not guaranteed accurate.