
149112 Auderine Circle, La Pine, OR 97739
Local realty services provided by:CENTURY 21 Showcase Realtors®, Inc.
Listed by: sarina melinda mae thompson
Office: stellar realty northwest
MLS#:220221987
Source:OR_SOMLS
Price summary
- Price:$410,000
- Price per sq. ft.:$305.06
About this home
Cozy cabin meets modern homestead living in this move-in-ready retreat on just under an acre, completely fenced & gated! Step inside and be immediately welcomed by natural light, new interior paint and updated light fixtures. The open floor plan on the main level highlights the large kitchen featuring granite countertops and alderwood cabinetry. Paired with warm log accents and a wood stove in the main living area to create a cozy atmosphere. Upstairs offers 2 spacious bedrooms (both large enough for king-size beds) and a full bathroom with a jetted tub. Need more room? Take advantage of the full RV hookups for the perfect guest space. For those dreaming of a modern homestead lifestyle, the property includes a chicken coop, garden space, greenhouse and goat pen already in place. Plus, an attached garage and multiple sheds create plenty of room for storage, tools and toys. This one truly offers the feeling of rural living and being tucked away while still being just 12 minutes from town
Contact an agent
Home facts
- Year built:2005
- Listing ID #:220221987
- Added:64 day(s) ago
- Updated:July 26, 2026 at 03:04 PM
Rooms and interior
- Bedrooms:2
- Total bathrooms:2
- Full bathrooms:1
- Half bathrooms:1
- Flooring:Carpet, Laminate
- Bathrooms Description:Fiberglass Stall Shower, Soaking Tub
- Kitchen Description:Dishwasher, Microwave, Range, Refrigerator
- Living area:1,344 sq. ft.
Heating and cooling
- Cooling:Heat Pump
- Heating:Heat Pump, Wood
Structure and exterior
- Roof:Composition
- Year built:2005
- Building area:1,344 sq. ft.
- Lot area:0.99 Acres
- Lot Features:Fenced, Garden, Level, Wooded
- Architectural Style:A-Frame
- Construction Materials:Frame
- Exterior Features:RV Hookup
- Foundation Description:Stemwall
- Levels:2 Story
Schools
- High school:Gilchrist Jr/Sr High
- Middle school:Gilchrist Jr/Sr High
- Elementary school:Gilchrist Elem
Utilities
- Water:Private, Well
- Sewer:Septic Tank, Standard Leach Field
Finances and disclosures
- Price:$410,000
- Price per sq. ft.:$305.06
- Tax amount:$2,096 (2025)
Features and amenities
- Appliances:Dishwasher, Microwave, Range, Refrigerator, Washer, Water Heater
Parking
- Parking description:Attached, Driveway, Electric Vehicle Charging Station(s), Garage Door Opener, Gated, Gravel, Heated Garage, RV Access/Parking
- Garage:Yes
- Garage spaces:2
New listings near 149112 Auderine Circle
- New
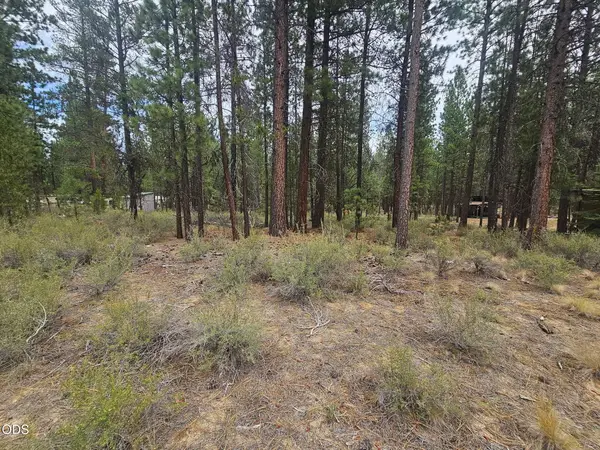 $50,000Active1.2 Acres
50428 Deer Street, La Pine, OR 97739
MLS# 220225969Listed by: GOULD & ASSOCIATES REALTY - New
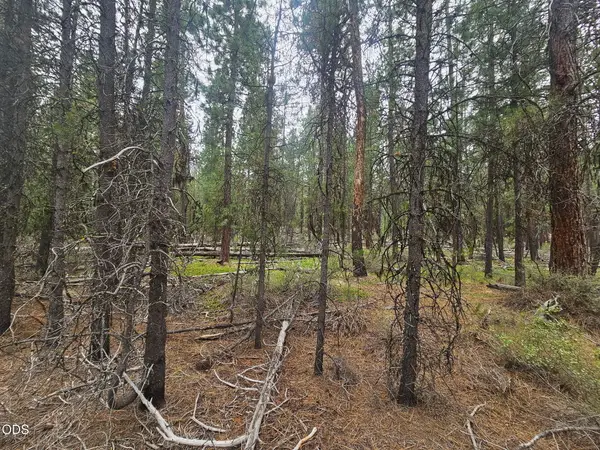 $50,000Active1.16 Acres
50429 Cascade Street, La Pine, OR 97739
MLS# 220225971Listed by: GOULD & ASSOCIATES REALTY - New
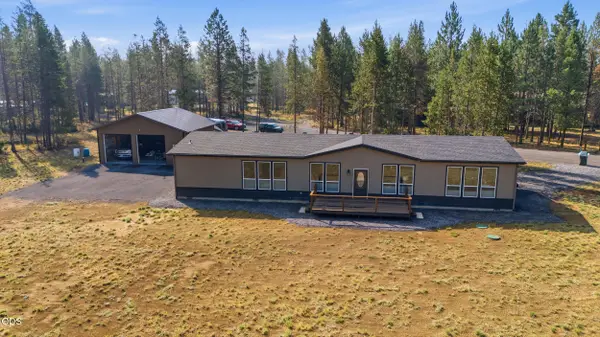 $499,900Active3 beds 3 baths2,280 sq. ft.
16760 Pine Place, La Pine, OR 97739
MLS# 220225964Listed by: LA PINE REALTY - New
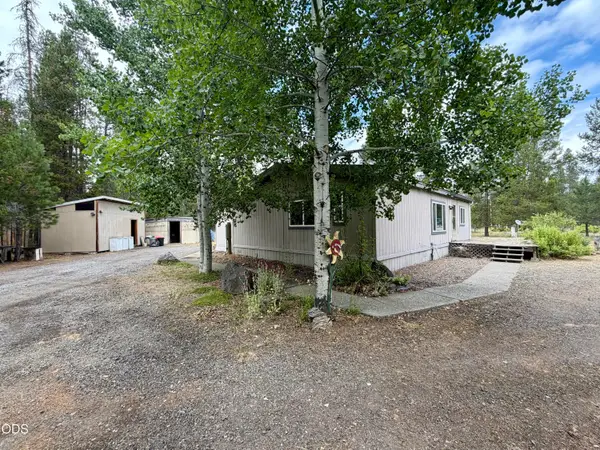 $249,000Active3 beds 2 baths1,080 sq. ft.
16364 Twin Drive, La Pine, OR 97739
MLS# 220225947Listed by: LA PINE REALTY - New
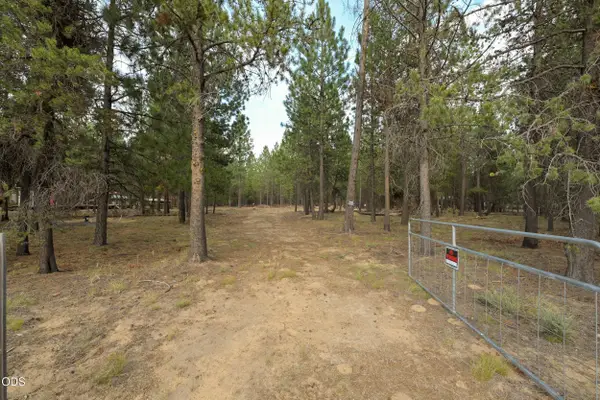 $165,000Active1.12 Acres
53132 Andrews Road, La Pine, OR 97739
MLS# 220225893Listed by: LA PINE REALTY - New
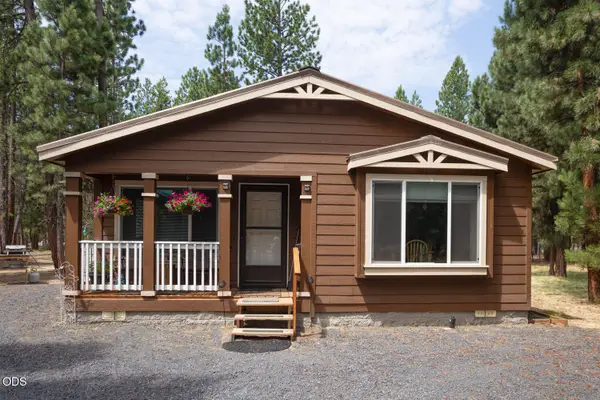 $399,000Active3 beds 2 baths1,404 sq. ft.
153348 Little River Loop, La Pine, OR 97739
MLS# 220225595Listed by: LA PINE REALTY - New
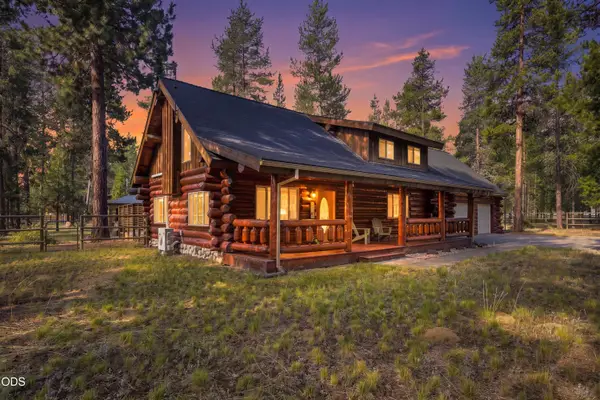 $649,000Active3 beds 2 baths2,034 sq. ft.
16087 Lava Drive, La Pine, OR 97739
MLS# 220225864Listed by: BERKSHIRE HATHAWAY SR - New
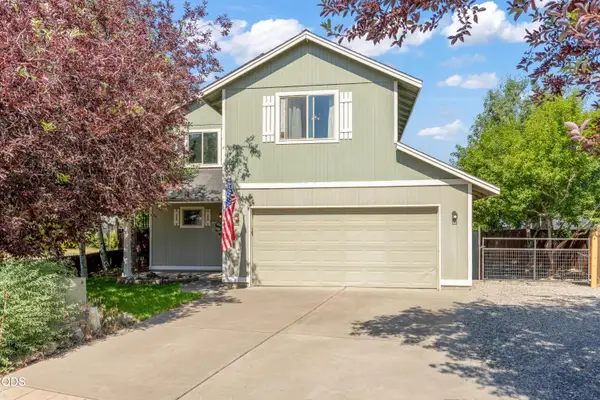 $415,000Active3 beds 3 baths1,784 sq. ft.
16400 Cassidy Court, La Pine, OR 97739
MLS# 220225677Listed by: BERKSHIRE HATHAWAY SR - New
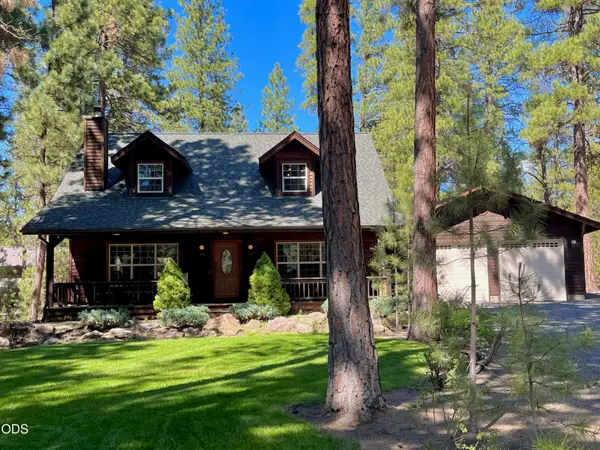 $595,000Active3 beds 2 baths1,682 sq. ft.
53556 Kokanee Way, La Pine, OR 97739
MLS# 220225715Listed by: WILD RIVER REAL ESTATE - New
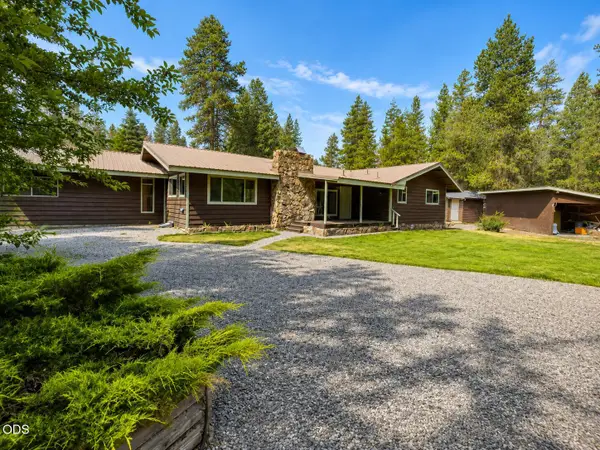 $600,000Active3 beds 3 baths1,901 sq. ft.
52859 Day Road, La Pine, OR 97739
MLS# 220225724Listed by: WORKS REAL ESTATE


Protect your home and budget from life's surprises with an Assurant Home Warranty, backed by a partner that supports you through every step of homeownership. Explore Plans.
©2026 Century 21 Real Estate LLC. All rights reserved. CENTURY 21®, the CENTURY 21 Logo and C21® are service marks owned by Century 21 Real Estate LLC. Century 21 Real Estate LLC fully supports the principles of the Fair Housing Act and the Equal Opportunity Act. Each office is independently owned and operated. Listing information is deemed reliable but not guaranteed accurate.