
149930 Kurtz Road, La Pine, OR 97739
Local realty services provided by:CENTURY 21 Showcase Realtors®, Inc.
Listed by: helen chen marston
Office: keller williams realty central oregon
MLS#:220226070
Source:OR_SOMLS
Price summary
- Price:$629,000
- Price per sq. ft.:$327.6
About this home
Beautifully maintained single-level Adair home nestled on 4.49 acres just outside of La Pine.. Offering 4 bedrooms, 2 bathrooms, and 1,920 sq. ft. of living space, this move-in-ready home features a spacious kitchen with granite countertops, stainless steel appliances, and a propane range. Recent updates include a new roof (2024), fresh exterior and partial interior paint (July 2026), and professional cleaning.
The property is thoughtfully equipped for country living with raised garden beds featuring drip irrigation, a large greenhouse, chicken coop, outdoor potting area, detached shed with lean-to, and an outdoor sauna. The 30' x 40' shop with a dust collection system is perfect for woodworking, hobbies, or extra storage. Stay comfortable year-round with mini-split heating and cooling, Cadet heaters, and a propane stove. This property offers the perfect blend of comfort, functionality, and tranquility. Close to all creations that Central Oregon has to offer!
Contact an agent
Home facts
- Year built:1996
- Subdivision & Development:Antelope Meadows
- Listing ID #:220226070
- Added:1 day(s) ago
- Updated:August 01, 2026 at 05:17 PM
Rooms and interior
- Bedrooms:4
- Total bathrooms:2
- Full bathrooms:2
- Flooring:Carpet, Laminate, Vinyl
- Bathrooms Description:Shower/Tub Combo, Soaking Tub
- Kitchen Description:Dishwasher, Range, Range Hood, Refrigerator
- Bedroom Description:Primary Downstairs
- Living area:1,920 sq. ft.
Heating and cooling
- Cooling:Ductless, Heat Pump
- Heating:Ductless, Heat Pump, Propane
Structure and exterior
- Roof:Composition
- Year built:1996
- Building area:1,920 sq. ft.
- Lot area:4.49 Acres
- Lot Features:Level, Wooded
- Architectural Style:Ranch
- Construction Materials:Frame
- Exterior Features:RV Hookup
- Foundation Description:Concrete Perimeter
- Levels:1 Story
Schools
- High school:Gilchrist Jr/Sr High
- Middle school:Gilchrist Jr/Sr High
- Elementary school:Gilchrist Elem
Utilities
- Water:Private, Well
- Sewer:Private Sewer, Septic Tank, Standard Leach Field
Finances and disclosures
- Price:$629,000
- Price per sq. ft.:$327.6
- Tax amount:$2,236 (2025)
Features and amenities
- Appliances:Dishwasher, Range, Range Hood, Refrigerator, Washer, Water Heater, Water Softener
Parking
- Parking description:Attached, Driveway, Garage Door Opener, RV Access/Parking, RV Garage
- Garage:Yes
- Garage spaces:2
New listings near 149930 Kurtz Road
- New
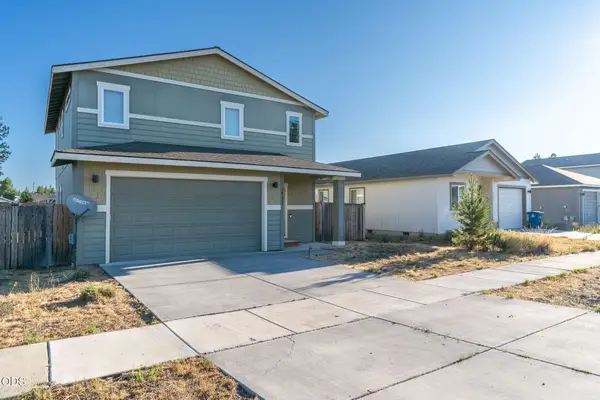 $339,900Active3 beds 3 baths1,716 sq. ft.
16428 Bassett Road, La Pine, OR 97739
MLS# 220226251Listed by: WEICHERT, REALTORS-NORWEST - New
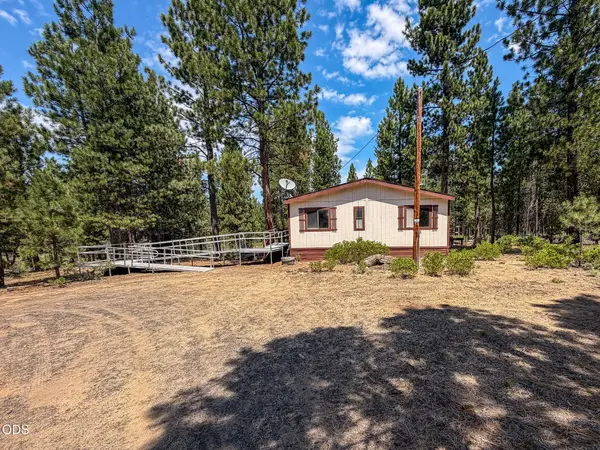 $254,000Active2 beds 2 baths1,080 sq. ft.
15640 Cornell Road, La Pine, OR 97739
MLS# 220226247Listed by: RE/MAX KEY PROPERTIES - New
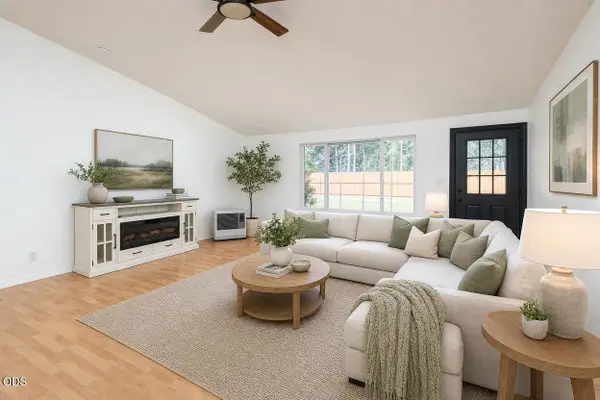 $445,000Active3 beds 2 baths1,516 sq. ft.
52221 Pine Forest Drive, La Pine, OR 97739
MLS# 220226207Listed by: CASCADE HASSON SIR - New
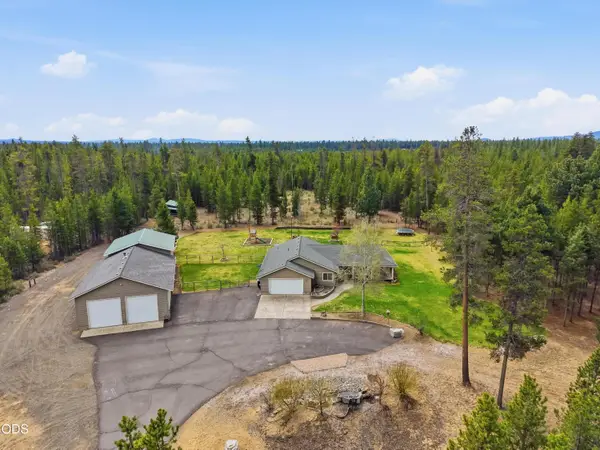 $749,500Active3 beds 2 baths1,748 sq. ft.
15965 Parkway Drive, La Pine, OR 97739
MLS# 220226209Listed by: KNIGHTSBRIDGE INTERNATIONAL - New
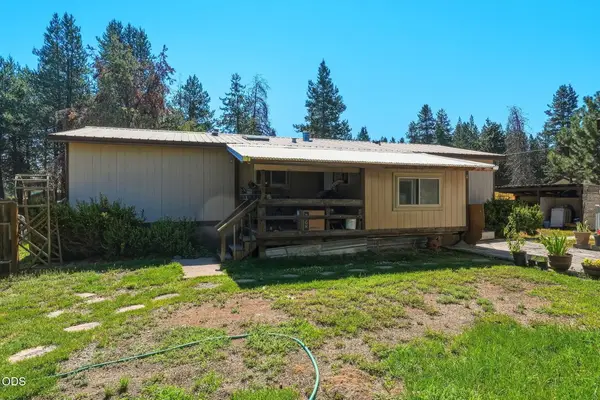 $925,000Active2 beds 2 baths1,224 sq. ft.
53315 Bridge Drive, La Pine, OR 97739
MLS# 220226119Listed by: MORE REALTY, INC. - New$925,000Active2 beds 2 baths1,224 sq. ft.
53315 Bridge Drive, La Pine, OR 97739
MLS# 220226119Listed by: MORE REALTY, INC. - New
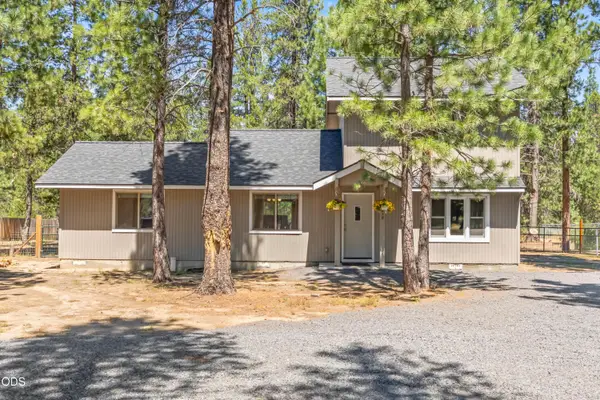 $465,000Active3 beds 2 baths1,542 sq. ft.
16018 Park Drive, La Pine, OR 97739
MLS# 220226099Listed by: KNIPE REALTY ERA POWERED - New
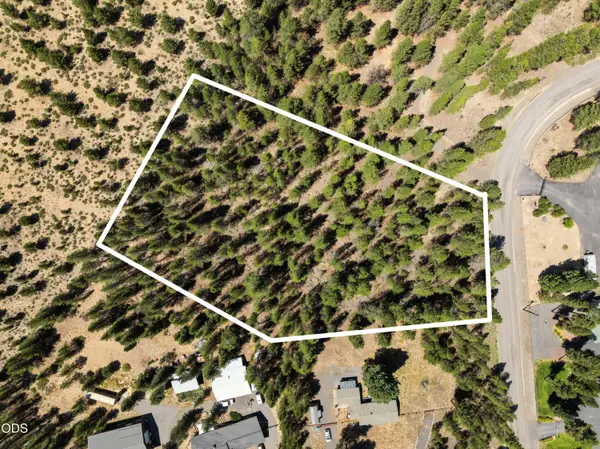 $140,000Active1.58 Acres
52667 Wayside Loop, La Pine, OR 97739
MLS# 220226125Listed by: GOULD & ASSOCIATES REALTY - New
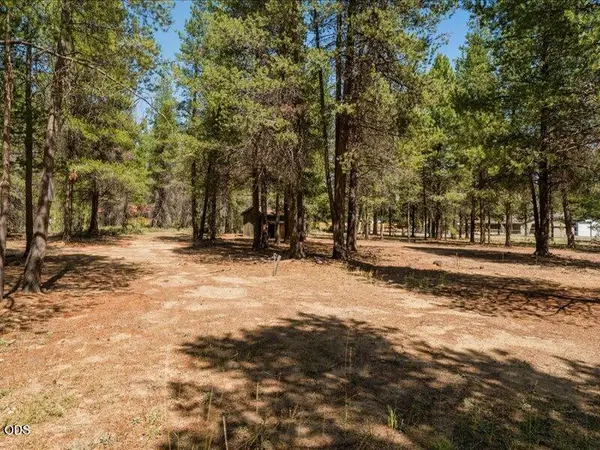 $165,000Active1.46 Acres
52677 Wayside Loop, La Pine, OR 97739
MLS# 220226128Listed by: GOULD & ASSOCIATES REALTY


Protect your home and budget from life's surprises with an Assurant Home Warranty, backed by a partner that supports you through every step of homeownership. Explore Plans.
©2026 Century 21 Real Estate LLC. All rights reserved. CENTURY 21®, the CENTURY 21 Logo and C21® are service marks owned by Century 21 Real Estate LLC. Century 21 Real Estate LLC fully supports the principles of the Fair Housing Act and the Equal Opportunity Act. Each office is independently owned and operated. Listing information is deemed reliable but not guaranteed accurate.