15838 Pierce Road, La Pine, OR 97739
Local realty services provided by:CENTURY 21 Showcase Realtors®, Inc.
15838 Pierce Road,La Pine, OR 97739
$425,000
- 3 Beds
- 1 Baths
- 1,920 sq. ft.
- Single family
- Active
Listed by: elizabeth clark
Office: berkshire hathaway homeservice
MLS#:220229880
Source:OR_SOMLS
Price summary
- Price:$425,000
- Price per sq. ft.:$221.35
About this home
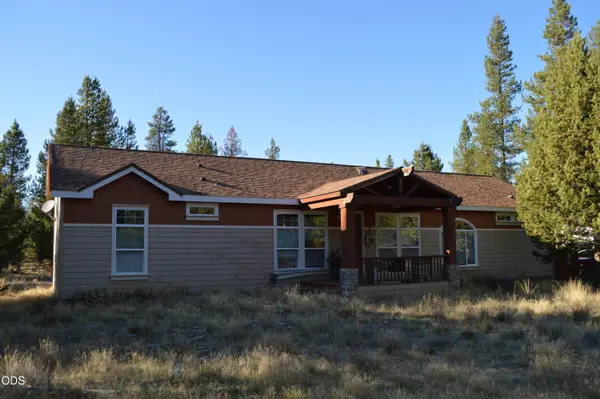
Updated ad spacious 3 bed, 1 bath home situated on 1.03 acres along a paved road and directly across from public land. Offering 1920 square feet, the home features a newly updated kitchen and bathroom, plus new LVP flooring throughout. Outside, you find a detached 2 car garage and a separate 576 square foot hobby shop - perfect for projects, hobbies, storage, or additional workspace. Seller is putting the finishing touches on the property including a new roof, and completion of the interior of the hobby shop with new flooring, drywall, and paint.
Contact an agent
Home facts
- Year built:1978
- Subdivision & Development:N/A
- Listing ID #:220229880
- Added:2 day(s) ago
- Updated:October 14, 2026 at 02:58 PM
Rooms and interior
- Bedrooms:3
- Total bathrooms:1
- Full bathrooms:1
- Flooring:Vinyl
- Bathrooms Description:Shower/Tub Combo
- Kitchen Description:Cooktop, Dishwasher, Microwave, Range, Refrigerator
- Living area:1,920 sq. ft.
Heating and cooling
- Heating:Electric
Structure and exterior
- Roof:Composition
- Year built:1978
- Building area:1,920 sq. ft.
- Lot area:1.03 Acres
- Architectural Style:Traditional
- Construction Materials:Frame
- Foundation Description:Stemwall
- Levels:1 Story
Schools
- High school:LaPine Sr High
- Middle school:LaPine Middle
- Elementary school:LaPine Elem
Utilities
- Water:Well
- Sewer:Septic Tank
Finances and disclosures
- Price:$425,000
- Price per sq. ft.:$221.35
- Tax amount:$2,906 (2025)
Features and amenities
- Appliances:Cooktop, Dishwasher, Microwave, Range, Refrigerator
Parking
- Parking description:Detached, Gravel
- Garage:Yes
- Garage spaces:2
New listings near 15838 Pierce Road
- New
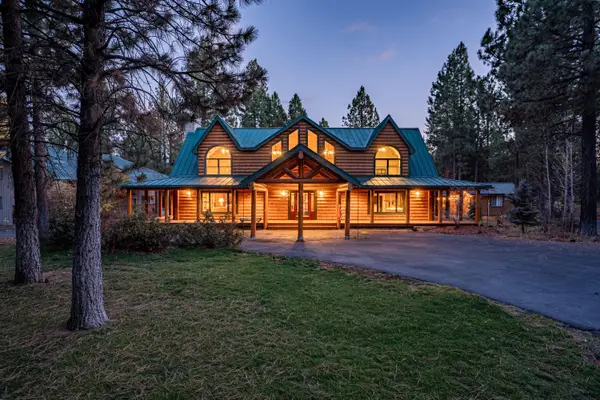 $1,100,000Active4 beds 5 baths4,761 sq. ft.
15007 Ponderosa Loop, La Pine, OR 97739
MLS# 220229981Listed by: STELLAR REALTY NORTHWEST - New
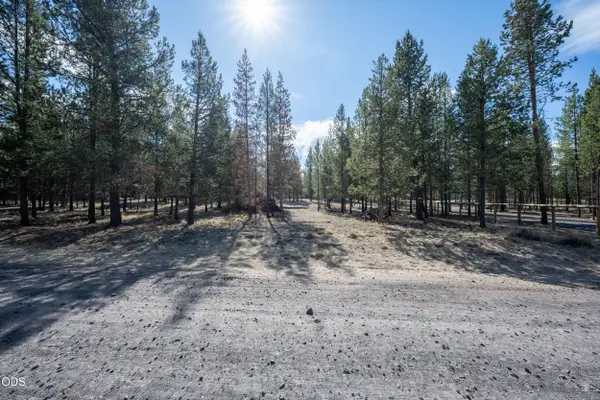 $165,000Active0.96 Acres
Larchwood Drive #TL 6200, La Pine, OR 97739
MLS# 220229982Listed by: LA PINE REALTY - New
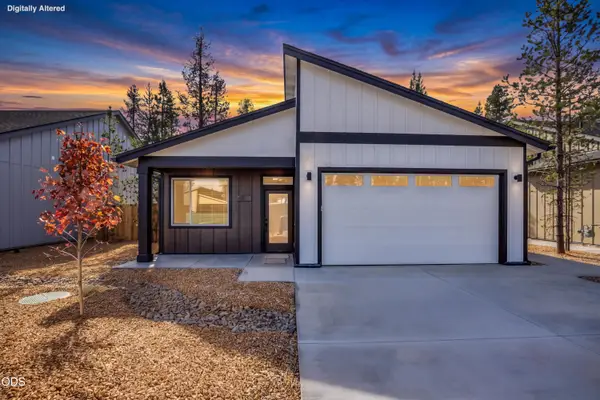 $425,000Active3 beds 2 baths1,322 sq. ft.
16639 Neil Lane #Lot 14, La Pine, OR 97739
MLS# 220229945Listed by: PREMIERE PROPERTY GROUP, LLC - New
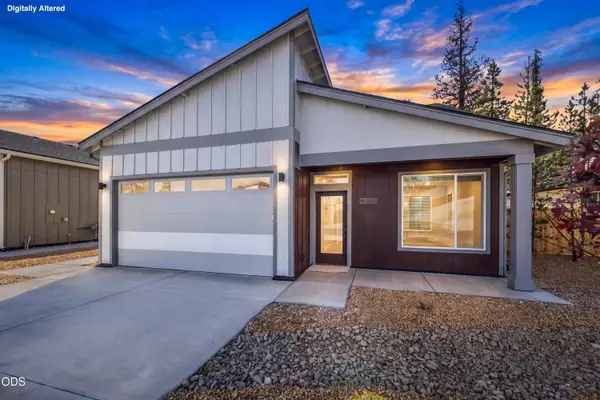 $450,000Active3 beds 3 baths1,578 sq. ft.
16645 Neil Lane #13, La Pine, OR 97739
MLS# 220229900Listed by: PREMIERE PROPERTY GROUP, LLC - New
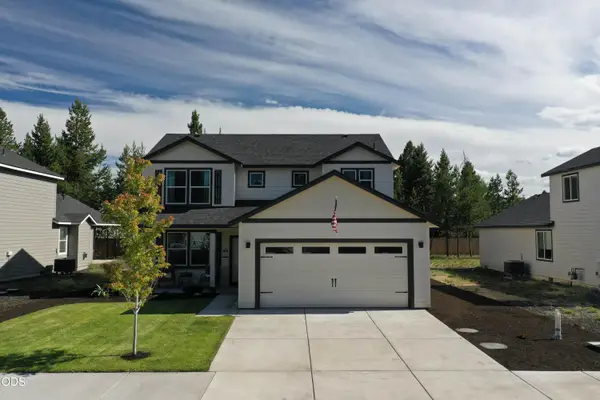 $475,000Active4 beds 3 baths2,026 sq. ft.
16619 Landing Court, La Pine, OR 97739
MLS# 220229866Listed by: MORE REALTY, INC. - New
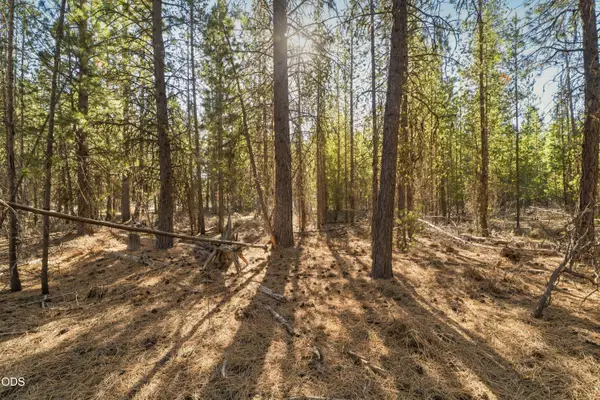 $95,000Active0.97 Acres
15785 Shellie Lane, La Pine, OR 97739
MLS# 220229857Listed by: BEND PREMIER REAL ESTATE LLC - New
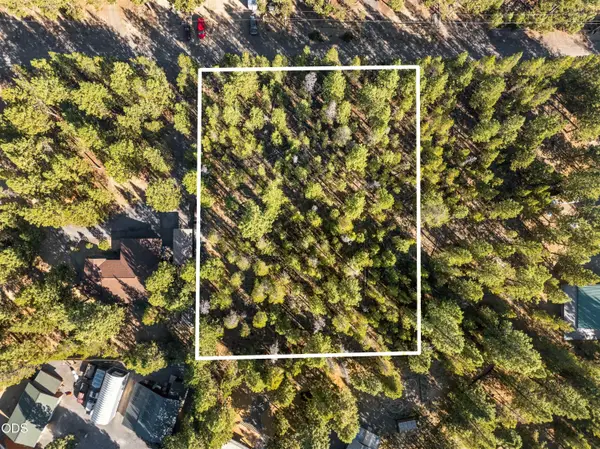 $95,000Active0.99 Acres
15773 Shellie Lane, La Pine, OR 97739
MLS# 220229858Listed by: BEND PREMIER REAL ESTATE LLC - New
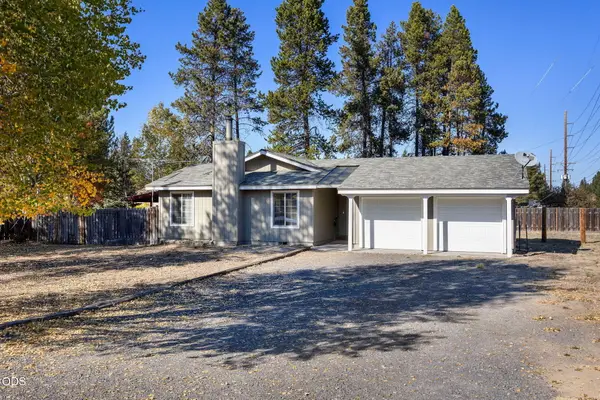 $324,900Active3 beds 2 baths1,336 sq. ft.
52300 Glenwood Drive, La Pine, OR 97739
MLS# 220229844Listed by: KELLER WILLIAMS REALTY CENTRAL OREGON - New
 $320,000Active3 beds 2 baths1,960 sq. ft.
11309 Burlwood Drive, La Pine, OR 97739
MLS# 220229820Listed by: CENTURY 21 NORTH HOMES REALTY


Protect your home and budget from life's surprises with an Assurant Home Warranty, backed by a partner that supports you through every step of homeownership. Explore Plans.
©2026 Century 21 Real Estate LLC. All rights reserved. CENTURY 21®, the CENTURY 21 Logo and C21® are service marks owned by Century 21 Real Estate LLC. Century 21 Real Estate LLC fully supports the principles of the Fair Housing Act and the Equal Opportunity Act. Each office is independently owned and operated. Listing information is deemed reliable but not guaranteed accurate.